Welcome to this stunning 4-bedroom home, freshly painted throughout, offering a blend of modern updates and timeless charm. The kitchen boasts new enamel white cabinets, creating a bright and inviting space for culinary adventures. The entire house has been meticulously painted, enhancing its pristine appeal.
Step into the expansive 4-season porch, perfect for enjoying the beauty of every season in comfort. This versatile space seamlessly connects to a maintenance-free deck, ideal for outdoor entertaining and relaxation. The hardwood floors provide a warm and elegant foundation, seamlessly connecting the living spaces.
The unique upper-level floor plan features a double-sided fireplace between the primary bedroom and loft, offering cozy ambiance and a touch of luxury. This home backs to a serene park, providing a peaceful and picturesque backdrop.
There is potential 5th bedroom easily done in the basement.
Don't miss the opportunity to make this exceptional property your new home!
Closed
$575,000
16281 Tahinka Ct NW, Prior Lake, MN 55372
4beds
3,263sqft
Single Family
Built in 2010
7,405 Square Feet Lot
$574,800 Zestimate®
$176/sqft
$3,735 Estimated rent
Home value
$574,800
$535,000 - $621,000
$3,735/mo
Zestimate® history
Owner options
List your home for rent
$3,735/mo
Rent Zestimate®
Find your next renter with Zillow Rental Manager. Plus, with online applications, you can quickly screen prospective tenants – for free.
$3,735/mo
Rent Zestimate®
Refinance and save
$3,619/mo
Est. payment
Refinancing to a lower rate could help reduce your monthly payments and save thousands over the life of the loan.
$3,619/mo
Est. payment
Explore your selling options
Work with a Zillow partner agent
Leverage their expertise and Zillow's premium Showcase listings to get your home seen by more buyers.
Get startedList with your own agent
Get your home in front of millions of buyers by listing it on Zillow.
Learn how to do itSell it yourself
Take full control of how buyers see your home on Zillow by listing For Sale by Owner (FSBO).
List your homeWhat's special
Zillow last checked:
Listing updated:
Listed by:
Aileen K. Chan 612-812-6375,
Edina Realty, Inc.,
Wei Ming Chiang 612-479-3700
Bought with:
Cindy Hurley
Edina Realty, Inc.
Source: NorthstarMLS as distributed by MLS GRID,MLS#: 6712622
Facts & features
Interior
Bedrooms & bathrooms
- Bedrooms: 4
- Bathrooms: 4
- Full bathrooms: 1
- 3/4 bathrooms: 2
- 1/2 bathrooms: 1
Bedroom
- Level: Upper
- Area: 195 Square Feet
- Dimensions: 15x13
Bedroom 2
- Level: Upper
- Area: 132 Square Feet
- Dimensions: 12x11
Bedroom 3
- Level: Upper
- Area: 120 Square Feet
- Dimensions: 12x10
Bedroom 4
- Level: Upper
- Area: 121 Square Feet
- Dimensions: 11x11
Deck
- Level: Main
- Area: 196 Square Feet
- Dimensions: 14x14
Dining room
- Level: Main
- Area: 143 Square Feet
- Dimensions: 13x11
Family room
- Level: Basement
- Area: 336 Square Feet
- Dimensions: 24x14
Other
- Level: Main
- Area: 196 Square Feet
- Dimensions: 14x14
Kitchen
- Level: Main
- Area: 176 Square Feet
- Dimensions: 16x11
Living room
- Level: Main
- Area: 196 Square Feet
- Dimensions: 14x14
Loft
- Level: Upper
- Area: 169 Square Feet
- Dimensions: 13x13
Mud room
- Level: Main
- Area: 48 Square Feet
- Dimensions: 8x6
Storage
- Level: Basement
- Area: 200 Square Feet
- Dimensions: 20x10
Heating
- Forced Air
Cooling
- Central Air
Appliances
- Included: Air-To-Air Exchanger, Dishwasher, Disposal, Dryer, Gas Water Heater, Water Filtration System, Microwave, Range, Refrigerator, Stainless Steel Appliance(s), Water Softener Owned
- Laundry: Laundry Room, Upper Level
Features
- Basement: Drainage System,8 ft+ Pour,Finished,Concrete,Partially Finished,Sump Pump,Walk-Out Access
- Number of fireplaces: 1
- Fireplace features: Double Sided, Gas, Primary Bedroom
Interior area
- Total structure area: 3,263
- Total interior livable area: 3,263 sqft
- Finished area above ground: 2,437
- Finished area below ground: 650
Property
Parking
- Total spaces: 3
- Parking features: Attached, Asphalt
- Attached garage spaces: 3
Accessibility
- Accessibility features: None
Features
- Levels: Two
- Stories: 2
- Patio & porch: Composite Decking, Patio
- Pool features: None
- Fencing: Wood
Lot
- Size: 7,405 Square Feet
- Features: Property Adjoins Public Land, Tree Coverage - Light
Details
- Additional structures: Storage Shed
- Foundation area: 826
- Parcel number: 254590660
- Zoning description: Residential-Single Family
Construction
Type & style
- Home type: SingleFamily
- Property subtype: Single Family
Materials
- Concrete
- Roof: Age Over 8 Years
Condition
- New construction: No
- Year built: 2010
Utilities & green energy
- Electric: Circuit Breakers
- Gas: Natural Gas
- Sewer: City Sewer/Connected
- Water: City Water/Connected
Community & HOA
Community
- Subdivision: Bluffs Of Northwood Meadows The
HOA
- Has HOA: No
Location
- Region: Prior Lake
Financial & listing details
- Price per square foot: $176/sqft
- Tax assessed value: $540,800
- Annual tax amount: $5,434
- Date on market: 6/6/2025
- Cumulative days on market: 4 days
Price history
| Date | Event | Price |
|---|---|---|
| 6/6/2025 | Sold | $575,000$176/sqft |
Source:  NorthstarMLS as distributed by MLS GRID #6712622 Report a problem NorthstarMLS as distributed by MLS GRID #6712622 Report a problem | ||
| 5/9/2025 | Listed for sale | $575,000+47.2%$176/sqft |
Source: NorthstarMLS as distributed by MLS GRID #6712622 Report a problem | ||
| 6/13/2017 | Sold | $390,500-2.4%$120/sqft |
Source: NorthstarMLS as distributed by MLS GRID #4816602 Report a problem | ||
| 4/17/2017 | Pending sale | $400,000$123/sqft |
Source: Edina Realty, Inc., a Berkshire Hathaway affiliate #4816602 Report a problem | ||
| 4/14/2017 | Listed for sale | $400,000+2.6%$123/sqft |
Source: Edina Realty, Inc., a Berkshire Hathaway affiliate #4816602 Report a problem | ||
| 9/3/2013 | Listing removed | $390,000$120/sqft |
Source: Coldwell Banker Burnet - Apple Valley #4375941 Report a problem | ||
| 8/9/2013 | Price change | $390,000-0.8%$120/sqft |
Source: Coldwell Banker Burnet - Apple Valley #4375941 Report a problem | ||
| 6/28/2013 | Price change | $393,000-1.7%$120/sqft |
Source: Coldwell Banker Burnet - Apple Valley #4375941 Report a problem | ||
| 6/7/2013 | Listed for sale | $399,900+654.5%$123/sqft |
Source: Coldwell Banker Burnet - Apple Valley #4375941 Report a problem | ||
| 11/1/2010 | Sold | $53,000$16/sqft |
Source: Public Record Report a problem | ||
Public tax history
| Year | Property taxes | Tax assessment |
|---|---|---|
| 2025 | $5,434 -3.2% | $540,800 -0.4% |
| 2024 | $5,616 +4.8% | $542,700 -0.3% |
| 2023 | $5,360 +0.7% | $544,500 +1.2% |
| 2022 | $5,324 +5.7% | $537,800 +16.8% |
| 2021 | $5,036 +4.1% | $460,300 +17% |
| 2020 | $4,838 | $393,500 |
| 2019 | $4,838 -7.1% | $393,500 |
| 2018 | $5,210 +24.6% | -- |
| 2016 | $4,180 | -- |
| 2014 | $4,180 | -- |
| 2013 | -- | $272,900 |
| 2012 | -- | $272,900 +34.4% |
| 2011 | $2,778 +64.8% | $203,000 +80.4% |
| 2010 | $1,686 +37.7% | $112,500 +32.8% |
| 2009 | $1,224 +93.1% | $84,700 |
| 2008 | $634 +956.7% | -- |
| 2007 | $60 | -- |
Find assessor info on the county website
Neighborhood: 55372
Nearby homes
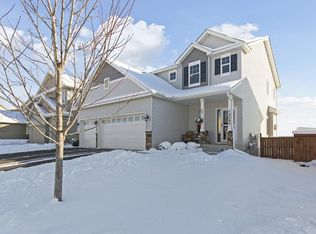
- $539,0004 bd4 ba2.8k sqft16285 Tahinka Ct NW, Prior Lake, MN 55372Off Market
- $484,3003 bd3 ba1.9k sqft16273 Tahinka Ct NW, Prior Lake, MN 55372Off Market
- $488,4004 bd3 ba2.2k sqft16291 Tahinka Ct NW, Prior Lake, MN 55372Off Market
- $540,5004 bd4 ba2.9k sqft16265 Tahinka Ct NW, Prior Lake, MN 55372Off Market
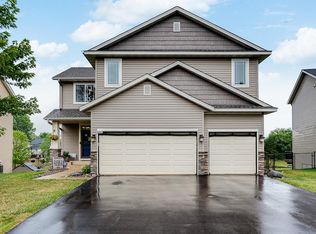
- $559,9005 bd4 ba2.7k sqft16268 Tahinka Ct NW, Prior Lake, MN 55372For Sale
- $545,3004 bd2 ba2.1k sqft16303 Tahinka Ct NW, Prior Lake, MN 55372Off Market
- $495,4004 bd3 ba2.4k sqft16257 Tahinka Ct NW, Prior Lake, MN 55372Off Market
- $519,9005 bd4 ba2.7k sqft16280 Tahinka Ct NW, Prior Lake, MN 55372For Sale
Nearby schools
GreatSchools rating
- 8/10Jeffers Pond Elementary SchoolGrades: PK-5Distance: 1.8 mi
- 8/10Hidden Oaks Middle SchoolGrades: 6-8Distance: 2.9 mi
- 9/10Prior Lake High SchoolGrades: 9-12Distance: 4.2 mi
Get a cash offer in 3 minutes
Find out how much your home could sell for in as little as 3 minutes with a no-obligation cash offer.
Estimated market value
$574,800
Get a cash offer in 3 minutes
Find out how much your home could sell for in as little as 3 minutes with a no-obligation cash offer.
Estimated market value
$574,800
- Minnesota
- Scott County
- Prior Lake
- 55372
- 16281 Tahinka Ct NW
Nearby cities
Nearby zip codes
Other Prior Lake Topics
