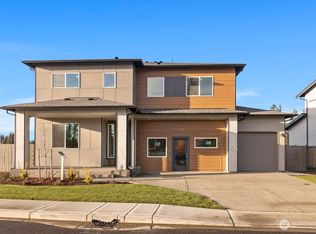
15 sales in the last 2 month come and see why. The Okayama, Homesite 77, 5 bed, 3.5 bath home, 3421 sqft, including a Bedrm w/ensuite 3/4 bath,Office, 1/2 bth on main floor, Lg kitchen. Walk-in Pantry. Bonus room upstairs. Large Primary bedroom with tray ceiling and 5 piece bathrm, 2 walk-in closets. Covered patio. Personalize your home and choose all your hard surfaces at the Design Studio. Contemporary exteriors, Piano Finish Cabinetry, Unique Interior Doors, and much more. Community will have its own Clubhouse with outdoor pool, parks and play areas.Visit Model at-1401 137th Dt E, Tacoma, WA 98445. If represented by a broker, broker must accompany & register at 1st visit. Seller offering a 15,000 Buyer bonus with use of preferred lender.
Pending
Listed by: James & Associates R.E. Inc. • Lisa Dufresne
$794,990
1629 141st Street E #77, Tacoma, WA 98445
5beds
3,421sqft
:
Get pre-qualified$4,969/mo
Single Family Residence
Built in 2025
10,240 Square Feet Lot
$815,300 Zestimate®
$232/sqft
$78/mo HOA
What's special
- 322 days |
- 6 |
- 1 |
Zillow last checked:
Listing updated:
Listed by:
Lisa Dufresne,
James & Associates R.E. Inc.
Source: NWMLS as distributed by MLS GRID,MLS#: 2433007
Facts & features
Interior
Bedrooms & bathrooms
- Bedrooms: 5
- Bathrooms: 3
- Full bathrooms: 2
- 3/4 bathrooms: 1
- Main level bathrooms: 1
- Main level bedrooms: 1
Bedroom
- Level: Main
Bathroom three quarter
- Level: Main
Dining room
- Level: Main
Entry hall
- Level: Main
Great room
- Level: Main
Kitchen with eating space
- Level: Main
Heating
- Fireplace, Forced Air, Electric
Cooling
- Has cooling: Yes
Appliances
- Included: Dishwasher(s), Disposal, Microwave(s), Stove(s)/Range(s), Garbage Disposal, Water Heater: Electric, Water Heater Location: Garage
Features
- Dining Room, High Tech Cabling
- Flooring: Vinyl Plank, Carpet
- Windows: Double Pane/Storm Window
- Number of fireplaces: 1
- Fireplace features: Electric, Main Level: 1, Fireplace
Interior area
- Total structure area: 3,421
- Total interior livable area: 3,421 sqft
Property
Parking
- Total spaces: 3
- Parking features: Attached Garage
- Attached garage spaces: 3
Features
- Levels: Two
- Stories: 2
- Entry location: Main
- Patio & porch: Double Pane/Storm Window, Dining Room, Fireplace, High Tech Cabling, Walk-In Closet(s), Walk-In Pantry, Water Heater
- Pool features: Community
- Has view: Yes
- View description: See Remarks
Lot
- Size: 10,240 Square Feet
- Features: Curbs, Paved, Sidewalk, Gas Available, High Speed Internet, Patio
- Topography: Level
Details
- Parcel number: TrailsEnd#77
- Zoning description: Jurisdiction: City
- Special conditions: Standard
Construction
Type & style
- Home type: SingleFamily
- Architectural style: Contemporary,2 Story
- Property subtype: Single Family Residence
Materials
- Cement/Concrete, Cement Planked, Cement Plank
- Foundation: Slab
- Roof: Composition
Condition
- Under Construction
- New construction: Yes
- Year built: 2025
- Major remodel year: 2025
Details
- Builder name: Ichijio USA Co., LTD
Utilities & green energy
- Electric: Company: Elmhurst
- Sewer: Sewer Connected, Company: Pierce County
- Water: Public, Company: Parkland Light and Water
Community & HOA
Community
- Features: CCRs, Clubhouse, Park, Playground
- Subdivision: Brookdale
HOA
- Services included: Common Area Maintenance, See Remarks
- HOA fee: $78 monthly
Location
- Region: Tacoma
Financial & listing details
- Price per square foot: $232/sqft
- Annual tax amount: $1
- Date on market: 11/6/2025
- Cumulative days on market: 267 days
- Listing terms: Conventional,FHA,VA Loan
- Inclusions: Dishwasher(s), Garbage Disposal, Microwave(s), Stove(s)/Range(s)
Estimated market value
$815,300
$775,000 - $856,000
$4,210/mo
Price history
| Date | Event | Price |
|---|---|---|
| 9/12/2025 | Pending sale | $794,990$232/sqft |
Source:  NWMLS as distributed by MLS GRID #2433007 Report a problem NWMLS as distributed by MLS GRID #2433007 Report a problem | ||
Public tax history
Tax history is unavailable.
Monthly payment
Est. payment
Payment breakdown
Explore the cost of this home by adjusting the details. Changes won't be saved.Climate risks
Neighborhood: 98445
Nearby schools
GreatSchools rating
- 6/10Collins Elementary SchoolGrades: K-5Distance: 0.8 mi
- 4/10Morris Ford Middle SchoolGrades: 6-8Distance: 2.2 mi
- 4/10Franklin-Pierce High SchoolGrades: 9-12Distance: 2 mi
Schools provided by the listing agent
- Elementary: Collins Elem
- Middle: Morris Ford Mid
- High: Franklin-Pierce High
Source: NWMLS as distributed by MLS GRID. This data may not be complete. We recommend contacting the local school district to confirm school assignments for this home.
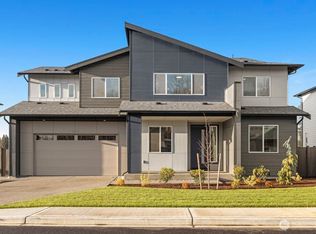
- $794,9905 bd3 ba3.4k sqft14018 17th Ave E #79, Tacoma, WA 98445Pending
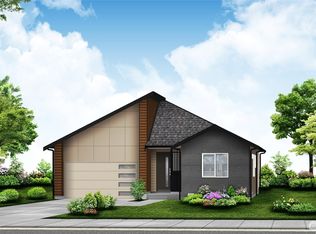
- $661,8283 bd2 ba1.9k sqft1606 141st St E #59, Tacoma, WA 98445Sold
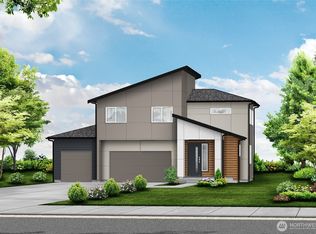
- $742,9904 bd3 ba2.7k sqft13853 16th Ave E #80, Tacoma, WA 98445Pending
- $690,0004 bd3 ba2.7k sqft14007 17th Ave E #52, Tacoma, WA 98445Sold
- $784,9905 bd3 ba2.8k sqft14019 17th Ave E #53, Tacoma, WA 98445New Construction
- $869,9905 bd3 ba3.3k sqft1704 141st St E #205, Tacoma, WA 98445New Construction
- $729,9903 bd2 ba1.9k sqft1526 141st St E #63, Tacoma, WA 98445Pending
- $699,9903 bd3 ba2.5k sqft1638 141st St E #56, Tacoma, WA 98445Pending
A local agent can set up tours, give advice and negotiate with sellers.
Similar homes
- $799,9504 bd3 ba3.2k sqft14312 14th Avenue Ct E, Tacoma, WA 98445New Construction
 Trumark Homes
 - $759,9504 bd3 ba3k sqft14206 14th Avenue Ct E, Tacoma, WA 98445New Construction
 Trumark Homes
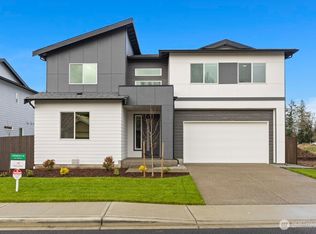
 - $799,9905 bd3 ba3.3k sqftTrails End At Brookdale, Tacoma, WA 98445Active
 NWMLS as distributed by MLS GRID
 - $784,9905 bd3 ba2.8k sqftTrails End At Brookdale, Tacoma, WA 98445Active
 NWMLS as distributed by MLS GRID
 - $774,9503 bd3 ba2.9k sqft14311 14th Avenue Ct E, Tacoma, WA 98445New ConstructionTrumark Homes
- $774,9503 bd3 ba2.9k sqft14216 14th Avenue Ct E, Tacoma, WA 98445New ConstructionTrumark Homes
- $869,9905 bd3 ba3.3k sqftTrails End At Brookdale, Tacoma, WA 98445ActiveNWMLS as distributed by MLS GRID
- $899,9905 bd3 ba3.4k sqftTrails End At Brookdale, Tacoma, WA 98445ActiveNWMLS as distributed by MLS GRID
- $772,4904 bd3 ba2.8k sqftTrails End At Brookdale, Tacoma, WA 98445ActiveNWMLS as distributed by MLS GRID
- from $757,4904 bd3 ba2.7k sqftMaddalena Plan, Trails End at Brookdale, Tacoma, WA 98445New ConstructionIchijo USA
- $699,9903 bd3 ba2.5k sqftTrails End At Brookdale, Tacoma, WA 98445ActiveNWMLS as distributed by MLS GRID
- from $679,9903 bd3 ba2.5k sqftVerona Plan, Trails End at Brookdale, Tacoma, WA 98445New ConstructionIchijo USA
- from $674,9955 bd3 ba2.8k sqftEmerald Plan, Presley Hills, Tacoma, WA 98445New ConstructionDR Horton
- from $664,9955 bd3 ba2.6k sqftSapphire Plan, Presley Hills, Tacoma, WA 98445New ConstructionDR Horton
- $674,9955 bd3 ba2.6k sqft725 129th St E #5, Tacoma, WA 98445New ConstructionDR Horton
- from $664,9955 bd3 ba2.7k sqftAshland Plan, Torrey Farms, Puyallup, WA 98375New ConstructionDR Horton
- $719,9955 bd3 ba3k sqftScarlett's Landing, Puyallup, WA 98375ActiveNWMLS as distributed by MLS GRID
- $819,9004 bd3 ba2.5k sqft1824 133rd Street Ct S, Tacoma, WA 98444New ConstructionPacific Lifestyle Homes
- $789,9003 bd2 ba2k sqftCarrera Oaks, Tacoma, WA 98444ActiveMLS ID #2543458, Raquel D Jasmer. NWMLS as distributed by MLS GRID
- $815,9004 bd3 ba2.3k sqft13307 17th Avenue Ct S, Tacoma, WA 98444New ConstructionPacific Lifestyle Homes
