Unlock the potential of 1629 68th Ave, a versatile 3-bedroom, 2-bath home waiting for your personal touch. This property is defined by its adaptability, featuring a flexible interior flow and a lower-level bonus space (483 sqf) ready to function as an office, studio, or suite. Situated on a generous, spacious lot, the home offers a private retreat with ample outdoor potential. Practicality meets opportunity with dual driveways providing extensive off-street parking and a detached garage for convenience. Whether you are looking to customize or simply settle into a property that offers significant room to enhance, this residence serves as a fantastic foundation for your long-term vision.
Under contract
$550,000
1629 68th Ave, Oakland, CA 94621
3beds
1,783sqft
Single Family Residence
Built in 1922
5,227 Square Feet Lot
$554,600 Zestimate®
$308/sqft
$-- HOA
What's special
Private retreatGenerous spacious lotDetached garage for convenienceFlexible interior flow
- 14 days
- 1,366
- 191
Zillow last checked:
Listing updated:
Listed by:
Pei Chun Chang DRE #01996509 510-993-6668,
Redfin
Source: bridgeMLS/CCAR/Bay East AOR,MLS#: 41149267
Facts & features
Interior
Bedrooms & bathrooms
- Bedrooms: 3
- Bathrooms: 2
- Full bathrooms: 2
Kitchen
- Features: Stone Counters, Dishwasher, Eat-in Kitchen, Range/Oven Free Standing
Heating
- Forced Air
Cooling
- Ceiling Fan(s)
Appliances
- Included: Dishwasher, Free-Standing Range, Dryer, Washer
- Laundry: Dryer, Washer, Inside
Features
- Flooring: Laminate, Tile, Carpet
- Basement: Full,Partial
- Number of fireplaces: 1
- Fireplace features: Family Room
Interior area
- Total structure area: 1,783
- Total interior livable area: 1,783 sqft
Property
Parking
- Total spaces: 4
- Parking features: Carport, Detached, Parking Spaces
- Garage spaces: 1
- Has carport: Yes
Accessibility
- Accessibility features: None
Features
- Levels: Multi/Split
- Exterior features: Back Yard, Front Yard
- Pool features: None
- View description: None
Lot
- Size: 5,227 Square Feet
- Features: Level
Details
- Parcel number: 39325226
- Special conditions: Standard
Construction
Type & style
- Home type: SingleFamily
- Architectural style: Craftsman,Other
- Property subtype: Single Family Residence
Materials
- Stucco
Condition
- Existing
- New construction: No
- Year built: 1922
Utilities & green energy
- Electric: No Solar
- Sewer: Public Sewer
- Water: Public
Community & HOA
HOA
- Has HOA: No
Location
- Region: Oakland
Financial & listing details
- Price per square foot: $308/sqft
- Tax assessed value: $26,199
- Date on market: 9/24/2026
- Listing terms: Cash,Conventional
Estimated market value
$554,600
$527,000 - $582,000
$4,328/mo
Price history
| Date | Event | Price |
|---|---|---|
| 10/5/2026 | Contingent | $550,000$308/sqft |
Source:  bridgeMLS/CCAR/Bay East AOR #41149267 Report a problem bridgeMLS/CCAR/Bay East AOR #41149267 Report a problem | ||
| 9/24/2026 | Listed for sale | $550,000$308/sqft |
Source: bridgeMLS/CCAR/Bay East AOR #41149267 Report a problem | ||
Public tax history
| Year | Property taxes | Tax assessment |
|---|---|---|
| 2026 | -- | $26,199 +2% |
| 2025 | $2,373 +5.5% | $25,685 +2% |
| 2024 | $2,249 +1.6% | $25,182 +2% |
| 2023 | $2,213 +12.1% | $24,688 +2% |
| 2022 | $1,975 +15.2% | $24,204 +2% |
| 2021 | $1,714 +1.4% | $23,730 +1% |
| 2020 | $1,689 +11.5% | $23,487 +2% |
| 2019 | $1,515 +9.5% | $23,026 +2% |
| 2018 | $1,384 | $22,574 +2% |
| 2017 | $1,384 +12.4% | $22,132 +2% |
| 2016 | $1,232 +17.7% | $21,698 +1.5% |
| 2015 | $1,046 | $21,372 +2% |
| 2014 | $1,046 | $20,953 +0.5% |
| 2013 | -- | $20,859 +2% |
| 2012 | -- | $20,450 +2% |
| 2011 | -- | $20,049 +0.8% |
| 2010 | -- | $19,898 -0.2% |
| 2009 | -- | $19,947 +2% |
| 2008 | -- | $19,555 +2% |
| 2007 | -- | $19,172 +2% |
| 2006 | -- | $18,796 +2% |
| 2005 | -- | $18,427 +2% |
| 2004 | -- | $18,067 +1.9% |
| 2003 | -- | $17,737 +2% |
| 2002 | -- | $17,388 +2% |
| 2001 | $703 | $17,048 |
Find assessor info on the county website
Monthly payment
Est. payment
Payment breakdown
Explore the cost of this home by adjusting the details. Changes won't be saved.Climate risks
Neighborhood: Havenscourt
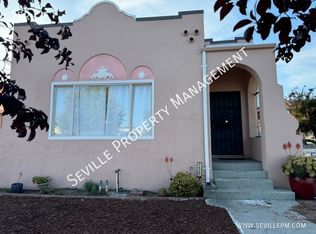
Similar homes
- $525,0003 bd1 ba1.3k sqft1643 68th Ave, Oakland, CA 94621For Sale
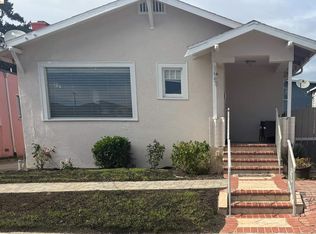 MLS ID #41148901, Gwendolyn Kilpatrick. bridgeMLS/CCAR/Bay East AOR
 - $--3 bd1 ba1.3k sqft1759 83rd Ave, Oakland, CA 94621Auction
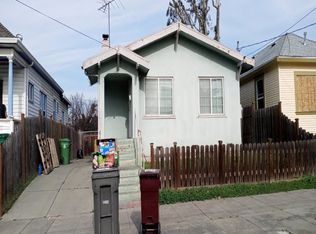 ServiceLink Auction
 - $599,0003 bd2 ba1.3k sqft1475 70th Ave, Oakland, CA 94621For Sale
 MLS ID #41149322, Erich Mason Harris. bridgeMLS/CCAR/Bay East AOR
 - $--4 bd1 ba1k sqft1516 68th Ave, Oakland, CA 94621Auction
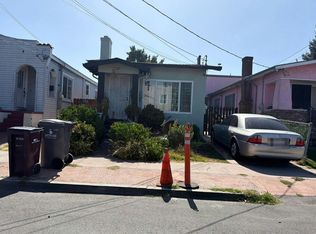 Auction.com 2
Local buyer's agents are ready to help
