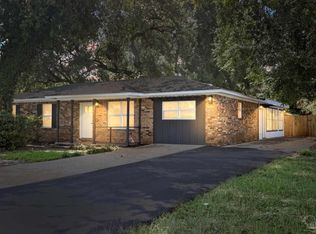
Beautifully renovated 4-bedroom, 2-bath all-brick home with a spacious open floor plan and major updates throughout, including a new roof, new water heater, and fully updated kitchen and bathrooms. The bright, open kitchen features brand new cabinetry, granite countertops, a stylish tile backsplash, and stainless steel appliances, all flowing seamlessly into the main living and dining areas. Luxurious WPC flooring runs throughout the main living spaces, with new carpet in the bedrooms. Situated on a large lot in a desirable neighborhood, the home also has a two-car garage, a spacious covered back porch, and a shaded, fully fenced backyard with plenty of room to relax, entertain, or play. Move-in ready and beautifully updated, this home is the perfect combination of modern finishes, spacious living, and a great location. Some photos have been virtually rendered.
Pending
$329,000
1629 Colwyn Dr, Cantonment, FL 32533
4beds
1,866sqft
Single Family Residence
Built in 1991
0.3 Acres Lot
$-- Zestimate®
$176/sqft
$-- HOA
What's special
Modern finishesTwo-car garageGranite countertopsLarge lotSpacious livingSpacious covered back porchSpacious open floor plan
- 20 days
- 1,092
- 138
Likely to sell faster than
Zillow last checked:
Listing updated:
Listed by:
Steven Koleno 804-656-5007,
Beycome of Florida, LLC
Source: PAR,MLS#: 688530
Facts & features
Interior
Bedrooms & bathrooms
- Bedrooms: 4
- Bathrooms: 2
- Full bathrooms: 2
Primary bedroom
- Level: First
- Area: 225
- Dimensions: 15 x 15
Bedroom
- Level: First
- Area: 546
- Dimensions: 26 x 21
Bedroom 1
- Level: First
- Area: 144
- Dimensions: 12 x 12
Heating
- Central, Fireplace(s)
Cooling
- Central Air, Ceiling Fan(s)
Appliances
- Included: Electric Water Heater
Features
- Flooring: Carpet
- Windows: Double Pane Windows
- Has basement: No
- Has fireplace: Yes
Interior area
- Total structure area: 1,866
- Total interior livable area: 1,866 sqft
Property
Parking
- Total spaces: 2
- Parking features: 2 Car Garage
- Garage spaces: 2
Features
- Levels: One
- Stories: 1
- Pool features: None
Lot
- Size: 0.3 Acres
- Features: Cul-De-Sac
Details
- Parcel number: 191n300970004016
- Zoning description: Res Single
Construction
Type & style
- Home type: SingleFamily
- Architectural style: Ranch, Traditional
- Property subtype: Single Family Residence
Materials
- Brick, Frame
- Foundation: Slab
- Roof: Composition,Hip
Condition
- Resale
- New construction: No
- Year built: 1991
Utilities & green energy
- Electric: Circuit Breakers, Copper Wiring
- Sewer: Septic Tank
Green energy
- Energy efficient items: Heat Pump, Insulation, Insulated Walls, Ridge Vent
Community & HOA
Community
- Subdivision: Westchester
HOA
- Has HOA: Yes
- Services included: None
Location
- Region: Cantonment
Financial & listing details
- Price per square foot: $176/sqft
- Tax assessed value: $258,657
- Annual tax amount: $3,243
- Price range: $329K - $329K
- Date on market: 9/4/2026
- Cumulative days on market: 21 days
Estimated market value
Not available
Estimated sales range
Not available
Not available
Price history
| Date | Event | Price |
|---|---|---|
| 9/8/2026 | Pending sale | $329,000$176/sqft |
Source:  PAR #688530 Report a problem PAR #688530 Report a problem | ||
| 9/4/2026 | Listed for sale | $329,000+143.7%$176/sqft |
Source: PAR #688530 Report a problem | ||
| 5/11/2026 | Sold | $135,000$72/sqft |
Source: Public Record Report a problem | ||
Public tax history
| Year | Property taxes | Tax assessment |
|---|---|---|
| 2024 | $3,243 +4.3% | $258,657 +3.7% |
| 2023 | $3,110 +10.8% | $249,463 +16% |
| 2022 | $2,807 +10.5% | $215,118 +22% |
| 2021 | $2,541 +12% | $176,355 +12% |
| 2020 | $2,269 +3.8% | $157,418 +4.9% |
| 2019 | $2,187 | $150,087 +4.9% |
| 2018 | $2,187 | $143,068 +6.7% |
| 2017 | -- | $134,105 +19.7% |
| 2016 | -- | $112,066 +0.7% |
| 2015 | -- | $111,287 +0.8% |
| 2014 | -- | $110,404 +1.5% |
| 2013 | -- | $108,773 +1.7% |
| 2012 | -- | $106,955 +3% |
| 2011 | -- | $103,840 +1.5% |
| 2010 | -- | $102,306 +2.7% |
| 2009 | -- | $99,617 +0.1% |
| 2008 | -- | $99,518 +3% |
| 2007 | -- | $96,620 +2.5% |
| 2006 | -- | $94,270 +3% |
| 2005 | -- | $91,530 +3% |
| 2004 | -- | $88,860 +1.9% |
| 2003 | -- | $87,200 +2.4% |
| 2002 | -- | $85,160 +1.6% |
| 2001 | -- | $83,820 +3% |
| 2000 | -- | $81,380 +2.7% |
| 1999 | -- | $79,240 |
Find assessor info on the county website
Monthly payment
Est. payment
Payment breakdown
Explore the cost of this home by adjusting the details. Changes won't be saved.Climate risks
Neighborhood: 32533
Nearby schools
Schools provided by the listing agent
- Elementary: Kingsfield Elementary
- Middle: RANSOM
- High: Tate
Source: PAR. This data may not be complete. We recommend contacting the local school district to confirm school assignments for this home.


Similar homes
- $289,0004 bd2 ba1.9k sqft1442 Towhee Canyon Dr, Cantonment, FL 32533For Sale
 MLS ID #687329, Christina Brunet Sabastia, Levin Rinke Realty. PAR
 - $369,0004 bd3 ba2.1k sqft451 E Ten Mile Rd, Pensacola, FL 32534For Sale
 MLS ID #687985, Maria White, LPT Realty. PAR
 - $327,9004 bd3 ba1.8k sqft3371 Bliss Ln #1E, Cantonment, FL 32533New Construction
 MLS ID #686220, Trevor Mello, ADAMS HOMES REALTY, INC. PAR
 - $320,0003 bd2 ba1.5k sqft10065 Foxrun Rd, Pensacola, FL 32514For Sale
 MLS ID #687285, Alexander Mcginty, Realty Pro Group LLC. PAR
 - $349,9004 bd2 ba1.9k sqft7748 Rustling Pines Dr, Milton, FL 32583For Sale
 MLS ID #1011816, Jennifer C Paulsen, Innerscope Realty LLC. ECAOR
