Meticulously maintained and move-in ready, this 3-bedroom, 2-bathroom pool home in Cantonment sits on a quiet street in a centrally located neighborhood. The thoughtfully designed split floor plan separating the en-suite primary bedroom from the two guest bedrooms offers everyone plenty of space and privacy. A versatile flex space provides the perfect option for a home office, formal dining room, or whatever best fits your lifestyle. Beautiful engineered hardwood floors can be found throughout the main living areas and bedrooms. The spacious living room flows beautifully into a gorgeous Florida room filled with natural light, creating a peaceful space to relax while enjoying views of the backyard and sparkling pool. Outside, the backyard offers a wonderful setting for entertaining, relaxing, and enjoying the Florida lifestyle. Inside, the home has been thoughtfully cared for and features brand-new windows and blinds, adding to its comfort and efficiency. With its inviting layout, beautiful Florida room, private pool, and meticulous upkeep, this Cantonment gem is ready to welcome its next owners!
Contingent
$399,000
1621 Colwyn Dr, Cantonment, FL 32533
3beds
2,244sqft
Single Family Residence
Built in 1993
9,583 Square Feet Lot
$-- Zestimate®
$178/sqft
$25/mo HOA
What's special
Private poolVersatile flex spaceInviting layoutBeautiful engineered hardwood floorsBrand-new windows and blindsQuiet streetEn-suite primary bedroom
- 48 days
- 150
- 5
Zillow last checked:
Listing updated:
Listed by:
Mandy Butler 850-602-7773,
EXP Realty, LLC
Source: PAR,MLS#: 687473
Facts & features
Interior
Bedrooms & bathrooms
- Bedrooms: 3
- Bathrooms: 2
- Full bathrooms: 2
Rooms
- Room types: Office
Primary bedroom
- Level: First
- Area: 281.83
- Dimensions: 19 x 14.83
Living room
- Level: First
- Area: 294.67
- Dimensions: 17 x 17.33
Heating
- Central, Fireplace(s)
Cooling
- Central Air, Ceiling Fan(s)
Appliances
- Included: Electric Water Heater, Dishwasher, Microwave, Refrigerator
- Laundry: Inside, W/D Hookups
Features
- Baseboards, Vaulted Ceiling(s)
- Flooring: Hardwood
- Windows: Double Pane Windows, Blinds
- Has basement: No
- Has fireplace: Yes
Interior area
- Total structure area: 2,244
- Total interior livable area: 2,244 sqft
Video & virtual tour
Property
Parking
- Total spaces: 2
- Parking features: 2 Car Garage
- Garage spaces: 2
Features
- Levels: One
- Stories: 1
- Patio & porch: Patio
- Has private pool: Yes
- Pool features: In Ground
- Fencing: Back Yard,Privacy
Lot
- Size: 9,583 Square Feet
- Features: Central Access, Interior Lot
Details
- Parcel number: 191n300970006016
- Zoning description: Res Single
Construction
Type & style
- Home type: SingleFamily
- Architectural style: Ranch
- Property subtype: Single Family Residence
Materials
- Brick, Frame
- Foundation: Slab
- Roof: Shingle
Condition
- Resale
- New construction: No
- Year built: 1993
Utilities & green energy
- Electric: Circuit Breakers, Copper Wiring
- Sewer: Public Sewer
- Water: Public
Community & HOA
Community
- Subdivision: Westchester
HOA
- Has HOA: Yes
- Services included: None
- HOA fee: $300 annually
Location
- Region: Cantonment
Financial & listing details
- Price per square foot: $178/sqft
- Tax assessed value: $293,383
- Annual tax amount: $1,485
- Price range: $399K - $399K
- Date on market: 8/14/2026
- Cumulative days on market: 49 days
- Road surface type: Paved
Estimated market value
Not available
Estimated sales range
Not available
Not available
Price history
| Date | Event | Price |
|---|---|---|
| 8/18/2026 | Contingent | $399,000$178/sqft |
Source:  PAR #687473 Report a problem PAR #687473 Report a problem | ||
| 8/14/2026 | Listed for sale | $399,000$178/sqft |
Source: PAR #687473 Report a problem | ||
Public tax history
| Year | Property taxes | Tax assessment |
|---|---|---|
| 2024 | $1,485 +1.2% | $293,383 +3.6% |
| 2023 | $1,468 +2.8% | $283,124 +15% |
| 2022 | $1,428 +0.5% | $246,198 +21.2% |
| 2021 | $1,421 +2.7% | $203,083 +11.6% |
| 2020 | $1,384 +2.1% | $182,036 +4.7% |
| 2019 | $1,356 | $173,863 +37.8% |
| 2018 | $1,356 +0.3% | $126,178 +2.1% |
| 2017 | $1,351 +0.5% | $123,583 +2.1% |
| 2016 | $1,345 +1% | $121,042 +0.7% |
| 2015 | $1,333 | $120,201 +0.8% |
| 2014 | $1,333 | $119,248 +1.5% |
| 2013 | -- | $117,486 +1.7% |
| 2012 | -- | $115,523 +3% |
| 2011 | -- | $112,159 +1.5% |
| 2010 | -- | $110,502 +2.7% |
| 2009 | -- | $107,597 +0.1% |
| 2008 | -- | $107,490 +3% |
| 2007 | -- | $104,360 +2.5% |
| 2006 | -- | $101,820 +3% |
| 2005 | -- | $98,860 +3% |
| 2004 | -- | $95,980 +1.9% |
| 2003 | -- | $94,190 +9.2% |
| 2002 | -- | $86,270 +1.6% |
| 2001 | -- | $84,910 +3% |
| 2000 | -- | $82,440 +2.7% |
| 1999 | -- | $80,270 |
Find assessor info on the county website
Monthly payment
Est. payment
Payment breakdown
Explore the cost of this home by adjusting the details. Changes won't be saved.Climate risks
Neighborhood: 32533
Nearby schools
Schools provided by the listing agent
- Elementary: Lipscomb
- Middle: RANSOM
- High: Tate
Source: PAR. This data may not be complete. We recommend contacting the local school district to confirm school assignments for this home.
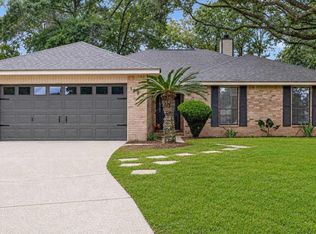
Similar homes
- $357,0004 bd3 ba2.1k sqft1254 Plata Canada Dr, Cantonment, FL 32533For Sale
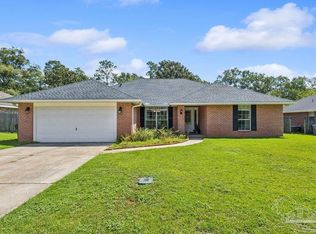 MLS ID #686544, Taylor Dover Bryan, Woodlands & Homes, LLC. PAR
 - $335,0003 bd2 ba1.8k sqft2633 Southern Oaks Dr, Cantonment, FL 32533For Sale
 MLS ID #685787, Jennifer Weaver, KELLER WILLIAMS REALTY GULF COAST. PAR
 - $460,0004 bd3 ba2.4k sqft860 Copper Ridge Dr, Cantonment, FL 32533For Sale
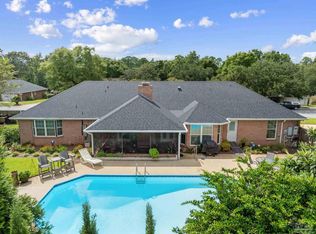 MLS ID #688471, Lindsay Scapecchi, REALTY MASTERS. PAR
 - $345,0004 bd2 ba1.8k sqft2767 Savannah Michelle Ln, Pensacola, FL 32534For Sale
 MLS ID #651077, Amy Wise, Levin Rinke Realty. PAR
