Smith Douglas proudly introduces The McGinnis floorplan at Lexington Woods South--a beautifully designed home that blends space, style, and comfort in every detail. With impressive 9-foot ceilings on both the first and second floors, this home offers an open, airy feel that immediately sets it apart. Step onto the charming covered front porch and into a welcoming dining room that's perfect for hosting holidays and special gatherings. The foyer guides you to the heart of the home, where the family room, breakfast nook, and kitchen seamlessly connect in a spacious open-concept layout designed for modern living and effortless entertaining. The upgraded kitchen is a true highlight, featuring 36-inch cabinetry, gleaming granite countertops, stainless steel appliances, and a generously sized center island that's ideal for meal prep, casual dining, or gathering with friends and family. Upstairs, you'll find four spacious bedrooms plus a versatile loft--perfect as a home office, media room, or relaxing retreat. The large owner's suite is thoughtfully positioned for added privacy and features a spa-inspired ensuite with a double vanity and an expansive walk-in closet. The secondary bathroom also includes a double vanity, offering both style and convenience for busy households. Located in Fayetteville--home to Fort Bragg--Lexington Woods South is an excellent opportunity for service members seeking comfort, convenience, and community. With access to base, this home offers the space you need to relax and recharge after long days, along with room to host fellow service members and friends. This is more than a home--it's a place to thrive. Schedule your showing today!
Sold for $329,900
$329,900
1629 Elk Run Drive, Fayetteville, NC 28312
4beds
2,372sqft
Single Family Residence
Built in 2025
0.32 Acres Lot
$328,200 Zestimate®
$139/sqft
$2,461 Estimated rent
Home value
$328,200
$302,000 - $358,000
$2,461/mo
Zestimate® history
Owner options
List your home for rent
$2,461/mo
Rent Zestimate®
Find your next renter with Zillow Rental Manager. Plus, with online applications, you can quickly screen prospective tenants – for free.
$2,461/mo
Rent Zestimate®
Refinance and save
$2,369/mo
Est. payment
Refinancing to a lower rate could help reduce your monthly payments and save thousands over the life of the loan.
$2,369/mo
Est. payment
Explore your selling options
Work with a Zillow partner agent
Leverage their expertise and Zillow's premium Showcase listings to get your home seen by more buyers.
Get startedList with your own agent
Get your home in front of millions of buyers by listing it on Zillow.
Learn how to do itSell it yourself
Take full control of how buyers see your home on Zillow by listing For Sale by Owner (FSBO).
List your homeWhat's special
Versatile loftCharming covered front porchFour spacious bedroomsUpgraded kitchenGenerously sized center islandGleaming granite countertopsSpa-inspired ensuite
Zillow last checked:
Listing updated:
Listed by:
Olita Boone 919-669-1333,
EXP Realty LLC - C
Bought with:
A Non Member
A Non Member
Source: Hive MLS,MLS#: 100555167 Originating MLS: Johnston County Association of REALTORS
Originating MLS: Johnston County Association of REALTORSFacts & features
Interior
Bedrooms & bathrooms
- Bedrooms: 4
- Bathrooms: 3
- Full bathrooms: 2
- 1/2 bathrooms: 1
Rooms
- Room types: Master Bedroom, Bedroom 2, Bedroom 4, Living Room, Dining Room
Primary bedroom
- Level: Second
Bedroom 2
- Level: Second
Bedroom 4
- Level: Second
Bedroom 4
- Level: Second
Dining room
- Level: First
Kitchen
- Level: First
Living room
- Level: First
Heating
- Heat Pump, Electric
Cooling
- Central Air, Heat Pump
Appliances
- Included: Electric Oven, Built-In Microwave, Dishwasher, Electric Range
- Laundry: Laundry Room
Features
- Kitchen Island, Pantry
- Flooring: LVT/LVP, Carpet, Vinyl
- Basement: None
- Attic: Pull Down Stairs
Interior area
- Total structure area: 2,372
- Total interior livable area: 2,372 sqft
Property
Parking
- Total spaces: 2
- Parking features: Garage
- Attached garage spaces: 2
Features
- Levels: Two
- Patio & porch: Patio
- Exterior features: Cluster Mailboxes
- Pool features: None
- Fencing: None
- Has view: Yes
- View description: See Remarks
- Waterfront features: None
- Frontage type: See Remarks
Lot
- Size: 0.32 Acres
- Features: Other
Details
- Parcel number: 0448860604000
- Zoning: SF15C
- Special conditions: Standard
Construction
Type & style
- Home type: SingleFamily
- Property subtype: Single Family Residence
Materials
- Vinyl Siding
- Foundation: Slab
- Roof: Shingle
Condition
- New construction: Yes
- Year built: 2025
Utilities & green energy
- Water: Public
- Utilities for property: Sewer Connected, Water Connected
Community & HOA
Community
- Subdivision: Other
HOA
- Has HOA: Yes
- Amenities included: Maintenance Grounds
- HOA fee: $300 annually
- HOA name: Neighbors and Associates
- HOA phone: 919-701-2854
Location
- Region: Fayetteville
Financial & listing details
- Price per square foot: $139/sqft
- Annual tax amount: $489
- Date on market: 2/18/2026
- Cumulative days on market: 5 days
- Listing agreement: Exclusive Right To Sell
- Listing terms: Cash,Conventional,FHA,USDA Loan,VA Loan
- Road surface type: Paved
Price history
| Date | Event | Price |
|---|---|---|
| 3/30/2026 | Sold | $329,900$139/sqft |
Source:  Hive MLS #100555167 Report a problem Hive MLS #100555167 Report a problem | ||
| 2/23/2026 | Pending sale | $329,900$139/sqft |
Source:  Doorify MLS #10146860 Report a problem Doorify MLS #10146860 Report a problem | ||
| 2/16/2026 | Price change | $329,900-1.5%$139/sqft |
Source: Doorify MLS #10146860 Report a problem | ||
| 1/30/2026 | Price change | $334,990-2.9%$141/sqft |
Source:  LPRMLS #756700 Report a problem LPRMLS #756700 Report a problem | ||
| 1/26/2026 | Price change | $344,900+3%$145/sqft |
Source:  Smith Douglas Homes Report a problem Smith Douglas Homes Report a problem | ||
| 1/23/2026 | Price change | $334,900-1.5%$141/sqft |
Source: LPRMLS #755833 Report a problem | ||
| 1/13/2026 | Price change | $339,900-1.4%$143/sqft |
Source: LPRMLS #755015 Report a problem | ||
| 1/2/2026 | Price change | $344,900-0.6%$145/sqft |
Source: Doorify MLS #10112445 Report a problem | ||
| 11/11/2025 | Price change | $347,000-0.8%$146/sqft |
Source: Doorify MLS #10112445 Report a problem | ||
| 10/21/2025 | Price change | $349,855+0%$147/sqft |
Source: Doorify MLS #10112445 Report a problem | ||
| 9/15/2025 | Price change | $349,705+3.2%$147/sqft |
Source: Doorify MLS #10112445 Report a problem | ||
| 8/12/2025 | Pending sale | $338,900$143/sqft |
Source: Doorify MLS #10112445 Report a problem | ||
| 8/1/2025 | Price change | $338,900-2.8%$143/sqft |
Source: Doorify MLS #10112445 Report a problem | ||
| 7/29/2025 | Listed for sale | $348,565$147/sqft |
Source: Doorify MLS #10112445 Report a problem | ||
Public tax history
Tax history is unavailable.
Neighborhood: 28312
Nearby homes
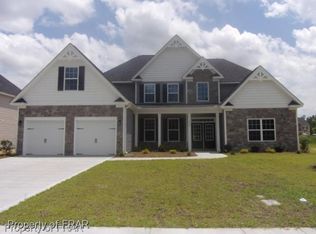
- $461,3005 bd3 ba3.7k sqft1609 Elk Run Dr, Fayetteville, NC 28312Off Market
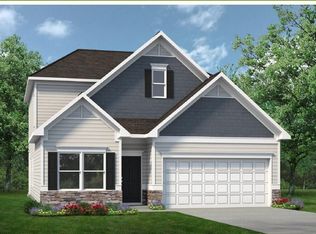
- $339,4953 bd3 ba2.2k sqft1613 Elk Run Dr LOT 138, Fayetteville, NC 28312Sold
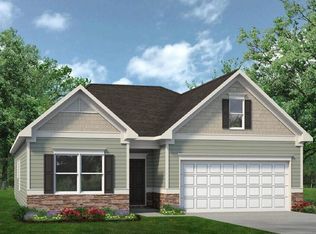
- $320,5253 bd2 ba1.6k sqft1621 Elk Run Dr, Fayetteville, NC 28312Sold
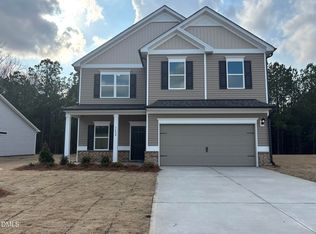
- $355,9004 bd3 ba2.5k sqft1652 Elk Run Dr, Fayetteville, NC 28312Sold
- $322,8603 bd2 ba1.8k sqft1628 Elk Run Dr, Fayetteville, NC 28312Sold
- $322,8654 bd3 ba2k sqft1669 Elk Run Dr, Fayetteville, NC 28312Sold
- $322,9954 bd3 ba2k sqft1612 Elk Run Dr, Fayetteville, NC 28312Sold
- $316,9003 bd2 ba1.6k sqft1672 Elk Run Dr, Fayetteville, NC 28312Sold
Nearby schools
GreatSchools rating
- 8/10Armstrong ElementaryGrades: PK-5Distance: 2.7 mi
- 4/10Mac Williams MiddleGrades: 6-8Distance: 5.5 mi
- 7/10Cape Fear HighGrades: 9-12Distance: 5.6 mi
Schools provided by the listing agent
- Elementary: Armstrong
- Middle: Mac Williams
- High: Cape Fear High School
Source: Hive MLS. This data may not be complete. We recommend contacting the local school district to confirm school assignments for this home.
Get a cash offer in 3 minutes
Find out how much your home could sell for in as little as 3 minutes with a no-obligation cash offer.
Estimated market value
$328,200
Get a cash offer in 3 minutes
Find out how much your home could sell for in as little as 3 minutes with a no-obligation cash offer.
Estimated market value
$328,200
- North Carolina
- Cumberland County
- Fayetteville
- 28312
- 1629 Elk Run Drive
Nearby cities
Nearby neighborhoods
Nearby zip codes
Other Fayetteville Topics
