Smith Douglas Homes proudly presents the Bradley B at Lexington Woods South in Fayetteville. THIS HOME IS UNDER CONSTRUCTION AND WILL BE READY IN JUNE. ***REPRESENTATIONAL PHOTOS-HOUSE UNDER CONSTRUCTION**** Discover the ease of single-level living in this thoughtfully designed ranch home, where comfort and style come together effortlessly. Nestled on a spacious, tree-lined .23-acre homesite, this inviting one-level layout offers the perfect balance of comfort, privacy, and connection. At the center of the home, the open-concept living space is designed for real life, whether you're hosting friends or enjoying a quiet evening in. The kitchen shines with a large island, granite countertops, stainless steel appliances, and beautifully detailed cabinetry with crown molding. It flows effortlessly into the dining area and bright family room, where natural light and easy access to the covered patio create a seamless indoor-outdoor experience perfect for morning coffee or winding down at the end of the day. Luxury vinyl plank flooring adds both style and durability to the main living areas, while plush carpeting brings softness to each bedroom. The private owner's suite is tucked away from the secondary bedrooms, offering a peaceful retreat complete with dual vanities, quartz countertops, an oversized walk-in shower, and a spacious walk-in closet. With the laundry room conveniently connected to the suite, everyday routines feel just a bit more effortless. Scheduled for completion in June, this home offers a comfortable and connected lifestyle in a welcoming community. Schedule your visit to tour the community and make it yours.
Sold for $316,900
Zestimate®
$316,900
1672 Elk Run Dr, Fayetteville, NC 28312
3beds
1,679sqft
Single Family Residence, Residential
Built in 2026
10,018 Square Feet Lot
$316,900 Zestimate®
$189/sqft
$1,985 Estimated rent
Home value
$316,900
$295,000 - $339,000
$1,985/mo
Zestimate® history
Owner options
List your home for rent
$1,985/mo
Rent Zestimate®
Find your next renter with Zillow Rental Manager. Plus, with online applications, you can quickly screen prospective tenants – for free.
$1,985/mo
Rent Zestimate®
Refinance and save
$2,326/mo
Est. payment
Refinancing to a lower rate could help reduce your monthly payments and save thousands over the life of the loan.
$2,326/mo
Est. payment
Explore your selling options
Work with a Zillow partner agent
Leverage their expertise and Zillow's premium Showcase listings to get your home seen by more buyers.
Get startedList with your own agent
Get your home in front of millions of buyers by listing it on Zillow.
Learn how to do itSell it yourself
Take full control of how buyers see your home on Zillow by listing For Sale by Owner (FSBO).
List your homeWhat's special
Single-level livingNatural lightOversized walk-in showerBright family roomLarge islandGranite countertopsCovered patio
Zillow last checked:
Listing updated:
Listed by:
Tanya Gore 984-282-8535,
SDH Raleigh LLC
Bought with:
AMANDA STONE, 156528
RE/MAX CHOICE
Source: Doorify MLS,MLS#: 10155379
Facts & features
Interior
Bedrooms & bathrooms
- Bedrooms: 3
- Bathrooms: 2
- Full bathrooms: 2
Heating
- Heat Pump
Cooling
- Central Air
Appliances
- Included: Dishwasher, Electric Range, Microwave, Stainless Steel Appliance(s)
- Laundry: Electric Dryer Hookup, Laundry Room, Main Level, Washer Hookup
Features
- Double Vanity, Granite Counters, High Ceilings, Kitchen Island, Open Floorplan, Pantry, Master Downstairs, Quartz Counters, Walk-In Closet(s), Walk-In Shower
- Flooring: Carpet, Vinyl
- Has fireplace: No
- Common walls with other units/homes: No Common Walls
Interior area
- Total structure area: 1,679
- Total interior livable area: 1,679 sqft
- Finished area above ground: 1,679
- Finished area below ground: 0
Property
Parking
- Total spaces: 4
- Parking features: Concrete, Garage, Garage Door Opener, Paved
- Attached garage spaces: 2
- Uncovered spaces: 2
Features
- Levels: One
- Stories: 1
- Patio & porch: Covered, Patio
- Fencing: None
- Has view: Yes
Lot
- Size: 10,018 Square Feet
- Features: Wooded
Details
- Parcel number: 127
- Special conditions: Standard
Construction
Type & style
- Home type: SingleFamily
- Architectural style: Craftsman, Ranch
- Property subtype: Single Family Residence, Residential
Materials
- Brick Veneer, Vinyl Siding
- Foundation: Slab
- Roof: Shingle
Condition
- New construction: Yes
- Year built: 2026
- Major remodel year: 2026
Details
- Builder name: To Be Added
Utilities & green energy
- Sewer: Public Sewer
- Water: Public
Community & HOA
Community
- Subdivision: Lexington Woods
HOA
- Has HOA: Yes
- Services included: None
- HOA fee: $350 annually
Location
- Region: Fayetteville
Financial & listing details
- Price per square foot: $189/sqft
- Date on market: 3/26/2026
Price history
| Date | Event | Price |
|---|---|---|
| 6/11/2026 | Sold | $316,900-1.6%$189/sqft |
Source:  Doorify MLS #10155379 Report a problem Doorify MLS #10155379 Report a problem | ||
| 3/30/2026 | Pending sale | $321,900$192/sqft |
Source: Doorify MLS #10155379 Report a problem | ||
| 3/26/2026 | Listed for sale | $321,900$192/sqft |
Source: Doorify MLS #10155379 Report a problem | ||
Public tax history
Tax history is unavailable.
Neighborhood: 28312
Nearby homes
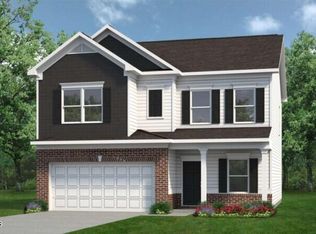
- $322,8654 bd3 ba2k sqft1669 Elk Run Dr, Fayetteville, NC 28312Sold
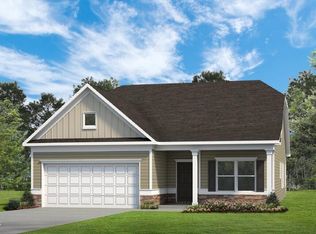
- $322,8603 bd2 ba1.8k sqft1628 Elk Run Dr, Fayetteville, NC 28312Sold
- $322,9954 bd3 ba2k sqft1612 Elk Run Dr, Fayetteville, NC 28312Sold
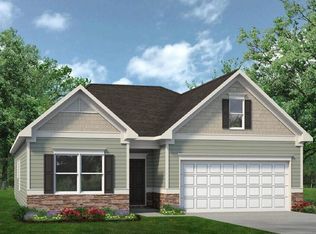
- $320,5253 bd2 ba1.6k sqft1621 Elk Run Dr, Fayetteville, NC 28312Sold
- $355,9004 bd3 ba2.5k sqft1652 Elk Run Dr, Fayetteville, NC 28312Sold
- $309,9003 bd3 ba2.2k sqft1673 Elk Run Dr, Fayetteville, NC 28312Pending
- $305,1503 bd3 ba2.2k sqft1648 Elk Run Dr, Fayetteville, NC 28312Sold
- $324,9004 bd3 ba2k sqft1644 Elk Run Dr, Fayetteville, NC 28312Sold
Nearby schools
GreatSchools rating
- 8/10Armstrong ElementaryGrades: PK-5Distance: 2.7 mi
- 4/10Mac Williams MiddleGrades: 6-8Distance: 5.5 mi
- 7/10Cape Fear HighGrades: 9-12Distance: 5.6 mi
Schools provided by the listing agent
- Elementary: Cumberland - Armstrong Elementary
- Middle: Cumberland - Mac Williams Middle
- High: Cumberland - Cape Fear High
Source: Doorify MLS. This data may not be complete. We recommend contacting the local school district to confirm school assignments for this home.
Get a cash offer in 3 minutes
Find out how much your home could sell for in as little as 3 minutes with a no-obligation cash offer.
Estimated market value
$316,900
Get a cash offer in 3 minutes
Find out how much your home could sell for in as little as 3 minutes with a no-obligation cash offer.
Estimated market value
$316,900
- North Carolina
- Cumberland County
- Fayetteville
- 28312
- 1672 Elk Run Dr
Nearby cities
Nearby neighborhoods
Nearby zip codes
Other Fayetteville Topics
