Skip main navigation
Pending
  • Price cut: $10K (6/19)
    $309,900

    1673 Elk Run Drive, Fayetteville, NC 28312

    3beds
    2,231sqft
    : 
    Loading
    Get pre-qualified
    Single Family Residence
    Built in 2026
    -- sqft lot
    $309,300 Zestimate®
    $139/sqft
    $29/mo HOA

    What's special

    Oversized loftCovered entryChef-inspired kitchenWalk-in showerGenerous counter spaceSpa-like ensuiteLuxury vinyl plank flooring
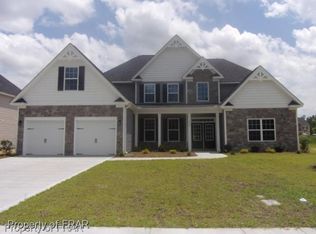
    Smith Douglas Homes proudly presents The Caldwell E at Lexington Woods --a thoughtfully designed home that perfectly balances comfort, style, and functionality. From the moment you arrive, the charming covered entry welcomes you into a warm and inviting foyer, complemented by a beautiful formal dining room ideal for hosting holiday gatherings or intimate dinner parties. Luxury vinyl plank flooring flows seamlessly throughout the entire first floor, delivering both modern elegance and lasting durability. At the heart of the home, the chef-inspired kitchen shines with 36-inch cabinetry, generous counter space, and a layout designed for both everyday living and effortless entertaining. Open to the spacious family room, this inviting design ensures you're always part of the conversation--whether you're preparing meals or relaxing with guests. The main-level owner's suite offers a private retreat, thoughtfully tucked away for added tranquility. Enjoy a spa-like ensuite featuring a double vanity, walk-in shower, and ample space to unwind at the end of the day. Upstairs, you'll find two additional bedrooms and an oversized loft--perfect for a media room, home office, playroom, or cozy lounge area. The Caldwell E combines smart design with stylish finishes to create a home that truly lives beautifully. Don't miss your opportunity to make it yours!
    47 days
    |
    152
    |
    7
    |

    Zillow last checked:

    Listing updated:

    Listed by:

    Olita Boone 919-669-1333,

    EXP Realty LLC - C

    Source: Hive MLS,MLS#: 100575164MLS LogoOriginating MLS: Johnston County Association of REALTORS

      Facts & features

      Interior

      Bedrooms & bathrooms
      • Bedrooms: 3
      • Bathrooms: 3
      • Full bathrooms: 2
      • 1/2 bathrooms: 1
      Rooms
      • Room types: Master Bedroom, Bedroom 2, Bedroom 3, Family Room, Dining Room, Loft, Laundry
      Primary bedroom
      • Level: Main
      • Dimensions: 16 x 14
      Bedroom 2
      • Level: Second
      • Dimensions: 12 x 12
      Bedroom 3
      • Level: Second
      • Dimensions: 12 x 12
      Dining room
      • Level: Main
      • Dimensions: 11 x 10
      Family room
      • Level: Main
      • Dimensions: 17 x 16
      Laundry
      • Level: Main
      • Dimensions: 8 x 6
      Loft
      • Level: Second
      • Dimensions: 17 x 16
      Heating
      • Electric, Zoned
      Cooling
      • Zoned
      Appliances
      • Included: Electric Oven, Disposal, Dishwasher
      • Laundry: Laundry Room
      Features
      • Pantry, Walk-in Shower
      • Flooring: LVT/LVP, Carpet
      • Basement: None
      • Attic: Pull Down Stairs
      Interior area
      • Total structure area: 2,231
      • Total interior livable area: 2,231 sqft

      Property

      Parking
      • Total spaces: 2
      • Parking features: Garage Door Opener, Garage
      • Attached garage spaces: 2
      Accessibility
      • Accessibility features: None
      Features
      • Levels: One and One Half
      • Patio & porch: Patio
      • Pool features: None
      • Fencing: None
      • Has view: Yes
      • View description: See Remarks
      • Frontage type: See Remarks
      Details
      • Parcel number: 0448851985000
      • Zoning: SF15C
      • Special conditions: Standard

      Construction

      Type & style
      • Home type: SingleFamily
      • Property subtype: Single Family Residence
      Materials
      • Vinyl Siding
      • Foundation: Slab
      • Roof: Architectural Shingle
      Condition
      • New construction: Yes
      • Year built: 2026

      Utilities & green energy

      • Sewer: Public Sewer
      • Water: Public
      • Utilities for property: Sewer Connected, Water Connected

      Community & HOA

      Community
      • Subdivision: Other
      HOA
      • Has HOA: Yes
      • Amenities included: None
      • HOA fee: $350 annually
      • HOA name: Neigborhood and Associates
      • HOA phone: 919-701-2854
      Location
      • Region: Fayetteville

      Financial & listing details

      • Price per square foot: $139/sqft
      • Annual tax amount: $489
      • Date on market: 5/19/2026
      • Cumulative days on market: 48 days
      • Listing agreement: Exclusive Right To Sell
      • Listing terms: Cash,Conventional,FHA,VA Loan

        Estimated market value

        $309,300

        $294,000 - $325,000

        $2,309/mo

        Price history

        DateEventPrice
        6/26/2026Pending sale$309,900$139/sqft
        Source: Doorify MLS #10168348 Report a problem
        6/19/2026Price change$309,900-3.1%$139/sqft
        Source: Doorify MLS #10168348 Report a problem
        6/8/2026Price change$319,900-1.5%$143/sqft
        Source: eXp Realty #100575164 Report a problem
        5/22/2026Price change$324,900-3.6%$146/sqft
        Source: Doorify MLS #10168348 Report a problem
        5/19/2026Price change$336,900+0.6%$151/sqft
        Source: Doorify MLS #10168348 Report a problem
        5/13/2026Price change$334,900-0.6%$150/sqft
        Source: Doorify MLS #10155457 Report a problem
        5/7/2026Price change$336,900-1.5%$151/sqft
        Source: Doorify MLS #10155457 Report a problem
        5/2/2026Price change$341,890-1.2%$153/sqft
        Source: Doorify MLS #10155457 Report a problem
        4/24/2026Price change$346,0100%$155/sqft
        Source: Doorify MLS #10155457 Report a problem
        4/22/2026Price change$346,015+0%$155/sqft
        Source: Doorify MLS #10155457 Report a problem
        4/16/2026Price change$346,010+0%$155/sqft
        Source: Doorify MLS #10155457 Report a problem
        4/11/2026Price change$346,0000%$155/sqft
        Source: Doorify MLS #10155457 Report a problem
        4/10/2026Price change$346,0100%$155/sqft
        Source: Doorify MLS #10155457 Report a problem
        4/8/2026Price change$346,020+0%$155/sqft
        Source: Doorify MLS #10155457 Report a problem
        3/26/2026Listed for sale$346,010$155/sqft
        Source: Doorify MLS #10155457 Report a problem

        Public tax history

        Tax history is unavailable.

        Monthly payment

        Est. payment

        Payment breakdown

        Explore the cost of this home by adjusting the details. Changes won't be saved.
        All calculations are estimates and provided by Zillow, Inc. for informational purposes only. Actual amounts may vary.
        HOA fees may include property taxes on listings classified as Co-Ops. Contact the listing agent and/or owner for fee details.
        Mortgage interest rates are dependent on a number of factors, including credit score, down payment, and repayment length. Interest rate data provided by Zillow Group Marketplace, Inc. as of 1/1/1970 from various mortgage lenders with which we have lead or other similar arrangements; the Estimated Payment is an average of those rates.
        See how much you could borrow to make a competitive offer.

        Climate risks

        Neighborhood: 28312

        Getting around

        0 / 100
        Car-Dependent
        25 / 100
        Somewhat Bikeable

        Nearby schools

        GreatSchools rating
        Schools provided by the listing agent
        • Elementary: Armstrong
        • Middle: Mac Williams
        • High: Cape Fear High School

        Source: Hive MLS. This data may not be complete. We recommend contacting the local school district to confirm school assignments for this home.

        A local agent can set up tours, give advice and negotiate with sellers.

        Browse local experts

        Similar homes