Immediate Occupancy! This exceptional custom-built residence by Ridgemont Homes sits on a generous 0.80-acre lot, offering ample space for a future pool. Thoughtfully designed with luxurious details, the home features wide-plank hardwood flooring throughout—including all bedrooms. The main level showcases both a primary and guest suite, a designer chef’s kitchen with a striking quartz waterfall island, and premium Thermador appliances, including an industrial-style gas range and refrigerator. Adjacent to the kitchen, a cozy morning room, family room and a convenient friend’s entry add everyday ease. A hallway off the 2-car garage leads past a custom cubby area to a spacious laundry room with upper and lower cabinetry. Outdoors, enjoy a covered porch with a fireplace, plus a patio equipped with a built-in grill and beverage refrigerator—perfect for entertaining. The elegant primary suite boasts a custom ceiling, spa-like bath, and walk-in closet. Upstairs, a large bonus/media room with a bar area connects to another bonus space above the porte-cochere, with direct access to walk-in storage. Additional highlights include an upstairs laundry room and a hallway bookcase with gallery lighting. Each bedroom enjoys access to its own bathroom. Located in the desirable Williamson County School District, this home is zoned for Crockett Elementary, Woodland Middle, and Ravenwood High. Community amenities include a new pool/cabana and Pickleball court.
Closed
$2,425,000
1629 Kaschlina Point, Brentwood, TN 37027
5beds
5,064sqft
Single Family Residence, Residential
Built in 2024
0.8 Acres Lot
$2,462,400 Zestimate®
$479/sqft
$7,475 Estimated rent
Home value
$2,462,400
$2.34M - $2.59M
$7,475/mo
Zestimate® history
Owner options
List your home for rent
$7,475/mo
Rent Zestimate®
Find your next renter with Zillow Rental Manager. Plus, with online applications, you can quickly screen prospective tenants – for free.
$7,475/mo
Rent Zestimate®
Refinance and save
$13,459/mo
Est. payment
Refinancing to a lower rate could help reduce your monthly payments and save thousands over the life of the loan.
$13,459/mo
Est. payment
Explore your selling options
Work with a Zillow partner agent
Leverage their expertise and Zillow's premium Showcase listings to get your home seen by more buyers.
Get startedList with your own agent
Get your home in front of millions of buyers by listing it on Zillow.
Learn how to do itSell it yourself
Take full control of how buyers see your home on Zillow by listing For Sale by Owner (FSBO).
List your homeWhat's special
Walk-in closetQuartz waterfall islandSpa-like bathUpstairs laundry roomFamily roomCozy morning roomWide-plank hardwood flooring
Zillow last checked:
Listing updated:
Listed by:
Susan Gregory 615-207-5600,
Onward Real Estate
Bought with:
Ashley Burns, 356311
Compass RE
Source: RealTracs MLS as distributed by MLS GRID,MLS#: 2972649
Facts & features
Interior
Bedrooms & bathrooms
- Bedrooms: 5
- Bathrooms: 6
- Full bathrooms: 5
- 1/2 bathrooms: 1
- Main level bedrooms: 2
Other
- Features: Other
- Level: Other
- Area: 165 Square Feet
- Dimensions: 15x11
Recreation room
- Features: Second Floor
- Level: Second Floor
- Area: 322 Square Feet
- Dimensions: 23x14
Heating
- Dual, Natural Gas
Cooling
- Dual, Electric
Appliances
- Included: Double Oven, Built-In Gas Range, Dishwasher, Disposal, Microwave, Stainless Steel Appliance(s)
- Laundry: Electric Dryer Hookup, Washer Hookup
Features
- Built-in Features, Ceiling Fan(s), Entrance Foyer, High Ceilings, Open Floorplan, Pantry, Walk-In Closet(s)
- Flooring: Carpet, Wood, Tile
- Basement: None,Crawl Space
- Number of fireplaces: 2
Interior area
- Total structure area: 5,064
- Total interior livable area: 5,064 sqft
- Finished area above ground: 5,064
Property
Parking
- Total spaces: 3
- Parking features: Garage Door Opener, Attached
- Attached garage spaces: 3
Features
- Levels: Two
- Stories: 2
- Patio & porch: Porch, Covered, Patio
- Pool features: Association
Lot
- Size: 0.8 Acres
- Dimensions: 102 x 291
- Features: Sloped
- Topography: Sloped
Details
- Parcel number: 094055B D 03600 00016055G
- Special conditions: Standard
- Other equipment: Irrigation System
Construction
Type & style
- Home type: SingleFamily
- Property subtype: Single Family Residence, Residential
Materials
- Brick
Condition
- New construction: No
- Year built: 2024
Utilities & green energy
- Sewer: Public Sewer
- Water: Public
- Utilities for property: Electricity Available, Natural Gas Available, Water Available, Underground Utilities
Community & HOA
Community
- Subdivision: Reserve @raintree Forest Sec 5 & Sec 6
HOA
- Has HOA: Yes
- Amenities included: Pool, Underground Utilities
- HOA fee: $2,500 annually
Location
- Region: Brentwood
Financial & listing details
- Price per square foot: $479/sqft
- Annual tax amount: $4,482
- Date on market: 8/14/2025
- Electric utility on property: Yes
Price history
| Date | Event | Price |
|---|---|---|
| 3/2/2026 | Sold | $2,425,000-3%$479/sqft |
Source:  RealTracs MLS as distributed by MLS GRID #2972649 Report a problem RealTracs MLS as distributed by MLS GRID #2972649 Report a problem | ||
| 2/25/2026 | Pending sale | $2,499,000$493/sqft |
Source: RealTracs MLS as distributed by MLS GRID #2972649 Report a problem | ||
| 12/15/2025 | Contingent | $2,499,000$493/sqft |
Source: RealTracs MLS as distributed by MLS GRID #2972649 Report a problem | ||
| 8/14/2025 | Listed for sale | $2,499,000$493/sqft |
Source: RealTracs MLS as distributed by MLS GRID #2972649 Report a problem | ||
| 7/8/2025 | Listing removed | $2,499,000$493/sqft |
Source: RealTracs MLS as distributed by MLS GRID #2815152 Report a problem | ||
| 5/19/2025 | Price change | $2,499,000-2%$493/sqft |
Source: RealTracs MLS as distributed by MLS GRID #2815152 Report a problem | ||
| 4/10/2025 | Listed for sale | $2,549,900$504/sqft |
Source: RealTracs MLS as distributed by MLS GRID #2815152 Report a problem | ||
Public tax history
Tax history is unavailable.
Neighborhood: 37027
Nearby homes
- $1,982,0605 bd6 ba5.3k sqft1672 Geralds Dr LOT 164, Brentwood, TN 37027Sold

- $2,025,4185 bd6 ba5.4k sqft1683 Geralds Dr LOT 187, Brentwood, TN 37027Sold
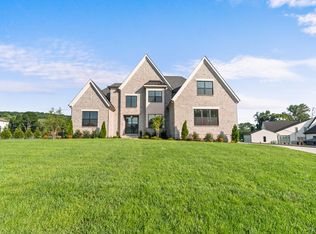
- $2,084,8045 bd6 ba5.4k sqft1682 Geralds Dr LOT 169, Brentwood, TN 37027Sold

- $2,313,8245 bd6 ba7.6k sqft9541 Tarren Mill Ln LOT 130, Brentwood, TN 37027Sold
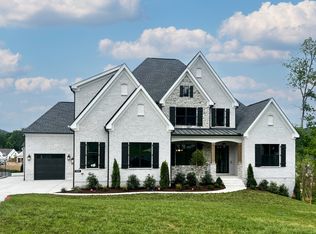
- $2,300,0005 bd6 ba5.1k sqft1674 Geralds Dr LOT 165, Brentwood, TN 37027Sold
- $2,031,7465 bd5 ba4.7k sqft9531 Tarren Mill Ln LOT 132, Brentwood, TN 37027Sold
- $1,850,9836 bd7 ba5.6k sqft1605 Eastwood Dr, Brentwood, TN 37027Sold
- $3,550,300-- bd-- ba7.9k sqft1603 Eastwood Dr, Brentwood, TN 37027Off Market
Nearby schools
GreatSchools rating
- 9/10Crockett Elementary SchoolGrades: PK-5Distance: 1.7 mi
- 9/10Woodland Middle SchoolGrades: 6-8Distance: 1.8 mi
- 10/10Ravenwood High SchoolGrades: 9-12Distance: 1.2 mi
Schools provided by the listing agent
- Elementary: Crockett Elementary
- Middle: Woodland Middle School
- High: Ravenwood High School
Source: RealTracs MLS as distributed by MLS GRID. This data may not be complete. We recommend contacting the local school district to confirm school assignments for this home.
Get a cash offer in 3 minutes
Find out how much your home could sell for in as little as 3 minutes with a no-obligation cash offer.
Estimated market value
$2,462,400
Get a cash offer in 3 minutes
Find out how much your home could sell for in as little as 3 minutes with a no-obligation cash offer.
Estimated market value
$2,462,400
- Tennessee
- Williamson County
- Brentwood
- 37027
- 1629 Kaschlina Point
Nearby cities
Nearby zip codes
Other Brentwood Topics
