MOTIVATED SELLER – GREAT OPPORTUNITY IN MESQUITE! PRICE NEGOTIABLE – BRING YOUR OFFERS!
Welcome to 1629 Liberty Ln, Mesquite, TX! This charming home offers 3 bedrooms, 2 full bathrooms, and a 2-car garage, featuring a functional floor plan with excellent potential for homeowners and investors alike.
One of the property's standout features is its BRAND-NEW ROOF with Class 3 impact-resistant shingles, offering enhanced durability and potential homeowners insurance savings. The air conditioning system and water heater are both in good working condition, providing added value and peace of mind.
This home is a fantastic opportunity for buyers looking to add their personal touches and make it their own. Conveniently located near shopping, dining, schools, and major roadways, the property offers both comfort and accessibility.
SELLER IS HIGHLY MOTIVATED AND WILL CONSIDER REASONABLE OFFERS! THE ASKING PRICE IS NEGOTIABLE! Whether you're a first-time homebuyer, an investor, or someone searching for a home with great potential, this property deserves your attention.
DON'T MISS THIS OPPORTUNITY! BRING YOUR BEST OFFER AND SCHEDULE YOUR PRIVATE SHOWING TODAY!
Under contract
$220,000
1629 Liberty Ln, Mesquite, TX 75149
3beds
1,462sqft
Single Family Residence
Built in 1987
4,007 Square Feet Lot
$215,800 Zestimate®
$150/sqft
$-- HOA
What's special
Functional floor plan
- 8 days
- 462
- 21
Likely to sell faster than
Zillow last checked:
Listing updated:
Listed by:
Johnson Thekkethil 0796958 214-675-7945,
Competitive Edge Realty LLC 972-200-3685
Source: NTREIS,MLS#: 21433511
Facts & features
Interior
Bedrooms & bathrooms
- Bedrooms: 3
- Bathrooms: 2
- Full bathrooms: 2
Primary bedroom
- Features: Walk-In Closet(s)
- Level: First
- Dimensions: 14 x 12
Bedroom
- Features: Walk-In Closet(s)
- Level: First
- Dimensions: 10 x 10
Bedroom
- Features: Walk-In Closet(s)
- Level: First
- Dimensions: 11 x 10
Kitchen
- Level: First
- Dimensions: 11 x 9
Living room
- Level: First
- Dimensions: 20 x 18
Utility room
- Level: First
- Dimensions: 5 x 3
Heating
- Central, Electric
Cooling
- Central Air, Electric
Appliances
- Included: Dishwasher, Electric Cooktop, Electric Oven, Electric Water Heater, Disposal
Features
- Walk-In Closet(s)
- Flooring: Carpet, Tile
- Has basement: No
- Number of fireplaces: 1
- Fireplace features: Family Room
Interior area
- Total interior livable area: 1,462 sqft
Video & virtual tour
Property
Parking
- Total spaces: 2
- Parking features: Alley Access, Driveway, Garage
- Attached garage spaces: 2
- Has uncovered spaces: Yes
Features
- Levels: One
- Stories: 1
- Pool features: None
Lot
- Size: 4,007 Square Feet
Details
- Parcel number: 381077000B0190000
Construction
Type & style
- Home type: SingleFamily
- Architectural style: Detached
- Property subtype: Single Family Residence
Materials
- Roof: Shingle
Condition
- Year built: 1987
Utilities & green energy
- Sewer: Public Sewer
- Water: Public
- Utilities for property: Sewer Available, Water Available
Community & HOA
Community
- Security: Smoke Detector(s)
- Subdivision: Hillcrest Park Rep
HOA
- Has HOA: No
Location
- Region: Mesquite
Financial & listing details
- Price per square foot: $150/sqft
- Tax assessed value: $280,070
- Annual tax amount: $6,570
- Date on market: 11/12/2026
- Cumulative days on market: 8 days
- Listing terms: Cash,Conventional,1031 Exchange,FHA
Estimated market value
$215,800
$205,000 - $227,000
$1,960/mo
Price history
| Date | Event | Price |
|---|---|---|
| 11/20/2026 | Contingent | $220,000$150/sqft |
Source: NTREIS #21433511 Report a problem | ||
| 11/12/2026 | Listed for sale | $220,000$150/sqft |
Source: NTREIS #21433511 Report a problem | ||
| 7/28/2005 | Sold | -- |
Source: Public Record Report a problem | ||
Public tax history
| Year | Property taxes | Tax assessment |
|---|---|---|
| 2025 | $6,570 +1.1% | $280,070 |
| 2024 | $6,498 +325.5% | $280,070 |
| 2023 | $1,527 +42.9% | $280,070 +51.9% |
| 2022 | $1,068 -4.1% | $184,320 +1.9% |
| 2021 | $1,115 +13.6% | $180,810 +17.9% |
| 2020 | $981 -1% | $153,350 |
| 2019 | $992 +10.7% | $153,350 +12.3% |
| 2018 | $896 -75.3% | $136,500 +5.3% |
| 2017 | $3,634 +41.2% | $129,610 +41.1% |
| 2016 | $2,573 +30.3% | $91,830 |
| 2015 | $1,975 | $91,830 +26.2% |
| 2014 | $1,975 | $72,770 |
| 2013 | -- | -- |
| 2012 | -- | -- |
| 2011 | -- | -- |
| 2010 | -- | -- |
| 2009 | -- | -- |
| 2008 | -- | -- |
| 2007 | -- | -- |
| 2005 | -- | -- |
| 2004 | -- | -- |
| 2003 | -- | -- |
| 2002 | -- | -- |
| 2001 | -- | -- |
Find assessor info on the county website
Monthly payment
Est. payment
Payment breakdown
Explore the cost of this home by adjusting the details. Changes won't be saved.Climate risks
Neighborhood: 75149
Nearby schools
Schools provided by the listing agent
- Elementary: Tisinger
- Middle: Wilkinson
- High: Mesquite
- District: Mesquite ISD
Source: NTREIS. This data may not be complete. We recommend contacting the local school district to confirm school assignments for this home.

Similar homes
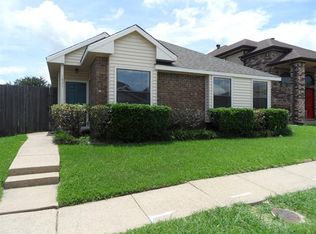
- $249,9993 bd2 ba1.2k sqft1731 Buena Vista St, Mesquite, TX 75149For Sale
 MLS ID #21439090, Jennifer Volek. NTREIS
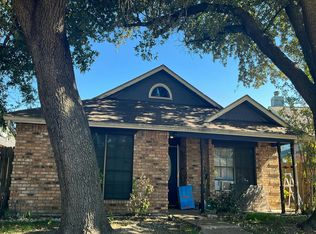
- $--3 bd2 ba1.3k sqft444 Crooked Ln, Mesquite, TX 75149Auction
 Auction.com 2
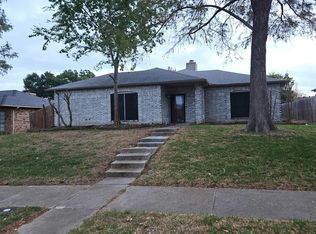
- $--3 bd2 ba1.4k sqft1022 Dandelion Dr, Mesquite, TX 75149Auction
 Auction.com 2
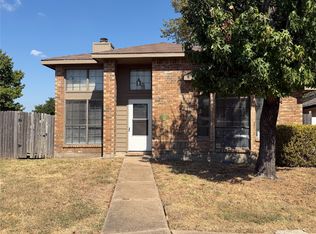
- $219,9993 bd2 ba1.3k sqft425 Horse Shoe Bnd, Mesquite, TX 75149For Sale
 MLS ID #21433773, Keith Hendricks. NTREIS
- $214,9002 bd2 ba1.2k sqft1300 Wheatfield Dr, Mesquite, TX 75149Active
 MLS ID #7581527, James Gough, Scott Nicholson. Unlock MLS
