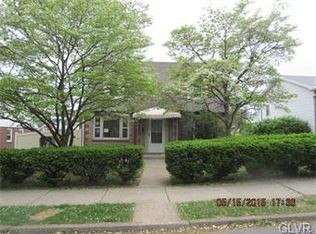
Adorable brick cottage on a corner lot in Bethlehem's Edgeboro neighborhood. This charming 3 bedroom home offers a great floor plan with perfectly proportioned rooms. On the first floor, you'll find a large, sunny living room with hardwood floor and picture window, a separate dining room (potential 4th bedroom) with closet, a cozy bedroom (or office), a full bathroom with vintage tile, and a spacious kitchen. Upstairs, you'll find a quiet primary bedroom and a comfortable secondary bedroom. The full basement with Bilco door offers potential for additional living space. Accented by a white picket fence, the large, flat yard receives plenty of full sun - perfect for your vegetable or flower garden. Newer one-car garage. Clear CO completed.
Pending
$325,000
1629 Linwood St, Bethlehem, PA 18017
3beds
1,215sqft
Single Family Residence
Built in 1954
5,401 Square Feet Lot
$-- Zestimate®
$267/sqft
$-- HOA
What's special
Newer one-car garageGreat floor planCorner lotAdorable brick cottagePerfectly proportioned roomsWhite picket fenceHardwood floor
- 17 days |
- 2,608 |
- 126 |
Likely to sell faster than
Zillow last checked:
Listing updated:
Listed by:
Dayna M. Kucharz 908-295-5165,
RE/MAX Real Estate 610-691-6100
Source: GLVR,MLS#: 779342
Originating MLS: Lehigh Valley MLS
Facts & features
Interior
Bedrooms & bathrooms
- Bedrooms: 3
- Bathrooms: 1
- Full bathrooms: 1
Primary bedroom
- Description: Wood floor, baseboard molding, ceiling light
- Level: Second
- Dimensions: 14.00 x 14.00
Bedroom
- Description: Hardwood floor, baseboard molding, ceiling light
- Level: First
- Dimensions: 11.00 x 11.00
Bedroom
- Description: Wood floor, baseboard molding, ceiling light
- Level: Second
- Dimensions: 14.00 x 11.00
Dining room
- Description: Hardwood floor, baseboard molding, chandelier, storage closet, wall niche
- Level: First
- Dimensions: 15.00 x 11.00
Other
- Description: Tile floor, vanity light, tub/shower combo, linen closet (accessible from hallway)
- Level: First
- Dimensions: 8.00 x 6.00
Kitchen
- Description: Vinyl floor, LED ceiling light, wood-look cabinets, formica countertop, stainless steel sink, door to exterior
- Level: First
- Dimensions: 11.00 x 11.00
Living room
- Description: Hardwood floor, baseboard molding, picture window
- Level: First
- Dimensions: 18.00 x 15.00
Heating
- Hot Water, Oil, Radiator(s)
Cooling
- Central Air
Appliances
- Included: Dishwasher, Electric Dryer, Electric Oven, Electric Range, Oil Water Heater, Refrigerator, Washer
- Laundry: Electric Dryer Hookup, Lower Level
Features
- Dining Area, Separate/Formal Dining Room
- Flooring: Hardwood, Tile, Vinyl
- Basement: Exterior Entry,Full
Interior area
- Total interior livable area: 1,215 sqft
- Finished area above ground: 1,215
- Finished area below ground: 0
Property
Parking
- Total spaces: 1
- Parking features: Detached, Garage, Garage Door Opener
- Garage spaces: 1
Features
- Stories: 2
Lot
- Size: 5,401 Square Feet
- Features: Corner Lot, Flat
Details
- Parcel number: N6SE3B110204
- Zoning: 04RG
- Special conditions: None
Construction
Type & style
- Home type: SingleFamily
- Architectural style: Cape Cod
- Property subtype: Single Family Residence
Materials
- Aluminum Siding, Brick
- Roof: Asphalt,Fiberglass
Condition
- Year built: 1954
Utilities & green energy
- Electric: 100 Amp Service, Circuit Breakers
- Sewer: Public Sewer
- Water: Public
Community & HOA
Community
- Subdivision: Edgeboro
Location
- Region: Bethlehem
Financial & listing details
- Price per square foot: $267/sqft
- Tax assessed value: $51,200
- Annual tax amount: $4,792
- Date on market: 6/19/2026
- Cumulative days on market: 18 days
- Ownership type: Fee Simple
Estimated market value
Not available
Estimated sales range
Not available
Not available
Price history
| Date | Event | Price |
|---|---|---|
| 6/25/2026 | Pending sale | $325,000$267/sqft |
Source: | ||
| 6/19/2026 | Listed for sale | $325,000+19%$267/sqft |
Source: | ||
| 6/27/2022 | Sold | $273,000+11.4%$225/sqft |
Source: | ||
| 5/16/2022 | Pending sale | $245,000$202/sqft |
Source: | ||
| 5/12/2022 | Listed for sale | $245,000$202/sqft |
Source: | ||
Public tax history
| Year | Property taxes | Tax assessment |
|---|---|---|
| 2025 | $4,630 +2% | $51,200 |
| 2024 | $4,538 +0.3% | $51,200 |
| 2023 | $4,526 | $51,200 |
| 2022 | $4,526 +649.1% | $51,200 |
| 2021 | $604 | $51,200 |
| 2020 | $604 | $51,200 |
| 2018 | $604 | $51,200 |
| 2017 | -- | $51,200 |
| 2016 | -- | $51,200 |
| 2015 | -- | $51,200 |
| 2014 | -- | $51,200 |
| 2013 | -- | $51,200 |
| 2012 | -- | $51,200 |
| 2011 | -- | $51,200 |
| 2010 | -- | $51,200 |
| 2004 | -- | $51,200 |
| 2003 | -- | $51,200 |
| 2002 | -- | $51,200 |
| 2000 | -- | $51,200 |
Find assessor info on the county website
Monthly payment
Est. payment$--/mo
Payment breakdown
Explore the cost of this home by adjusting the details. Changes won't be saved.All calculations are estimates and provided by Zillow, Inc. for informational purposes only. Actual amounts may vary.
HOA fees may include property taxes on listings classified as Co-Ops. Contact the listing agent and/or owner for fee details.
Mortgage interest rates are dependent on a number of factors, including credit score, down payment, and repayment length. Interest rate data provided by Zillow Group Marketplace, Inc. as of 1/1/1970 from various mortgage lenders with which we have lead or other similar arrangements; the Estimated Payment is an average of those rates.
See how much you could borrow to make a competitive offer.
Climate risks
Neighborhood: 18017
Nearby schools
GreatSchools rating
- 4/10Lincoln Elementary SchoolGrades: K-5Distance: 0.6 mi
- 4/10Northeast Middle SchoolGrades: 6-8Distance: 0.3 mi
- 3/10Liberty High SchoolGrades: 9-12Distance: 0.6 mi
Schools provided by the listing agent
- District: Bethlehem
Source: GLVR. This data may not be complete. We recommend contacting the local school district to confirm school assignments for this home.
A local agent can set up tours, give advice and negotiate with sellers.
A local lender can help you make sure your offer is ready when you are.
- Pennsylvania
- Northampton County
- Bethlehem
- 18017
- 1629 Linwood St