Skip main navigation
For sale
  • $399,900

    754 Hamilton Ave, Bethlehem, PA 18017

    3beds
    1,234sqft
    : 
    $2,646/mo
    Get pre-qualified
    Single Family Residence
    Built in 1952
    9,016 Square Feet Lot
    $394,500 Zestimate®
    $324/sqft
    $-- HOA

    What's special

    Half bathOversized corner lotFenced backyardSpacious family roomGleaming hardwood floorsEasy one floor livingThree comfortable bedrooms
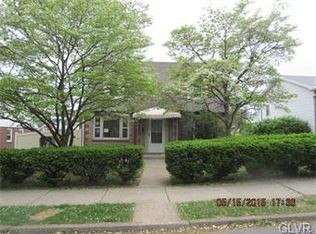
    Welcome to 754 Hamilton Avenue, a solid, well maintained brick ranch offering easy one floor living on an oversized corner lot, just steps from the desirable Edgeboro neighborhood and directly across from a quiet, open field and neighborhood park. This home has been extensively updated for true move in ready peace of mind, including a new roof in 2021, new HVAC in 2022, new fence and deck in 2025, and new windows in 2026. Inside, enjoy a bright kitchen with maple cabinetry, an inviting living room with built in bookshelves, gleaming hardwood floors, three comfortable bedrooms, and a full bath, all on one convenient level. The finished lower level offers an additional 600sq ft and adds a spacious family room, a half bath, and dedicated laundry with ample storage. Outside, the fenced backyard and brand-new 2025 deck are perfect for entertaining, gardening, or relaxing, while an oversized single car garage with a separate workshop offers space for hobbies and projects. Close to top schools, parks, shopping, dining, and major commuter routes, 754 Hamilton Avenue is turnkey, updated, and perfectly located! Sellers have provided a clear Certificate of Occupancy.
    2 days
    |
    2,093
    |
    168
    |

    Likely to sell faster than

    Zillow last checked:

    Listing updated:

    Listed by:

    Richard T. Pongracz 610-462-8641,

    Coldwell Banker Hearthside 610-936-9953

    Source: GLVR,MLS#: 782631MLS LogoOriginating MLS: Lehigh Valley MLS

      Facts & features

      Interior

      Bedrooms & bathrooms
      • Bedrooms: 3
      • Bathrooms: 2
      • Full bathrooms: 1
      • 1/2 bathrooms: 1
      Primary bedroom
      • Level: First
      • Dimensions: 14.00 x 12.00
      Bedroom
      • Level: First
      • Dimensions: 12.00 x 12.00
      Bedroom
      • Level: First
      • Dimensions: 11.00 x 12.00
      Dining room
      • Level: First
      • Dimensions: 8.00 x 12.00
      Other
      • Level: First
      • Dimensions: 11.00 x 7.00
      Half bath
      • Level: Lower
      • Dimensions: 5.00 x 3.00
      Kitchen
      • Level: First
      • Dimensions: 12.00 x 15.00
      Laundry
      • Level: Lower
      • Dimensions: 12.00 x 11.00
      Living room
      • Level: First
      • Dimensions: 12.00 x 12.00
      Other
      • Description: Workspace
      • Level: Lower
      • Dimensions: 14.00 x 10.00
      Other
      • Description: Garage
      • Level: Lower
      • Dimensions: 22.00 x 14.00
      Recreation
      • Level: Lower
      • Dimensions: 23.00 x 27.00
      Heating
      • Hot Water, Oil
      Cooling
      • Central Air, Ceiling Fan(s)
      Appliances
      • Included: Dryer, Dishwasher, Electric Oven, Electric Range, Microwave, Refrigerator, Washer
      • Laundry: Lower Level
      Features
      • Eat-in Kitchen
      • Flooring: Hardwood, Tile
      • Basement: Full,Partially Finished,Walk-Out Access,Rec/Family Area
      • Has fireplace: Yes
      • Fireplace features: Living Room
      Interior area
      • Total interior livable area: 1,234 sqft
      • Finished area above ground: 1,234
      • Finished area below ground: 0

      Property

      Parking
      • Total spaces: 1
      • Parking features: Built In, Garage
      • Garage spaces: 1
      Features
      • Stories: 1
      • Patio & porch: Covered, Deck, Porch
      • Exterior features: Deck, Porch
      Lot
      • Size: 9,016 Square Feet
      Details
      • Parcel number: N6SE2C2320204
      • Zoning: 04RG
      • Special conditions: None

      Construction

      Type & style
      • Home type: SingleFamily
      • Architectural style: Ranch
      • Property subtype: Single Family Residence
      Materials
      • Brick
      • Roof: Asphalt,Fiberglass
      Condition
      • Year built: 1952

      Utilities & green energy

      • Sewer: Public Sewer
      • Water: Public

      Community & HOA

      Community
      • Features: Sidewalks
      • Subdivision: Not in Development
      Location
      • Region: Bethlehem

      Financial & listing details

      • Price per square foot: $324/sqft
      • Tax assessed value: $52,500
      • Annual tax amount: $4,914
      • Date on market: 8/16/2026
      • Ownership type: Fee Simple

        Estimated market value

        $394,500

        $375,000 - $414,000

        $2,179/mo

        Price history

        DateEventPrice
        8/16/2026Listed for sale$399,900+110.5%$324/sqft
        Source: GLVR #782631 Report a problem
        9/28/2009Sold$190,000-2.5%$154/sqft
        Source: Public Record Report a problem
        8/6/2009Price change$194,900-7.1%$158/sqft
        Source: Weichert Realtors #336988 Report a problem
        7/3/2009Price change$209,900-8.7%$170/sqft
        Source: Weichert Realtors #336988 Report a problem
        6/28/2009Listed for sale$229,900$186/sqft
        Source: Weichert Realtors #336988 Report a problem

        Public tax history

        YearProperty taxesTax assessment
        2025$4,748 +2%$52,500
        2024$4,654 +0.3%$52,500
        2023$4,640 $52,500
        2022$4,640 +649.1%$52,500
        2021$620 $52,500
        2020$620 $52,500
        2018$620 $52,500
        2017-- $52,500
        2016-- $52,500
        2015-- $52,500
        2014-- $52,500
        2013-- $52,500
        2012-- $52,500
        2011-- $52,500
        2010-- $52,500
        2004-- $52,500
        2003-- $52,500
        2002-- $52,500
        2000-- $52,500
        Find assessor info on the county website

        Monthly payment

        Est. payment

        Payment breakdown

        Explore the cost of this home by adjusting the details. Changes won't be saved.
        All calculations are estimates and provided by Zillow, Inc. for informational purposes only. Actual amounts may vary.
        HOA fees may include property taxes on listings classified as Co-Ops. Contact the listing agent and/or owner for fee details.
        See how much you could borrow to make a competitive offer.

        Climate risks

        Neighborhood: 18017

        Getting around

        69 / 100
        Somewhat Walkable
        32 / 100
        Some Transit
        46 / 100
        Somewhat Bikeable

        Nearby schools

        GreatSchools rating
        Schools provided by the listing agent
        • High: Liberty High School
        • District: Bethlehem

        Source: GLVR. This data may not be complete. We recommend contacting the local school district to confirm school assignments for this home.

        A local agent can set up tours, give advice and negotiate with sellers.

        A local lender can help you make sure your offer is ready when you are.

        Browse local experts

        Similar homes