Tucked away at the end of a quiet cul-de-sac in the highly desirable Long Bay community, this custom-built ranch offers a rare combination of privacy, nature, and exceptional outdoor living on 2.33 beautiful acres. Surrounded by mature trees and natural beauty, this property enjoys a truly unique setting, backing to protected HOA-owned green space and an extensive network of 2–3 miles of scenic walking trails. Best of all, this land will remain preserved and undeveloped, ensuring the peaceful backdrop and privacy you enjoy today will be protected for years to come. Designed for comfortable single-level living, this thoughtfully crafted custom home welcomes you with warm, inviting spaces and stunning views of the surrounding landscape. The light-filled sunroom serves as the perfect retreat for morning coffee, quiet afternoons, or simply taking in the beauty of nature in every season.
Step outside and discover your own private backyard oasis. The sparkling in-ground saltwater pool is ideal for summer entertaining, family gatherings, or relaxing weekends at home surrounded by the tranquility of this wooded setting. For the hobbyist, craftsman or car enthusiast, the impressive three-car garage and dedicated workshop space is a dream come true. Offering abundant room for projects, storage, equipment and vehicles, it's a space that's increasingly hard to find and sure to impress. Whether you're enjoying the peaceful trails just beyond your backyard, hosting friends by the pool, or simply appreciating the serenity of this extraordinary setting, 1629 Parkside Drive offers a lifestyle that perfectly blends privacy, comfort, and connection to nature.
This is more than a home—it's your own private retreat in the heart of Long Bay.
Closed
$600,000
1629 Parkside Dr, Catawba, NC 28609
4beds
2,683sqft
Single Family Residence
Built in 2004
2.33 Acres Lot
$599,900 Zestimate®
$224/sqft
$2,911 Estimated rent
Home value
$599,900
$570,000 - $630,000
$2,911/mo
Zestimate® history
Owner options
List your home for rent
$2,911/mo
Rent Zestimate®
Find your next renter with Zillow Rental Manager. Plus, with online applications, you can quickly screen prospective tenants – for free.
$2,911/mo
Rent Zestimate®
Refinance and save
$3,870/mo
Est. payment
Refinancing to a lower rate could help reduce your monthly payments and save thousands over the life of the loan.
$3,870/mo
Est. payment
Explore your selling options
Work with a Zillow partner agent
Leverage their expertise and Zillow's premium Showcase listings to get your home seen by more buyers.
Get startedList with your own agent
Get your home in front of millions of buyers by listing it on Zillow.
Learn how to do itSell it yourself
Take full control of how buyers see your home on Zillow by listing For Sale by Owner (FSBO).
List your homeWhat's special
Private backyard oasisLight-filled sunroomImpressive three-car garageDedicated workshop spaceWarm inviting spacesQuiet cul-de-sacSparkling in-ground saltwater pool
Zillow last checked:
Listing updated:
Listed by:
Becky Boan becky.boan@allentate.com,
Howard Hanna Allen Tate Mooresville/LKN
Bought with:
John Combs
Local Real Estate
Ashley Gordon
Local Real Estate
Source: Canopy MLS as distributed by MLS GRID,MLS#: 4380774
Facts & features
Interior
Bedrooms & bathrooms
- Bedrooms: 4
- Bathrooms: 3
- Full bathrooms: 2
- 1/2 bathrooms: 1
- Main level bedrooms: 4
Primary bedroom
- Level: Main
Bedroom s
- Level: Main
Bedroom s
- Level: Main
Bedroom s
- Level: Main
Bathroom full
- Level: Main
Bathroom full
- Level: Main
Bathroom half
- Level: Main
Breakfast
- Level: Main
Dining room
- Level: Main
Dining room
- Level: Main
Great room
- Level: Main
Kitchen
- Level: Main
Laundry
- Level: Main
Sunroom
- Level: Main
Heating
- Central, Forced Air, Propane
Cooling
- Ceiling Fan(s), Central Air, Dual, Heat Pump
Appliances
- Included: Bar Fridge, Dishwasher, Disposal, Double Oven, Electric Oven, Gas Cooktop, Gas Water Heater, Microwave, Plumbed For Ice Maker, Refrigerator with Ice Maker, Self Cleaning Oven, Tankless Water Heater, Water Softener
- Laundry: Electric Dryer Hookup, Utility Room, Laundry Room, Main Level, Sink, Washer Hookup
Features
- Breakfast Bar, Soaking Tub, Kitchen Island, Pantry, Storage, Walk-In Closet(s), Walk-In Pantry
- Flooring: Carpet, Tile, Wood
- Doors: Storm Door(s)
- Windows: Insulated Windows, Window Treatments
- Has basement: No
- Attic: Pull Down Stairs
- Fireplace features: Gas, Great Room, Insert, Propane, Other - See Remarks
Interior area
- Total structure area: 2,683
- Total interior livable area: 2,683 sqft
- Finished area above ground: 2,683
- Finished area below ground: 0
Property
Parking
- Total spaces: 3
- Parking features: Driveway, Attached Garage, Garage Door Opener, Garage Faces Side, Garage Shop, Garage on Main Level
- Attached garage spaces: 3
- Has uncovered spaces: Yes
- Details: 3-Car Garage and Large Garage Workshop
Accessibility
- Accessibility features: Door Width 32 Inches or More, Lever Door Handles, Accessible Hallway(s)
Features
- Levels: One
- Stories: 1
- Patio & porch: Awning(s), Covered, Front Porch, Patio, Rear Porch
- Exterior features: Storage
- Has private pool: Yes
- Pool features: Fenced, In Ground, Outdoor Pool, Salt Water
- Fencing: Back Yard,Fenced,Partial
- Body of water: Lake Norman
Lot
- Size: 2.33 Acres
- Dimensions: 88'RF x 326' x 261' x 373' x 286'
- Features: Cul-De-Sac, Level, Paved, Private, Wooded
Details
- Additional structures: Shed(s), Workshop
- Parcel number: 4700027942770000
- Zoning: R-30
- Special conditions: Standard
- Other equipment: Generator, Generator Hookup, Network Ready, Surround Sound
Construction
Type & style
- Home type: SingleFamily
- Architectural style: Ranch
- Property subtype: Single Family Residence
Materials
- Vinyl
- Foundation: Crawl Space
Condition
- New construction: No
- Year built: 2004
Utilities & green energy
- Sewer: Septic Installed
- Water: Well
- Utilities for property: Electricity Connected, Fiber Optics, Propane, Satellite Internet Available, Underground Power Lines, Underground Utilities, Wired Internet Available
Community & HOA
Community
- Features: Lake Access, Walking Trails
- Security: Carbon Monoxide Detector(s), Security System, Smoke Detector(s)
- Subdivision: Long Bay
HOA
- Has HOA: Yes
- HOA fee: $350 annually
Location
- Region: Catawba
Financial & listing details
- Price per square foot: $224/sqft
- Tax assessed value: $549,100
- Annual tax amount: $2,831
- Date on market: 6/6/2026
- Cumulative days on market: 4 days
- Listing terms: Assumable,Cash,Conventional,FHA,USDA Loan,VA Loan
- Electric utility on property: Yes
- Road surface type: Concrete, Paved
Price history
| Date | Event | Price |
|---|---|---|
| 7/7/2026 | Sold | $600,000+0.1%$224/sqft |
Source:  Canopy MLS as distributed by MLS GRID #4380774 Report a problem Canopy MLS as distributed by MLS GRID #4380774 Report a problem | ||
| 6/6/2026 | Listed for sale | $599,500+1477.6%$223/sqft |
Source: Canopy MLS as distributed by MLS GRID #4380774 Report a problem | ||
| 7/28/2003 | Sold | $38,000$14/sqft |
Source: Agent Provided Report a problem | ||
Public tax history
| Year | Property taxes | Tax assessment |
|---|---|---|
| 2025 | $2,831 +2% | $549,100 |
| 2024 | $2,776 | $549,100 |
| 2023 | $2,776 +22.5% | $549,100 +70.8% |
| 2022 | $2,266 | $321,400 |
| 2021 | $2,266 | $321,400 |
| 2020 | $2,266 | $321,400 |
| 2019 | $2,266 +3.8% | $321,400 -0.6% |
| 2018 | $2,183 | $323,400 |
| 2017 | $2,183 +7.2% | -- |
| 2016 | $2,036 | -- |
| 2015 | $2,036 | $323,400 -4.7% |
| 2014 | $2,036 | $339,300 |
| 2013 | $2,036 | -- |
| 2012 | $2,036 | -- |
| 2011 | $2,036 +1.2% | -- |
| 2010 | $2,012 | -- |
| 2009 | $2,012 | -- |
| 2008 | $2,012 | -- |
| 2007 | $2,012 +21% | -- |
| 2006 | $1,662 | -- |
| 2005 | -- | -- |
Find assessor info on the county website
Neighborhood: 28609
Nearby homes
- $750,0004 bd5 ba2.8k sqft1643 Parkside Dr, Catawba, NC 28609New Construction

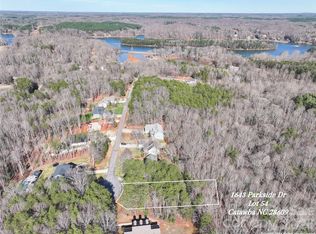
- $45,0000.8 Acres1643 Parkside Dr LOT 54, Catawba, NC 28609Sold
- $460,0003 bd2 ba2.1k sqft1651 Parkside Dr, Catawba, NC 28609Off Market
- $36,1001.42 Acres1626 Parkside Dr, Catawba, NC 28609Off Market
- $14,9000.62 Acres1646 Parkside Dr, Catawba, NC 28609Off Market
- $579,8004 bd3 ba3.3k sqft1663 Parkside Dr, Catawba, NC 28609Off Market
- $24,5000.62 Acres1634 Parkside Dr, Catawba, NC 28609Off Market
- $704,9001.27 Acres1656 Parkside Dr, Catawba, NC 28609Off Market
Nearby schools
GreatSchools rating
- 8/10Catawba Elementary SchoolGrades: PK-6Distance: 4.5 mi
- 4/10Mill Creek MiddleGrades: 7-8Distance: 5.7 mi
- 8/10Bandys HighGrades: PK,9-12Distance: 5.6 mi
Schools provided by the listing agent
- Elementary: Sherrills Ford
- Middle: Mill Creek
- High: Bandys
Source: Canopy MLS as distributed by MLS GRID. This data may not be complete. We recommend contacting the local school district to confirm school assignments for this home.
Get a cash offer in 3 minutes
Find out how much your home could sell for in as little as 3 minutes with a no-obligation cash offer.
Estimated market value
$599,900
Get a cash offer in 3 minutes
Find out how much your home could sell for in as little as 3 minutes with a no-obligation cash offer.
Estimated market value
$599,900
- North Carolina
- Catawba County
- Catawba
- 28609
- 1629 Parkside Dr
Nearby cities
Nearby zip codes
Other Catawba Topics
