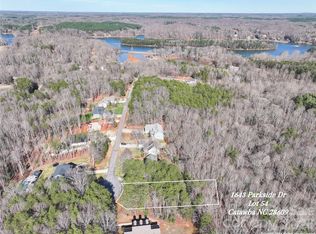
Welcome to your brand New Custom Home in the highly desirable Long Bay community, nestled on .8 acres at the end of a quiet cul-de-sac! Offering a rare combination of mature tree views, privacy, and lake access, this carefully designed home is under construction now with an estimated completion of Jan 2027.
Contract NOW for the opportunity to personalize finishes and optional upgrades!
This home features over 2,830 square feet, 4 bedrooms and 3.5 baths with light-filled rooms, custom details, and a spacious Main level Primary Suite!
The open-concept floor plan flows seamlessly and includes Vaulted ceilings in the living room, 9 foot ceilings on main level, hard wood flooring, upgraded finishes, a custom drop zone, and architectural wall accents.
The chef-inspired kitchen is as functional as it is beautiful, with quartz countertops, designer lighting, an oversized island, and a spacious (hidden) walk-in pantry!
The second level overlooks the Vaulted Living Room, a secondary bedroom suite and a massive bonus or rec room - perfect for guests, a media room, or home office.
Enjoy peaceful outdoor living with the spacious covered patio and extended deck, just off of the living room and kitchen. The home exterior showcases board-and-batten siding, black windows, architectural shingles, and carefully curated finishes.
Located just minutes from Lake Norman, Sherrills Ford, Terrell, & Denver, the Long Bay subdivision offers Lake Norman access, nature trails, mature tree-lined streets with large lots and custom homes.
Make this home yours today to have the opportunity to personalize finishes, color palettes, & design selections, creating a home tailored to your style. Ask about our preferred lender options.
Showings and walk-throughs of the property should be scheduled with an agent only. Please contact the list agent with any questions.
*Photos and renderings are representative of the builder’s intended plan and design. Some features may have been modified to maximize functional living space, and may represent optional upgrades. Final floor plans, specifications, finishes, materials, colors, dimensions and features are subject to change at builder’s discretion as needed.
**Floor plan provided has been customized to include more square footage and larger Primary suite.
***Completion date subject to change.
Active
$750,000
1643 Parkside Dr, Catawba, NC 28609
4beds
2,830sqft
Single Family Residence
Built in 2027
0.8 Acres Lot
$736,700 Zestimate®
$265/sqft
$29/mo HOA
What's special
Mature tree viewsLight-filled roomsDesigner lightingUpgraded finishesHard wood flooringArchitectural shinglesBoard-and-batten siding
- 101 days
- 271
- 23
Zillow last checked:
Listing updated:
Listed by:
Jen Simmons 704-574-6285,
Call It Closed International Inc
Source: Canopy MLS as distributed by MLS GRID,MLS#: 4404826
Facts & features
Interior
Bedrooms & bathrooms
- Bedrooms: 4
- Bathrooms: 4
- Full bathrooms: 3
- 1/2 bathrooms: 1
- Main level bedrooms: 1
Primary bedroom
- Features: Ceiling Fan(s), En Suite Bathroom, Walk-In Closet(s)
- Level: Main
Bonus room
- Level: Upper
Kitchen
- Features: Breakfast Bar, Kitchen Island, Open Floorplan, Walk-In Pantry
- Level: Main
Laundry
- Features: Drop Zone
- Level: Main
Living room
- Features: Open Floorplan, Vaulted Ceiling(s)
- Level: Main
Heating
- Central
Cooling
- Central Air
Appliances
- Included: Dishwasher, Microwave
- Laundry: Main Level
Features
- Breakfast Bar, Built-in Features, Drop Zone, Soaking Tub, Kitchen Island, Open Floorplan, Walk-In Closet(s), Walk-In Pantry
- Doors: French Doors
- Windows: Insulated Windows
- Has basement: No
- Fireplace features: Gas Vented, Living Room
Interior area
- Total structure area: 2,830
- Total interior livable area: 2,830 sqft
- Finished area above ground: 2,830
- Finished area below ground: 0
Property
Parking
- Total spaces: 2
- Parking features: Attached Garage, Garage on Main Level
- Attached garage spaces: 2
Features
- Levels: Two
- Stories: 2
- Patio & porch: Covered, Front Porch, Patio, Rear Porch
- Waterfront features: Boat Ramp – Community, Creek/Stream
- Body of water: Lake Norman
Lot
- Size: 0.8 Acres
- Features: Cul-De-Sac, Private, Wooded
Details
- Parcel number: 4700027963180000
- Zoning: R-30
- Special conditions: Standard
Construction
Type & style
- Home type: SingleFamily
- Architectural style: Post and Beam
- Property subtype: Single Family Residence
Materials
- Hardboard Siding, Stone, Vinyl
- Foundation: Crawl Space
Condition
- New construction: Yes
- Year built: 2027
Details
- Builder name: Shutter Homes, LLC
Utilities & green energy
- Sewer: Septic Installed
- Water: Well
Community & HOA
Community
- Features: Lake Access, Walking Trails
- Subdivision: Long Bay
HOA
- Has HOA: Yes
- HOA fee: $350 annually
- HOA name: MM Management of LKN
Location
- Region: Catawba
Financial & listing details
- Price per square foot: $265/sqft
- Tax assessed value: $26,700
- Annual tax amount: $138
- Date on market: 7/16/2026
- Cumulative days on market: 101 days
- Listing terms: Cash,Construction Perm Loan,Conventional,FHA,USDA Loan,VA Loan
- Road surface type: Concrete, Paved
Estimated market value
$736,700
$700,000 - $774,000
$2,880/mo
Price history
| Date | Event | Price |
|---|---|---|
| 7/16/2026 | Listed for sale | $750,000+1566.7%$265/sqft |
Source:  Canopy MLS as distributed by MLS GRID #4404826 Report a problem Canopy MLS as distributed by MLS GRID #4404826 Report a problem | ||
| 5/1/2026 | Sold | $45,000+12.5%$16/sqft |
Source: Public Record Report a problem | ||
| 5/15/2025 | Sold | $40,000+14.3%$14/sqft |
Source: Public Record Report a problem | ||
| 3/17/2005 | Sold | $35,000$12/sqft |
Source: Public Record Report a problem | ||
Public tax history
| Year | Property taxes | Tax assessment |
|---|---|---|
| 2025 | $138 +2% | $26,700 |
| 2024 | $135 | $26,700 |
| 2023 | $135 +18.2% | $26,700 +64.8% |
| 2022 | $114 | $16,200 |
| 2021 | $114 | $16,200 |
| 2020 | $114 | $16,200 |
| 2019 | $114 +7.1% | $16,200 +2.5% |
| 2018 | $107 | $15,800 |
| 2017 | $107 -46% | -- |
| 2016 | $197 | -- |
| 2015 | $197 | $15,800 |
Find assessor info on the county website
Monthly payment
Est. payment
Payment breakdown
Explore the cost of this home by adjusting the details. Changes won't be saved.Climate risks
Neighborhood: 28609
Nearby schools
Schools provided by the listing agent
- Elementary: Catawba
- Middle: Mill Creek
- High: Bandys
Source: Canopy MLS as distributed by MLS GRID. This data may not be complete. We recommend contacting the local school district to confirm school assignments for this home.
Similar homes
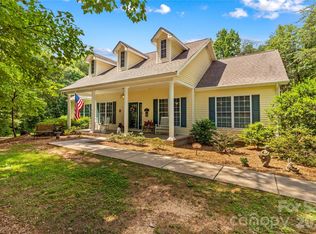
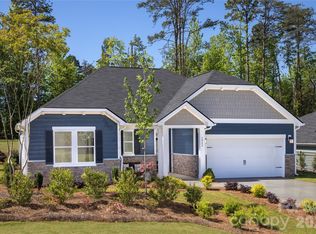
- $469,9903 bd2 ba1.9k sqft6042 Bella Vista Dr, Denver, NC 28037New Construction
 Canopy MLS as distributed by MLS GRID
 - $419,0004 bd3 ba2.6k sqft1012 Garfield Rd, Sherrills Ford, NC 28673New Construction
 Canopy MLS as distributed by MLS GRID
 - $749,9004 bd4 ba3k sqft2670 Charleston Ct, Claremont, NC 28610New Construction
 MLS ID #4413628, Kelsie Blevins, Realty Executives of Hickory. Canopy MLS as distributed by MLS GRID
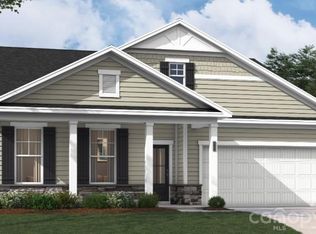
 - $424,0004 bd3 ba2.6k sqft1028 Garfield Rd, Sherrills Ford, NC 28673New Construction
 Canopy MLS as distributed by MLS GRID
 - $520,6224 bd3 ba2.6k sqft1188 Grebe Rd, Sherrills Ford, NC 28673New ConstructionMLS ID #4418151, Maria Bansal, SM North Carolina Brokerage LLC. Canopy MLS as distributed by MLS GRID
- $539,0004 bd5 ba3.2k sqft1207 39th Ave NE, Hickory, NC 28601New ConstructionMLS ID #4413840, Robin Hurd, Carolina Realty Solutions. Canopy MLS as distributed by MLS GRID
- $927,0004 bd4 ba4k sqft149 Shady Cove Rd, Troutman, NC 28166New ConstructionMLS ID #4355246, Alina Lorenzo, Southern Homes of the Carolinas, Inc. Canopy MLS as distributed by MLS GRID
- $559,0005 bd4 ba3.5k sqft2887 Atwater Pond Cir, Denver, NC 28037New ConstructionCanopy MLS as distributed by MLS GRID
- $585,0003 bd2 ba2.4k sqft3201 Timber Run Ln, Maiden, NC 28650New ConstructionMLS ID #4412257, Brent Dillon, Southern Homes of the Carolinas, Inc. Canopy MLS as distributed by MLS GRID
- $409,0004 bd3 ba2.3k sqft987 Exeter Dr, Sherrills Ford, NC 28673New ConstructionCanopy MLS as distributed by MLS GRID
- $878,6544 bd3 ba3.4k sqftLOT 56 James Coy Rd #Covington, Davidson, NC 28078New ConstructionMLS ID #4419041, Katie Gamerdinger, BSI Builder Services. Canopy MLS as distributed by MLS GRID
- $379,0003 bd3 ba2k sqft1008 Garfield Rd, Sherrills Ford, NC 28673New ConstructionMLS ID #4399900, Maria Bansal, SM North Carolina Brokerage LLC. Canopy MLS as distributed by MLS GRID
- $685,0004 bd3 ba3.1k sqft126 Jentri Way #19, Mooresville, NC 28115New ConstructionMLS ID #4418346, Kelsie Blevins, Realty Executives of Hickory. Canopy MLS as distributed by MLS GRID
- $562,6493 bd3 ba2.6k sqft119 Dane Pl #Haf0056, Mooresville, NC 28115New ConstructionMLS ID #4379074, Jill Gadd, EHC Brokerage LP. Canopy MLS as distributed by MLS GRID
- $975,0004 bd4 ba4k sqft121 Juniper Rd, Mooresville, NC 28115New ConstructionMLS ID #4403335, Tom Bost, B & R Realty. Canopy MLS as distributed by MLS GRID
- $494,1004 bd3 ba2.7k sqft166 Windgate Way, Mooresville, NC 28115New ConstructionCanopy MLS as distributed by MLS GRID
- $524,9003 bd3 ba2.2k sqft114 Jentri Way, Mooresville, NC 28115For SaleMLS ID #4379864, Renee Austin Elkin, Southern Homes of the Carolinas, Inc. Canopy MLS as distributed by MLS GRID
- $547,0954 bd3 ba3.1k sqft7504 Bainbridge Rd, Sherrills Ford, NC 28673New ConstructionCanopy MLS as distributed by MLS GRID
- $422,2173 bd2 ba1.7k sqft1144 Grebe Rd, Sherrills Ford, NC 28673New ConstructionMLS ID #4399265, Maria Bansal, SM North Carolina Brokerage LLC. Canopy MLS as distributed by MLS GRID
- $409,9503 bd2 ba1.6k sqft718 W 1st St, Newton, NC 28658New ConstructionMLS ID #4421430, Kelsie Blevins, Realty Executives of Hickory. Canopy MLS as distributed by MLS GRID
- $845,0003 bd3 ba2.1k sqft112 Alenda Lux Cir, Mooresville, NC 28115For SaleMLS ID #4431945, Katie Eller, Keller Williams Unified. Canopy MLS as distributed by MLS GRID
- $979,5004 bd4 ba3.5k sqft19048 Newburg Hill Rd #27, Davidson, NC 28036New ConstructionCanopy MLS as distributed by MLS GRID
- $675,0004 bd4 ba3.2k sqft160 Pumice Dr, Statesville, NC 28625New ConstructionMLS ID #4411995, Ginny Barker, Keller Williams Unified. Canopy MLS as distributed by MLS GRID
- $395,5904 bd4 ba2.7k sqft124 Waterfall Valley Way, Mooresville, NC 28117New ConstructionCanopy MLS as distributed by MLS GRID
- $415,0003 bd3 ba1.9k sqft6325 Ashton Park Dr, Denver, NC 28037For SaleMLS ID #4382653, Akenna Blackmon, EXP Realty LLC Ballantyne. Canopy MLS as distributed by MLS GRID
- $899,9004 bd4 ba3k sqft2373 Lee Lawing Rd, Lincolnton, NC 28092New ConstructionMLS ID #4377218, Robin Hurd, Carolina Realty Solutions. Canopy MLS as distributed by MLS GRID
- $769,0003 bd3 ba3k sqft2959 Tavistock Ln, Lincolnton, NC 28092For SaleMLS ID #4427748, Lee Huss, Gilleland Realty Inc. Canopy MLS as distributed by MLS GRID
- $564,9993 bd3 ba2.7k sqft135 Elmwood Rd, Statesville, NC 28625New ConstructionMLS ID #4391548, Sunny Dhebaria, NorthGroup Real Estate LLC. Canopy MLS as distributed by MLS GRID
- $455,0003 bd3 ba1.8k sqft2754 Emperor St, Claremont, NC 28610For SaleMLS ID #4394924, Kelly Burris, Realty Executives of Hickory. Canopy MLS as distributed by MLS GRID
- $599,0005 bd4 ba3.9k sqft134 Ventnor Way, Mooresville, NC 28115New ConstructionCanopy MLS as distributed by MLS GRID
- $535,0004 bd3 ba3.1k sqft109 Ventnor Way, Mooresville, NC 28115New ConstructionMLS ID #4396830, Maria Wilhelm, DR Horton Inc. Canopy MLS as distributed by MLS GRID
- $929,0004 bd5 ba3.6k sqft3078 Mountain Creek Dr, Sherrills Ford, NC 28673For SaleMLS ID #4381698, Jonathan "Scott" Knox, Scott Knox Properties LLC. Canopy MLS as distributed by MLS GRID
- $589,0002 bd3 ba2.1k sqft378 Broadleaf Dr, Denver, NC 28037For SaleMLS ID #4419947, Lauren Sheridan, EXP Realty LLC Mooresville. Canopy MLS as distributed by MLS GRID
- $825,0004 bd4 ba3.2k sqft5487 Sapwood Ct, Denver, NC 28037For SaleMLS ID #4419965, Lauren Sheridan, EXP Realty LLC Mooresville. Canopy MLS as distributed by MLS GRID
- $570,0003 bd3 ba2.5k sqft116 Jentri Way, Mooresville, NC 28115New ConstructionMLS ID #4427015, Brent Dillon, Southern Homes of the Carolinas, Inc. Canopy MLS as distributed by MLS GRID
- $669,9004 bd3 ba2.8k sqft2586 Lee Lawing Rd, Lincolnton, NC 28092For SaleMLS ID #4351589, Helene Cote, Real Broker, LLC. Canopy MLS as distributed by MLS GRID
- $612,8074 bd3 ba2.8k sqft133 Howe Rd #Haf0136, Mooresville, NC 28115New ConstructionCanopy MLS as distributed by MLS GRID
- $525,0005 bd4 ba3.2k sqft3875 12th Street Ct, Hickory, NC 26801New ConstructionMLS ID #4385833, Kelsie Blevins, Realty Executives of Hickory. Canopy MLS as distributed by MLS GRID
- $715,0003 bd2 ba2.5k sqft129 Glenn Dr, Mooresville, NC 28115For SaleMLS ID #4425120, Bryan Provenzano, Keller Williams Ballantyne Area. Canopy MLS as distributed by MLS GRID
