Welcome to Mayes Hall, a vibrant community of new single-family homes for sale in Davidson, NC, a charming town nestled in Mecklenburg County. With limited homesites remaining, now is your chance to become a part of this flourishing neighborhood. Each homesite at Mayes Hall provides ample space for you to build your dream home and create lasting memories, with 7 exclusive homesites offering walkout basements. Picture yourself surrounded by lush greenery and a sense of tranquility, all while being just a stone's throw away from the conveniences of modern living. Located just off 73 and a short drive from I-77, you'll enjoy seamless access to nearby shopping centers like Birkdale Village, dining options, and entertainment venues. You'll also experience easy access to a nearby Medical Hub. Whether you're running errands or exploring the vibrant community, everything you need is within easy reach. Mayes Hall offers a variety of customizable floorplans, each with over 10,000 structural and decorative customizations. Looking for more customization? Additional changes are available through our Design Time option. Your Designer will be with you every step of the way to help bring your vision to life. Our quality homes are backed with an industry-leading 20-year warranty structural warranty. Learn more about how our homes are 80% more efficient than used homes and 50% more efficient than other new homes.
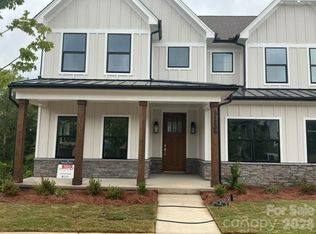
The Covington is one of our most popular floorplans due to its beautiful open layout and spacious rooms. The front entry guides you into the heart of the home, passing a Study, Powder Room, and formal Dining Room. The Kitchen, Breakfast Area, and Family Room offer lots of space to live and entertain. The Kitchen boasts an eat-in island and large walk-in pantry. Upstairs, the luxurious Owner's Suite has a private bath and dual walk-in closets. 3 additional bedrooms with walk-in closets and another full bath complete the second floor. A 2-car Garage is included with the home.
Active
Price increase: $515 (10/2)
$878,654
LOT 56 James Coy Rd #Covington, Davidson, NC 28078
4beds
3,405sqft
Single Family Residence
Built in 2026
0.17 Acres Lot
$874,000 Zestimate®
$258/sqft
$125/mo HOA
What's special
Spacious roomsPowder roomLarge walk-in pantryBeautiful open layoutFormal dining room
- 59 days
- 686
- 47
Zillow last checked:
Listing updated:
Listed by:
Katie Gamerdinger kgamerdinger@keystonecustomhome.com,
BSI Builder Services
Source: Canopy MLS as distributed by MLS GRID,MLS#: 4419041
Facts & features
Interior
Bedrooms & bathrooms
- Bedrooms: 4
- Bathrooms: 3
- Full bathrooms: 2
- 1/2 bathrooms: 1
Primary bedroom
- Level: Upper
Bedroom s
- Level: Upper
Bedroom s
- Level: Upper
Bedroom s
- Level: Upper
Bathroom half
- Level: Main
Bathroom full
- Level: Upper
Bathroom full
- Level: Upper
Breakfast
- Level: Main
Dining room
- Level: Main
Family room
- Level: Main
Kitchen
- Level: Main
Laundry
- Level: Upper
Study
- Level: Main
Heating
- Forced Air
Cooling
- Central Air
Appliances
- Included: Dishwasher, Electric Cooktop, Electric Oven, Exhaust Hood
- Laundry: Electric Dryer Hookup, Washer Hookup
Features
- Basement: Full,Interior Entry,Unfinished,Walk-Out Access
Interior area
- Total structure area: 3,405
- Total interior livable area: 3,405 sqft
- Finished area above ground: 3,405
- Finished area below ground: 0
Video & virtual tour
Property
Parking
- Total spaces: 2
- Parking features: Driveway, Attached Garage, Garage on Main Level
- Attached garage spaces: 2
- Has uncovered spaces: Yes
Features
- Levels: Two
- Stories: 2
Lot
- Size: 0.17 Acres
Details
- Parcel number: 00716421
- Zoning: Residential
- Special conditions: Standard
Construction
Type & style
- Home type: SingleFamily
- Property subtype: Single Family Residence
Materials
- Shingle/Shake
Condition
- New construction: Yes
- Year built: 2026
Details
- Builder model: Covington
- Builder name: Keystone Custom Homes
Utilities & green energy
- Sewer: Public Sewer
- Water: City
Green energy
- Construction elements: Engineered Wood Products
Community & HOA
Community
- Subdivision: Mayes Hall
HOA
- Has HOA: Yes
- HOA fee: $375 quarterly
Location
- Region: Davidson
Financial & listing details
- Price per square foot: $258/sqft
- Date on market: 8/27/2026
- Cumulative days on market: 59 days
- Listing terms: Cash,Conventional,VA Loan
- Road surface type: Asphalt, Paved
Estimated market value
$874,000
$830,000 - $918,000
$3,882/mo
Price history
| Date | Event | Price |
|---|---|---|
| 10/2/2026 | Price change | $878,654+0.1%$258/sqft |
Source:  Canopy MLS as distributed by MLS GRID #4419041 Report a problem Canopy MLS as distributed by MLS GRID #4419041 Report a problem | ||
| 9/15/2026 | Price change | $878,139+0.1%$258/sqft |
Source: Canopy MLS as distributed by MLS GRID #4419041 Report a problem | ||
| 9/2/2026 | Price change | $877,624+0.1%$258/sqft |
Source: Canopy MLS as distributed by MLS GRID #4419041 Report a problem | ||
| 8/28/2026 | Listed for sale | $877,110$258/sqft |
Source: Canopy MLS as distributed by MLS GRID #4419041 Report a problem | ||
Public tax history
Tax history is unavailable.
Monthly payment
Est. payment
Payment breakdown
Explore the cost of this home by adjusting the details. Changes won't be saved.Climate risks
Neighborhood: 28078
Nearby schools
Schools provided by the listing agent
- Elementary: Davidson
- Middle: Davidson K-8
- High: William Amos Hough
Source: Canopy MLS as distributed by MLS GRID. This data may not be complete. We recommend contacting the local school district to confirm school assignments for this home.

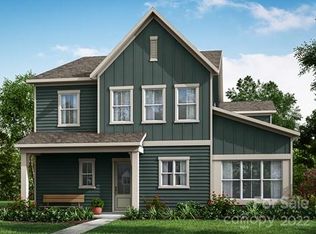
Similar homes
- $725,0004 bd4 ba2.9k sqft12206 Anne Blount Aly, Huntersville, NC 28078For Sale
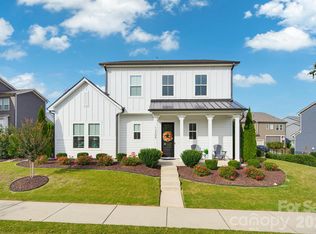
 MLS ID #4432296, Josh Finigan, EXP Realty LLC Ballantyne. Canopy MLS as distributed by MLS GRID
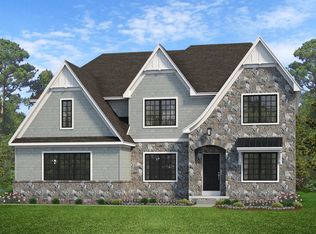
 - from $847,6304 bd3 ba3.6k sqftHawthorne Plan, Preserve at Mayes Meadow, Cornelius, NC 28078New Construction
 Keystone Custom Homes
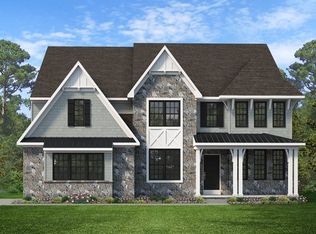
 - from $895,0534 bd3 ba4k sqftDevonshire Plan, Preserve at Mayes Meadow, Cornelius, NC 28078New Construction
 Keystone Custom Homes
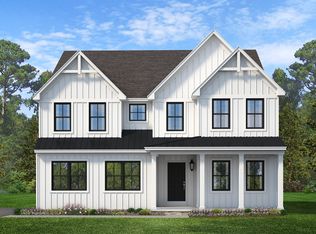
 - from $846,5994 bd3 ba3.4k sqftCovington Plan, Preserve at Mayes Meadow, Cornelius, NC 28078New Construction
 Keystone Custom Homes
 - $999,9994 bd4 ba3.6k sqft11208 Shreveport Dr, Huntersville, NC 28078For SaleMLS ID #4421616, Adam Sellars, Keller Williams Ballantyne Area. Canopy MLS as distributed by MLS GRID
- $815,0004 bd4 ba3.6k sqft12610 Old Westbury Dr, Cornelius, NC 28031For SaleMLS ID #4401913, Don Gomez, C-A-RE Realty. Canopy MLS as distributed by MLS GRID
- $879,0005 bd6 ba3.6k sqft5434 Vernon Ridge Rd #113, Huntersville, NC 28078New ConstructionMLS ID #4413615, Amanda Chaney, Toll Brothers Real Estate Inc. Canopy MLS as distributed by MLS GRID
- $749,0004 bd3 ba2.9k sqft15016 Brownleigh Ln, Huntersville, NC 28078New ConstructionCanopy MLS as distributed by MLS GRID
- $659,9004 bd2 ba2.3k sqft12601 Kane Alexander Dr, Huntersville, NC 28078For SaleMLS ID #4424851, Mike Hege, COMPASS. Canopy MLS as distributed by MLS GRID
- $770,0005 bd5 ba3.9k sqft13215 Fiore Pl, Huntersville, NC 28078For SaleMLS ID #4384879, Will Simoneaux, Dreamline Realty, LLC. Canopy MLS as distributed by MLS GRID
- $900,0004 bd4 ba3.5k sqft6601 Harbor Oaks Dr, Denver, NC 28037For SaleMLS ID #4426714, Tonya Rose, EXP Realty LLC Ballantyne. Canopy MLS as distributed by MLS GRID
- $690,0003 bd4 ba3k sqft8719 Shadetree St, Huntersville, NC 28078For SaleMLS ID #4414103, Wayne Bennett, One Home Team Realty. Canopy MLS as distributed by MLS GRID
- $949,5004 bd5 ba3.1k sqft19044 Newburg Hill Rd #26, Davidson, NC 28036New ConstructionCanopy MLS as distributed by MLS GRID
- $999,9995 bd4 ba3.7k sqft10938 Old Ravine Trl, Huntersville, NC 28078New ConstructionCanopy MLS as distributed by MLS GRID
- $640,0004 bd3 ba3.2k sqft4009 Cherry Mill Ct, Huntersville, NC 28078For SaleMLS ID #4390998, Rae-Ann Summitt, Stephen Cooley Real Estate. Canopy MLS as distributed by MLS GRID
- $979,5004 bd4 ba3.5k sqft19048 Newburg Hill Rd #27, Davidson, NC 28036New ConstructionCanopy MLS as distributed by MLS GRID
- $845,0003 bd3 ba2.1k sqft112 Alenda Lux Cir, Mooresville, NC 28115For SaleMLS ID #4431945, Katie Eller, Keller Williams Unified. Canopy MLS as distributed by MLS GRID
- $1,175,0003 bd3 ba3.1k sqft105 Kings Crest Dr, Mooresville, NC 28117For SaleMLS ID #4434427, Kelly Smith, Keller Williams Unified. Canopy MLS as distributed by MLS GRID
- $945,0004 bd4 ba3.8k sqft270 S San Agustin Dr, Mooresville, NC 28117For SaleMLS ID #4423681, Shelly Jones, EXP Realty LLC. Canopy MLS as distributed by MLS GRID
