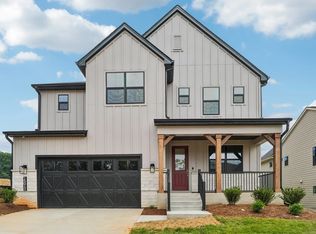
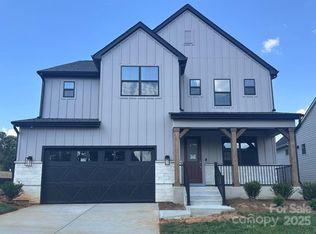
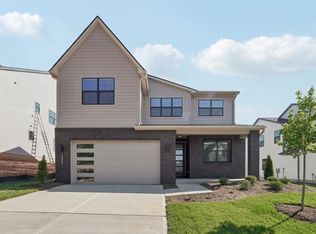
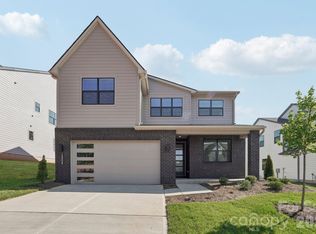
Only 15 miles north of uptown Charlotte, close to I-77 and I-485, is Amara Chase, a new home community in the charming and historic town of Huntersville. This intimate new construction community of 54 homes will offer ten single-family floorplans, including a mix of floorplans with main-floor and second-story primary bedroom suites, as well as a ranch home floorplan. Homes range from ~2,200 to ~3,800 square feet with up to 5 bedrooms, 4.5 baths, and oversized two-car garages. These homes will maximize living space and include ample storage for homeowners, with several plans offering options to extend storage space in the garage even further.
Under contract-no show
Price increase: $40 (11/11)
$749,000
15016 Brownleigh Ln, Huntersville, NC 28078
4beds
2,953sqft
Single Family Residence
Built in 2026
0.2 Acres Lot
$739,300 Zestimate®
$254/sqft
$100/mo HOA
What's special
Oversized two-car garagesRanch home floorplanMaximize living spaceAmple storage for homeowners
- 85 days
- 157
- 15
Zillow last checked:
Listing updated:
Listed by:
Kate Watts kate.watts@sheahomes.com,
Shea Communities Marketing Company
Source: Canopy MLS as distributed by MLS GRID,MLS#: 4419395
Facts & features
Interior
Bedrooms & bathrooms
- Bedrooms: 4
- Bathrooms: 3
- Full bathrooms: 3
- Main level bedrooms: 1
Primary bedroom
- Features: En Suite Bathroom, Walk-In Closet(s)
- Level: Upper
- Area: 252.88 Square Feet
- Dimensions: 16' 8" X 15' 2"
Great room
- Level: Main
- Area: 300.06 Square Feet
- Dimensions: 16' 8" X 18' 0"
Heating
- Natural Gas
Cooling
- Central Air
Appliances
- Included: Dishwasher, Disposal, Exhaust Hood, Gas Cooktop, Microwave, Wall Oven
- Laundry: Laundry Room, Upper Level
Features
- Has basement: No
Interior area
- Total structure area: 2,953
- Total interior livable area: 2,953 sqft
- Finished area above ground: 2,953
- Finished area below ground: 0
Property
Parking
- Total spaces: 2
- Parking features: Attached Garage, Garage Faces Front, Garage on Main Level
- Attached garage spaces: 2
Features
- Levels: Two
- Stories: 2
- Exterior features: In-Ground Irrigation
Lot
- Size: 0.2 Acres
Details
- Parcel number: 01921551
- Zoning: T-R
- Special conditions: Standard
Construction
Type & style
- Home type: SingleFamily
- Property subtype: Single Family Residence
Materials
- Brick Partial, Fiber Cement
- Foundation: Slab
Condition
- New construction: Yes
- Year built: 2026
Details
- Builder model: Savannah
- Builder name: Shea Homes
Utilities & green energy
- Sewer: Public Sewer
- Water: City
Community & HOA
Community
- Subdivision: Amara Chase
HOA
- Has HOA: Yes
- HOA fee: $100 monthly
Location
- Region: Huntersville
Financial & listing details
- Price per square foot: $254/sqft
- Date on market: 8/28/2026
- Cumulative days on market: 86 days
- Road surface type: Concrete, Paved
Estimated market value
$739,300
$702,000 - $776,000
$3,258/mo
Price history
| Date | Event | Price |
|---|---|---|
| 11/11/2026 | Pending sale | $749,000+0%$254/sqft |
Source:  Canopy MLS as distributed by MLS GRID #4419395 Report a problem | ||
| 10/11/2026 | Price change | $748,9600%$254/sqft |
Source:  Shea Homes Report a problem | ||
| 9/18/2026 | Price change | $749,000-2.1%$254/sqft |
Source: Canopy MLS as distributed by MLS GRID #4419395 Report a problem | ||
| 8/28/2026 | Price change | $765,000-6.3%$259/sqft |
Source: Shea Homes Report a problem | ||
| 8/26/2026 | Price change | $816,790+0.2%$277/sqft |
Source: Shea Homes Report a problem | ||
| 7/7/2026 | Price change | $815,000-5.5%$276/sqft |
Source: Shea Homes Report a problem | ||
| 7/2/2026 | Price change | $862,827+0.2%$292/sqft |
Source: Shea Homes Report a problem | ||
| 6/30/2026 | Listed for sale | $861,207$292/sqft |
Source: Shea Homes Report a problem | ||
Public tax history
Tax history is unavailable.
Monthly payment
Est. payment
Payment breakdown
Explore the cost of this home by adjusting the details. Changes won't be saved.Climate risks
Neighborhood: 28078
Nearby schools
Schools provided by the listing agent
- Elementary: Blythe
- Middle: J.M. Alexander
- High: North Mecklenburg
Source: Canopy MLS as distributed by MLS GRID. This data may not be complete. We recommend contacting the local school district to confirm school assignments for this home.
Similar homes
- $639,0004 bd4 ba2.5k sqft14029 Roosevelt Grove Dr, Huntersville, NC 28078New Construction

 Canopy MLS as distributed by MLS GRID
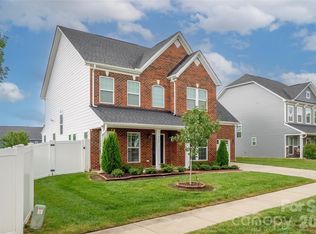
- $639,0004 bd4 ba3.1k sqft13411 Quicksilver Ln, Huntersville, NC 28078For Sale
 MLS ID #4429938, Jeff Sny, Blue Oak Realty Group. Canopy MLS as distributed by MLS GRID
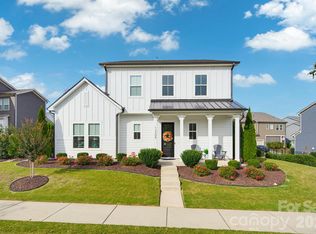
- $700,0004 bd4 ba2.9k sqft12206 Anne Blount Aly, Huntersville, NC 28078For Sale
 MLS ID #4432296, Josh Finigan, EXP Realty LLC Ballantyne. Canopy MLS as distributed by MLS GRID
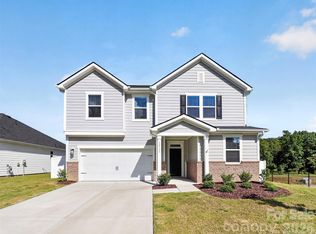
- $537,5003 bd3 ba2.3k sqft12133 Rowan Hill Dr, Huntersville, NC 28078For Sale
 MLS ID #4431589, Dean Hardy, 1 Percent Lists Crown Realty. Canopy MLS as distributed by MLS GRID
- $569,5003 bd2 ba1.7k sqft13704 Berkley Ave, Huntersville, NC 28078For SaleMLS ID #4410876, Nancy Kuechler, Coldwell Banker Realty. Canopy MLS as distributed by MLS GRID
- $574,0004 bd3 ba2.4k sqft15625 Northcross Dr, Huntersville, NC 28078New ConstructionCanopy MLS as distributed by MLS GRID
- $514,9903 bd4 ba2.3k sqft317 Videri Aly #28, Huntersville, NC 28078New ConstructionMLS ID #4444220, Rachel Sanders, Ivester Jackson Christie's. Canopy MLS as distributed by MLS GRID
- $779,0004 bd4 ba3k sqft4110 Pinekirk Dr, Charlotte, NC 28269New ConstructionMLS ID #4421354, Tatiyana Larson, Toll Brothers Real Estate Inc. Canopy MLS as distributed by MLS GRID
- $509,9004 bd4 ba2.5k sqft9605 Pointer Rd #78, Huntersville, NC 28078New ConstructionCanopy MLS as distributed by MLS GRID
- $999,9995 bd4 ba3.7k sqft10938 Old Ravine Trl, Huntersville, NC 28078New ConstructionCanopy MLS as distributed by MLS GRID
- $750,0004 bd4 ba3.5k sqft5401 Casper Dr, Charlotte, NC 28214For SaleMLS ID #4434975, Leslie Snipe, David Hoffman Realty Charlotte. Canopy MLS as distributed by MLS GRID
- $730,0005 bd4 ba3.3k sqftStafford at Langtree, Mooresville, NC 28115For SaleMLS ID #4422977, Betsy Stec Market, Ivester Jackson Christie's. Canopy MLS as distributed by MLS GRID
- $675,0005 bd4 ba3.1k sqft211 Tournament Dr SW, Concord, NC 28025For SaleMLS ID #4435807, Mirta Arroyo, NorthGroup Real Estate LLC. Canopy MLS as distributed by MLS GRID
- $975,0005 bd3 ba3.7k sqft14015 Cameryn Elise Dr, Cornelius, NC 28031For SaleMLS ID #4410752, Kristen Bernard, Keller Williams South Park. Canopy MLS as distributed by MLS GRID
- $765,0003 bd3 ba2.3k sqft1316 Seigle Ave, Charlotte, NC 28205For SaleMLS ID #4422395, Kayla Stafford, Tyson Sold. Canopy MLS as distributed by MLS GRID
- $700,0003 bd4 ba3k sqft2566 Red Hill St NW, Concord, NC 28027For SaleMLS ID #4410372, Kathy Chestnutt, Chestnutt Real Estate LLC. Canopy MLS as distributed by MLS GRID
- $715,0003 bd2 ba2.5k sqft129 Glenn Dr, Mooresville, NC 28115For SaleMLS ID #4425120, Bryan Provenzano, Keller Williams Ballantyne Area. Canopy MLS as distributed by MLS GRID
- $695,0004 bd5 ba3.4k sqft113 Heron Cove Loop, Mooresville, NC 28117For SaleMLS ID #4405007, Beth Preston, EXP Realty LLC Mooresville. Canopy MLS as distributed by MLS GRID
- $679,2585 bd4 ba3k sqft9330 Moss Plantation Ave NW, Concord, NC 28027New ConstructionCanopy MLS as distributed by MLS GRID
- $667,5065 bd4 ba3.2k sqft9322 Moss Plantation Ave NW, Concord, NC 28027New ConstructionCanopy MLS as distributed by MLS GRID
