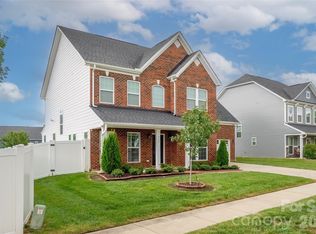
Step inside the Covington Farmhouse and find a private Study, Powder Room, and formal Dining Room lining the entryway. Continue down the hall to the heart of home, where the Kitchen, Breakfast Area, and Family Room flow seamlessly together—creating an ideal space everyday living and entertaining. The Kitchen features a large center island, extended cabinetry, and a generous walk-in pantry. Upstairs, the luxurious Owner’s Suite is complete with dual walk-in closets and a spa-inspired bath. Bedroom 2 includes its own ensuite bath, while Bedrooms 3 and 4 share a hallway bathroom. The walkout basement offers an additional 1,524 square feet of customizable space—ready for future finishing. A 2-car side-load Garage completes the home.
Discover Mayes Hall, a vibrant community of new construction homes nestled in the charming town of Davidson, North Carolina. Located just off 73 and a short drive from I-77, you'll enjoy seamless access to nearby shopping, dining, and entertainment options.
Under contract-no show
$899,900
11334 James Coy Rd, Davidson, NC 28078
4beds
3,405sqft
Single Family Residence
Built in 2025
0.17 Acres Lot
$976,300 Zestimate®
$264/sqft
$125/mo HOA
What's special
- 273 days
- 25
- 0
Zillow last checked:
Listing updated:
Listed by:
Sydney Mundell speterson@keystonecustomhome.com,
BSI Builder Services
Source: Canopy MLS as distributed by MLS GRID,MLS#: 4279019
Facts & features
Interior
Bedrooms & bathrooms
- Bedrooms: 4
- Bathrooms: 4
- Full bathrooms: 3
- 1/2 bathrooms: 1
Primary bedroom
- Level: Upper
Bedroom s
- Level: Upper
Bedroom s
- Level: Upper
Bedroom s
- Level: Upper
Bathroom half
- Level: Main
Bathroom full
- Level: Upper
Bathroom full
- Level: Upper
Bathroom full
- Level: Upper
Breakfast
- Level: Main
Dining room
- Level: Main
Family room
- Level: Main
Kitchen
- Level: Main
Laundry
- Level: Upper
Study
- Level: Main
Heating
- Forced Air, Natural Gas
Cooling
- Central Air
Appliances
- Included: Dishwasher, Electric Range, Exhaust Hood
- Laundry: Inside, Laundry Room, Upper Level, Washer Hookup
Features
- Breakfast Bar, Kitchen Island, Open Floorplan, Pantry, Walk-In Closet(s), Walk-In Pantry
- Basement: Unfinished,Walk-Out Access
- Attic: Pull Down Stairs
Interior area
- Total structure area: 3,405
- Total interior livable area: 3,405 sqft
- Finished area above ground: 3,405
- Finished area below ground: 0
Property
Parking
- Total spaces: 2
- Parking features: Driveway, Attached Garage, Garage on Main Level
- Attached garage spaces: 2
- Has uncovered spaces: Yes
Features
- Levels: Two
- Stories: 2
Lot
- Size: 0.17 Acres
Details
- Parcel number: 00716416
- Zoning: R100
- Special conditions: Standard
Construction
Type & style
- Home type: SingleFamily
- Property subtype: Single Family Residence
Materials
- Fiber Cement
- Foundation: Permanent
- Roof: Composition
Condition
- New construction: Yes
- Year built: 2025
Details
- Builder model: Covington Farmhouse
- Builder name: Keystone Custom Homes
Utilities & green energy
- Sewer: Public Sewer
- Water: City
- Utilities for property: Cable Available, Electricity Connected, Underground Power Lines
Green energy
- Construction elements: Engineered Wood Products
Community & HOA
Community
- Features: Sidewalks, Walking Trails
- Security: Carbon Monoxide Detector(s), Smoke Detector(s)
- Subdivision: Mayes Hall
HOA
- Has HOA: Yes
- HOA fee: $375 quarterly
- HOA name: Kuester Management Group
- HOA phone: 803-619-1566
Location
- Region: Davidson
Financial & listing details
- Price per square foot: $264/sqft
- Tax assessed value: $110,000
- Date on market: 7/8/2025
- Cumulative days on market: 202 days
- Electric utility on property: Yes
- Road surface type: Concrete, Paved
Estimated market value
$976,300
$888,000 - $1.08M
$3,890/mo
Price history
| Date | Event | Price |
|---|---|---|
| 1/5/2026 | Pending sale | $899,900$264/sqft |
Source:  Canopy MLS as distributed by MLS GRID #4279019 Report a problem Canopy MLS as distributed by MLS GRID #4279019 Report a problem | ||
| 7/8/2025 | Listed for sale | $899,900$264/sqft |
Source: Canopy MLS as distributed by MLS GRID #4279019 Report a problem | ||
Public tax history
Tax history is unavailable.
Monthly payment
Est. payment
Payment breakdown
Explore the cost of this home by adjusting the details. Changes won't be saved.Climate risks
Neighborhood: 28078
Nearby schools
Schools provided by the listing agent
- Elementary: Davidson
- Middle: Davidson K-8
- High: William Amos Hough
Source: Canopy MLS as distributed by MLS GRID. This data may not be complete. We recommend contacting the local school district to confirm school assignments for this home.
- $776,8004 bd4 ba2.9k sqft11327 James Coy Rd #37, Huntersville, NC 28078Off Market
- $878,6544 bd3 ba3.4k sqftLOT 56 James Coy Rd #COVINGTON, Davidson, NC 28078New Construction
- $490,9003 bd3 ba2.1k sqft11335 James Coy Rd, Davidson, NC 28036Off Market
- $596,6003 bd3 ba2.1k sqft11339 James Coy Rd, Huntersville, NC 28078Off Market
Similar homes
- $878,6544 bd3 ba3.4k sqftLOT 56 James Coy Rd #Covington, Davidson, NC 28078New Construction
 MLS ID #4419041, Katie Gamerdinger, BSI Builder Services. Canopy MLS as distributed by MLS GRID
 - $799,0004 bd4 ba3k sqft15610 Sanderson Hill Rd, Huntersville, NC 28078For Sale
 MLS ID #4409922, Mike Hege, COMPASS. Canopy MLS as distributed by MLS GRID
 - $639,0004 bd4 ba3.1k sqft13411 Quicksilver Ln, Huntersville, NC 28078For Sale
 MLS ID #4429938, Jeff Sny, Blue Oak Realty Group. Canopy MLS as distributed by MLS GRID
 - $879,0005 bd6 ba3.4k sqft5452 Vernon Ridge Rd #116, Huntersville, NC 28078New Construction
 MLS ID #4414145, Amanda Chaney, Toll Brothers Real Estate Inc. Canopy MLS as distributed by MLS GRID
 - $729,9905 bd5 ba3.5k sqft1413 Yellow Springs Dr, Huntersville, NC 28078New ConstructionCanopy MLS as distributed by MLS GRID
- $879,0005 bd6 ba3.6k sqft5434 Vernon Ridge Rd #113, Huntersville, NC 28078New ConstructionMLS ID #4413615, Amanda Chaney, Toll Brothers Real Estate Inc. Canopy MLS as distributed by MLS GRID
- $739,9995 bd4 ba3.4k sqft1421 Yellow Springs Dr, Huntersville, NC 28078New ConstructionCanopy MLS as distributed by MLS GRID
- $979,5004 bd4 ba3.5k sqft19048 Newburg Hill Rd #27, Davidson, NC 28036New ConstructionCanopy MLS as distributed by MLS GRID
- $598,0005 bd5 ba3.3k sqft14010 Bordley Pl, Huntersville, NC 28078For SaleMLS ID #4425503, Dhira Hapani, NorthGroup Real Estate LLC. Canopy MLS as distributed by MLS GRID
- $756,0005 bd5 ba4k sqft8540 Bridgegate Dr, Huntersville, NC 28078New ConstructionCanopy MLS as distributed by MLS GRID
- $662,9006 bd5 ba3.6k sqft5015 Whispy Vines Ln, Huntersville, NC 28078For SaleMLS ID #4396777, Andrea Ochoa, Collective Realty LLC. Canopy MLS as distributed by MLS GRID
- $625,0004 bd3 ba2.5k sqft1532 Yellow Springs Dr, Huntersville, NC 28078New ConstructionCanopy MLS as distributed by MLS GRID
- $881,0762 bd2 ba2.1k sqft7311 Walters Farm Way, Huntersville, NC 28078New ConstructionCanopy MLS as distributed by MLS GRID
- $699,9905 bd4 ba4.2k sqft2027 Hackney St, Huntersville, NC 28078New ConstructionCanopy MLS as distributed by MLS GRID
- $805,0913 bd3 ba2.5k sqft7433 Walters Farm Way, Huntersville, NC 28078New ConstructionCanopy MLS as distributed by MLS GRID
- $757,9005 bd4 ba2.9k sqft110 Elora Ln, Mooresville, NC 28115New ConstructionMLS ID #4417104, Marsha Hathcock, Howard Hanna Allen Tate Mooresville/LKN. Canopy MLS as distributed by MLS GRID
- $609,9904 bd3 ba2.4k sqft13814 Yadkin River Dr, Huntersville, NC 28078New ConstructionCanopy MLS as distributed by MLS GRID
- $649,8804 bd4 ba2.9k sqft2810 Pinecliff Dr, Kannapolis, NC 28027New ConstructionCanopy MLS as distributed by MLS GRID
- $1,030,9013 bd3 ba3.4k sqft190 Alenda Lux Cir, Mooresville, NC 28115New ConstructionMLS ID #4382298, Ryan Plowman, Plowman Properties LLC.. Canopy MLS as distributed by MLS GRID
