Beautifully updated, this condo offers the perfect blend of style, comfort, and location—just two blocks from the University of Louisville! Thoughtfully updated all at once, the property is in like-new condition with timeless finishes throughout. The kitchen features off-white cabinetry, granite countertops, and stainless-steel appliances, opening into a bright and inviting living space. The large living room showcases a stunning beamed ceiling, built-in bookcase, and a charming window seat—perfect for relaxing or entertaining. Oversized windows throughout the home flood the space with natural light, creating a warm and airy feel. The dining area is anchored by a large window, while one of the bedrooms offers a unique bonus: a climate-controlled sunroom or office space with two walls of windows—ideal for working from home or enjoying a peaceful retreat. Additional highlights include a secure marble entry with brass handrails, controlled access for peace of mind, and abundant assigned storage in the lower level. Stylish updates, exciting finishes, and an unbeatable location make this one must-see. Schedule your private showing today!
For sale
Price cut: $5K (7/10)
$219,900
1629 S 3rd St APT 203, Louisville, KY 40208
2beds
1,103sqft
:
Get pre-qualified$1,710/mo
Condominium
Built in 1902
-- sqft lot
$210,900 Zestimate®
$199/sqft
$225/mo HOA
What's special
- 84 days |
- 537 |
- 32 |
Zillow last checked:
Listing updated:
Listed by:
Tracy N French 502-384-5944,
RE/MAX Premier Properties
Source: Metro Search Inc. LLC DBA Apex MLS,MLS#: 1716125
Facts & features
Interior
Bedrooms & bathrooms
- Bedrooms: 2
- Bathrooms: 2
- Full bathrooms: 1
- 1/2 bathrooms: 1
Primary bedroom
- Level: Second
Bedroom
- Level: Second
Full bathroom
- Level: Second
Half bathroom
- Level: Second
Dining area
- Level: Second
Kitchen
- Level: Second
Living room
- Level: Second
Heating
- Electric
Cooling
- Central Air
Appliances
- Laundry: In Unit
Features
- Basement: Unfinished
- Has fireplace: No
Interior area
- Total structure area: 1,103
- Total interior livable area: 1,103 sqft
- Finished area above ground: 1,103
- Finished area below ground: 0
Property
Parking
- Parking features: On Street
- Has uncovered spaces: Yes
Features
- Stories: 1
- Fencing: Wood
Details
- Parcel number: 12033V02030000
Construction
Type & style
- Home type: Condo
- Property subtype: Condominium
Materials
- Brick
- Roof: Flat,Shingle
Condition
- Year built: 1902
Utilities & green energy
- Sewer: Public Sewer
- Water: Public
- Utilities for property: Electricity Connected, Natural Gas Connected
Community & HOA
Community
- Subdivision: Old Louisville
HOA
- Has HOA: Yes
- Amenities included: Storage
- Services included: Internet, Sewer, Trash, Water
- HOA fee: $2,700 annually
Location
- Region: Louisville
Financial & listing details
- Price per square foot: $199/sqft
- Tax assessed value: $209,660
- Annual tax amount: $2,692
- Date on market: 5/13/2026
- Electric utility on property: Yes
Estimated market value
$210,900
$200,000 - $221,000
$1,439/mo
Price history
| Date | Event | Price |
|---|---|---|
| 7/10/2026 | Price change | $219,900-2.2%$199/sqft |
Source:  Metro Search Inc. LLC DBA Apex MLS #1716125 Report a problem Metro Search Inc. LLC DBA Apex MLS #1716125 Report a problem | ||
| 6/2/2026 | Price change | $224,900-2.2%$204/sqft |
Source: Metro Search Inc. LLC DBA Apex MLS #1716125 Report a problem | ||
| 5/13/2026 | Listed for sale | $229,900+28.4%$208/sqft |
Source: Metro Search Inc. LLC DBA Apex MLS #1716125 Report a problem | ||
| 6/6/2018 | Sold | $179,000-10.5%$162/sqft |
Source: Metro Search Inc. LLC DBA Apex MLS #1505392 Report a problem | ||
| 5/9/2017 | Listing removed | $199,900$181/sqft |
Source: Canfield Realty Group, LLC #1474378 Report a problem | ||
| 5/5/2017 | Price change | $199,900+5.8%$181/sqft |
Source: Canfield Realty Group, LLC #1474378 Report a problem | ||
| 4/11/2017 | Price change | $189,000-5%$171/sqft |
Source: TRUST REALTY USA LLC Report a problem | ||
| 3/30/2017 | Listed for sale | $199,000-1.2%$180/sqft |
Source: TRUST REALTY USA LLC Report a problem | ||
| 1/8/2016 | Listing removed | $201,500$183/sqft |
Source: Semonin Realtors Louisville Office #1423606 Report a problem | ||
| 9/2/2015 | Price change | $201,500-0.7%$183/sqft |
Source: Semonin Realtors Louisville Office #1423606 Report a problem | ||
| 7/7/2015 | Listed for sale | $203,000+2%$184/sqft |
Source: Louisville Office #1423606 Report a problem | ||
| 12/17/2013 | Listing removed | $199,000$180/sqft |
Source: Gant Hill & Associates Report a problem | ||
| 6/26/2013 | Listed for sale | $199,000$180/sqft |
Source: Gant Hill & Associates Report a problem | ||
Public tax history
| Year | Property taxes | Tax assessment |
|---|---|---|
| 2024 | $2,692 -4.3% | $209,660 |
| 2023 | $2,814 +15.6% | $209,660 +17.1% |
| 2022 | $2,434 -6.2% | $179,000 |
| 2021 | $2,595 +5.5% | $179,000 |
| 2020 | $2,460 | $179,000 |
| 2019 | $2,460 +33.3% | $179,000 +28.4% |
| 2018 | $1,846 | $139,360 |
| 2017 | $1,846 +32.4% | $139,360 |
| 2013 | $1,394 | $139,360 |
| 2011 | -- | -- |
Find assessor info on the county website
Monthly payment
Est. payment
Payment breakdown
Explore the cost of this home by adjusting the details. Changes won't be saved.Climate risks
Neighborhood: Old Louisville
Nearby schools
GreatSchools rating
- 2/10Cochran Elementary SchoolGrades: K-5Distance: 0.3 mi
- 7/10Noe Middle SchoolGrades: 6-8Distance: 0.1 mi
- 1/10Iroquois High SchoolGrades: 9-12Distance: 3.6 mi
- $200,0002 bd2 ba957 sqft1629 S 3rd St APT 104, Louisville, KY 40208Sold

- $222,3002 bd2 ba954 sqft1629 S 3rd St APT 101, Louisville, KY 40208Off Market

- $237,9002 bd2 ba1.1k sqft1629 S 3rd St APT 102, Louisville, KY 40208Off Market
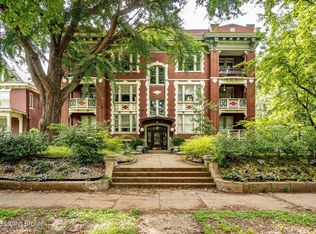
- $293,7002 bd2 ba1k sqft1629 S 3rd St APT 103, Louisville, KY 40208Off Market
- $266,3003 bd2 ba952 sqft1629 S 3rd St APT 201, Louisville, KY 40208Off Market
- $272,2002 bd2 ba1k sqft1629 S 3rd St APT 204, Louisville, KY 40208Off Market
- $239,2002 bd2 ba1.1k sqft1629 S 3rd St APT 303, Louisville, KY 40208Off Market
- $284,9001 bd1 ba18k sqft1629 S 3rd St UNIT F, Louisville, KY 40208Off Market
A local agent can set up tours, give advice and negotiate with sellers.
Similar homes
- $230,0003 bd2 ba1.5k sqft228 E Burnett Ave, Louisville, KY 40208For Sale
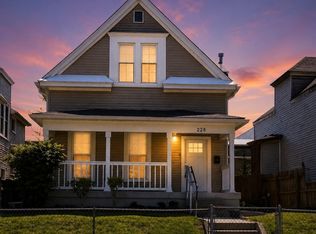
 MLS ID #1723173, Andrea Saavedra, EXP Realty LLC. Metro Search Inc. LLC DBA Apex MLS
 - $220,0002 bd2 ba976 sqft508 Lilly Ave, Louisville, KY 40217For Sale
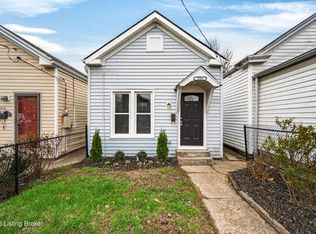 MLS ID #1723946, Ethan J Adams, EXP Realty LLC. Metro Search Inc. LLC DBA Apex MLS
 - $237,0003 bd2 ba1.2k sqft2412 Bradley Ave, Louisville, KY 40217For Sale
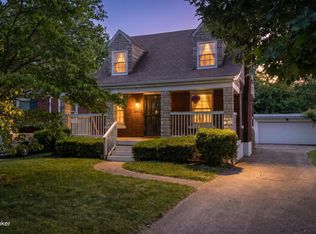 MLS ID #1724436, Debra Ann Haddad, simpler.realestate. Metro Search Inc. LLC DBA Apex MLS
 - $179,0003 bd1 ba1.1k sqft3012 Montana Ave, Louisville, KY 40208For Sale
 MLS ID #1724020, Ellen Masterson, Lenihan Commercial Properties. Metro Search Inc. LLC DBA Apex MLS
 - $225,0002 bd2 ba1.1k sqft1707 S Preston St, Louisville, KY 40217For SaleMLS ID #1720951, Ethan J Adams, EXP Realty LLC. Metro Search Inc. LLC DBA Apex MLS
- $199,9004 bd2 ba1.2k sqft738 M St, Louisville, KY 40208For SaleMLS ID #1721953, Hiva Golparvar, United Real Estate Louisville. Metro Search Inc. LLC DBA Apex MLS
- $160,0002 bd1 ba772 sqft409 W Gaulbert Ave #301, Louisville, KY 40208For SaleMLS ID #1712555, Kay Cummins-Maum, PR Realty Group, LLC. Metro Search Inc. LLC DBA Apex MLS
- $220,0002 bd1 ba1.1k sqft925 Ash St, Louisville, KY 40217For SaleMLS ID #1722420, Ethan J Adams, EXP Realty LLC. Metro Search Inc. LLC DBA Apex MLS
- $220,0002 bd1 ba1k sqft916 Ash St, Louisville, KY 40217For SaleMLS ID #1722418, Ethan J Adams, EXP Realty LLC. Metro Search Inc. LLC DBA Apex MLS
- $220,0002 bd2 ba888 sqft2062 Allene Ave, Louisville, KY 40217For SaleMLS ID #1712876, Majid Kashan, Real Estate Unlimited. Metro Search Inc. LLC DBA Apex MLS
- $250,0002 bd2 ba1.3k sqft2112 S Preston St, Louisville, KY 40217For SaleMLS ID #1723524, Robert Burns, Semonin Realtors. Metro Search Inc. LLC DBA Apex MLS
- $215,0002 bd1 ba1k sqft915 Ash St, Louisville, KY 40217For SaleMLS ID #1722115, Ethan J Adams, EXP Realty LLC. Metro Search Inc. LLC DBA Apex MLS
- $200,0002 bd2 ba1k sqft938 Samuel St, Louisville, KY 40204For SaleMLS ID #1722099, Ethan J Adams, EXP Realty LLC. Metro Search Inc. LLC DBA Apex MLS
- $239,0002 bd1 ba1.2k sqft1626 S Preston St, Louisville, KY 40217For SaleMLS ID #1722602, The Ormerod Team, Lenihan Sotheby's Int'l Realty. Metro Search Inc. LLC DBA Apex MLS
- $230,0002 bd1 ba859 sqft510 Wainwright Ave, Louisville, KY 40217For SaleMLS ID #1717466, Craig Miller, Keller Williams Collective. Metro Search Inc. LLC DBA Apex MLS
- $220,0002 bd1 ba949 sqft1102 E Saint Catherine St, Louisville, KY 40204For SaleMLS ID #1717536, Jacob V Bir, 85W Real Estate. Metro Search Inc. LLC DBA Apex MLS
- $200,0002 bd1 ba1.5k sqft420 E Lee St, Louisville, KY 40217For SaleMLS ID #1723465, Jeff R Hudson, RE Solutions LLC. Metro Search Inc. LLC DBA Apex MLS
- $170,0002 bd1 ba1.1k sqft2123 Bradley Ave, Louisville, KY 40217For SaleMLS ID #1723895, Ashley S Parker, Parker & Klein Real Estate. Metro Search Inc. LLC DBA Apex MLS
- $189,9992 bd1 ba1.2k sqft2208 S Shelby St, Louisville, KY 40217For SaleMLS ID #1723522, David Dropkin, Family Realty LLC. Metro Search Inc. LLC DBA Apex MLS
- $210,0002 bd1 ba965 sqft1463 S Shelby St, Louisville, KY 40217For SaleMLS ID #1716464, Travis Cox, 85W Real Estate. Metro Search Inc. LLC DBA Apex MLS
