Skip main navigation
Sold for $1,206,000
  • $1,206,000

    1629 Stonington Cir, North Wales, PA 19454

    4beds
    3,312sqft
    Single Family Residence
    Built in 1991
    0.93 Acres Lot
    $1,229,500 Zestimate®
    $364/sqft
    $4,185 Estimated rent

    Home value

    $1,229,500

    $1.14M - $1.32M

    $4,185/mo

    Zestimate® history
    Loading
    Loading...

    Owner options

    List your home for rent

    $4,185/mo

    Rent Zestimate®

    Find your next renter with Zillow Rental Manager. Plus, with online applications, you can quickly screen prospective tenants – for free.

    Learn more

    $4,185/mo

    Rent Zestimate®

    Refinance and save

    $7,734/mo

    Est. payment

    Refinancing to a lower rate could help reduce your monthly payments and save thousands over the life of the loan.

    See today's rates

    $7,734/mo

    Est. payment

    Explore your selling options

    Work with a Zillow partner agent

    Leverage their expertise and Zillow's premium Showcase listings to get your home seen by more buyers.

    Get started

    List with your own agent

    Get your home in front of millions of buyers by listing it on Zillow.

    Learn how to do it

    Sell it yourself

    Take full control of how buyers see your home on Zillow by listing For Sale by Owner (FSBO).

    List your home

    What's special

    Beautifully landscaped backyardSunlit family roomThree-car attached garageBubble whirlpool tubExclusive cul-de-sacTop-of-the-line stainless steel appliancesLush woodlands
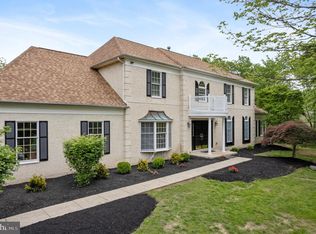
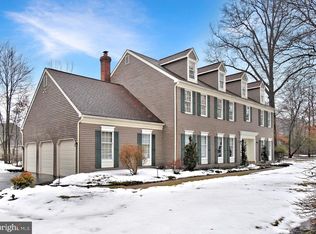
    Wow is just the beginning to describe this exquisitely maintained retreat nestled in an exclusive cul-de-sac within the desirable Lower Gwynedd neighborhood. This remarkable home, set against a backdrop of lush woodlands, offers a timeless elegance and smart design. Upon entering this 4 bedroom, 2.5 bath stately home, you are greeted by a grand two-story foyer with pristine hardwood floors. The expansive living room, adorned with French doors, seamlessly transitions into a sunlit family room boasting a gas fireplace with a marble surround and two skylights that create an inviting atmosphere, overlooking the gourmet kitchen—a culinary masterpiece. This kitchen is equipped with top-of-the-line stainless steel appliances, granite countertops, and an expansive island. Ample cabinetry and a dedicated pantry ensure plenty of storage, while a cozy breakfast nook with sliding doors offers easy access to the outdoors. The formal dining room, complete with crown molding, is perfect for hosting gatherings. Rounding out the first floor is a convenient laundry room, office and powder room along with access to the three-car attached garage. Head up to the second level to discover the luxurious primary suite. This serene retreat provides a sitting area with a custom walk-in closet, and an opulent bathroom featuring a double vanity, a spacious tiled shower with a specialized hand holding faucet plus a bubble whirl pool tub. Three additional bedrooms and a full bath complete the upper level. The lower level offers plenty of additional storage and allows for the ultimate imagination to finish and turn into more living space as needed. Step outside to a sprawling maintenance-free deck and beautifully landscaped backyard, a haven for relaxation and entertainment. This home is a true hidden gem in the heart of tranquility. Located in the award winning Wissahickon School District, close proximity to public transportation, plenty of shopping and restaurants and trails, parks and playgrounds near by!

    Zillow last checked:

    Listing updated:

    Listed by:

    Jamie Adler 215-313-6618,

    Compass RE

    Bought with:

    Lindsay Neuman, RS342704

    Compass RE

    Source: Bright MLS,MLS#: PAMC2139852MLS Logo

    Facts & features

    Interior

    Bedrooms & bathrooms
    • Bedrooms: 4
    • Bathrooms: 3
    • Full bathrooms: 2
    • 1/2 bathrooms: 1
    • Main level bathrooms: 1
    Rooms
    • Room types: Living Room, Dining Room, Primary Bedroom, Bedroom 2, Bedroom 3, Kitchen, Family Room, Bedroom 1, Office
    Primary bedroom
    • Level: Upper
    • Area: 234 Square Feet
    • Dimensions: 18 X 13
    Primary bedroom
    • Level: Unspecified
    Bedroom 1
    • Level: Upper
    • Area: 195 Square Feet
    • Dimensions: 15 X 13
    Bedroom 2
    • Level: Upper
    • Area: 165 Square Feet
    • Dimensions: 15 X 11
    Bedroom 3
    • Level: Upper
    • Area: 121 Square Feet
    • Dimensions: 11 X 11
    Dining room
    • Level: Main
    • Area: 208 Square Feet
    • Dimensions: 16 X 13
    Family room
    • Level: Main
    • Area: 375 Square Feet
    • Dimensions: 25 X 15
    Kitchen
    • Features: Kitchen - Gas Cooking
    • Level: Main
    • Area: 400 Square Feet
    • Dimensions: 25 X 16
    Living room
    • Level: Main
    • Area: 234 Square Feet
    • Dimensions: 18 X 13
    Office
    • Level: Main
    • Area: 77 Square Feet
    • Dimensions: 11 x 7
    Heating
    • Forced Air, Natural Gas
    Cooling
    • Central Air, Natural Gas
    Appliances
    • Included: Oven, Disposal, Cooktop, Microwave, Dishwasher, Water Heater, Gas Water Heater
    • Laundry: Main Level
    Features
    • Attic, Attic/House Fan, Soaking Tub, Bathroom - Stall Shower, Bathroom - Tub Shower, Bathroom - Walk-In Shower, Breakfast Area, Ceiling Fan(s), Combination Kitchen/Living, Crown Molding, Dining Area, Family Room Off Kitchen, Floor Plan - Traditional, Formal/Separate Dining Room, Eat-in Kitchen, Kitchen - Gourmet, Kitchen Island, Kitchen - Table Space, Pantry, Primary Bath(s), Upgraded Countertops, Wainscotting, Walk-In Closet(s)
    • Flooring: Carpet, Hardwood, Wood
    • Windows: Skylight(s), Window Treatments
    • Basement: Full,Unfinished
    • Number of fireplaces: 1
    • Fireplace features: Mantel(s), Other
    Interior area
    • Total structure area: 3,312
    • Total interior livable area: 3,312 sqft
    • Finished area above ground: 3,312
    • Finished area below ground: 0

    Property

    Parking
    • Total spaces: 3
    • Parking features: Garage Faces Side, Built In, Attached
    • Attached garage spaces: 3
    Accessibility
    • Accessibility features: None
    Features
    • Levels: Two
    • Stories: 2
    • Exterior features: Lighting
    • Pool features: None
    • Has spa: Yes
    • Spa features: Bath
    • Has view: Yes
    • View description: Trees/Woods
    Lot
    • Size: 0.93 Acres
    • Features: Level, Wooded
    Details
    • Additional structures: Above Grade, Below Grade
    • Parcel number: 390003936147
    • Zoning: R
    • Special conditions: Standard

    Construction

    Type & style
    • Home type: SingleFamily
    • Architectural style: Colonial
    • Property subtype: Single Family Residence
    Materials
    • Vinyl Siding, Brick
    • Foundation: Other
    • Roof: Pitched,Shingle
    Condition
    • Excellent
    • New construction: No
    • Year built: 1991

    Utilities & green energy

    • Electric: Underground
    • Sewer: Public Sewer
    • Water: Public

    Community & HOA

    Community
    • Security: Security System
    • Subdivision: Gwynedd Knoll
    HOA
    • Has HOA: No
    Location
    • Region: North Wales
    • Municipality: LOWER GWYNEDD TWP

    Financial & listing details

    • Price per square foot: $364/sqft
    • Tax assessed value: $19,500
    • Annual tax amount: $10,372
    • Date on market: 5/13/2025
    • Listing agreement: Exclusive Right To Sell
    • Inclusions: Washer / Dryer / Refrigerator (as Is Condition)
    • Exclusions: Dining Room And Foyer Chandelier. All Drapes In Family Room, Dining Room And Upstairs
    • Ownership: Fee Simple

    Price history

    DateEventPrice
    9/23/2025Sold$1,206,000+4.9%$364/sqft
    Source: Bright MLS #PAMC2139852 Report a problem
    6/3/2025Pending sale$1,150,000$347/sqft
    Source: Bright MLS #PAMC2139852 Report a problem
    5/20/2025Contingent$1,150,000$347/sqft
    Source: Bright MLS #PAMC2139852 Report a problem
    5/13/2025Listed for sale$1,150,000+215.1%$347/sqft
    Source: Bright MLS #PAMC2139852 Report a problem
    9/5/1997Sold$365,000-5.2%$110/sqft
    Source: Public Record Report a problem
    2/10/1994Sold$385,000$116/sqft
    Source: Public Record Report a problem

    Public tax history

    YearProperty taxesTax assessment
    2025$10,218 +7.9%$332,620
    2024$9,474 $332,620
    2023$9,474 +4.5%$332,620
    2022$9,066 +3.4%$332,620
    2021$8,770 +2.7%$332,620
    2020$8,537 +2.3%$332,620
    2019$8,347 +2.4%$332,620
    2018$8,154 +4.4%$332,620
    2017$7,808 +2.3%$332,620
    2016$7,632 +2.9%$332,620
    2015$7,419 +0%$332,620
    2014$7,417 $332,620
    2013$7,417 +0.5%$332,620
    2012$7,382 +3.4%$332,620
    2011$7,139 +0.8%$332,620
    2010$7,079 $332,620
    2009$7,079 +1.5%$332,620
    2008$6,976 -0.7%--
    2007$7,025 -0.2%--
    2006$7,039 +4.2%--
    2005$6,757 +4.2%--
    2004$6,482 +7.2%--
    2003$6,047 +2.3%--
    2002$5,909 +3.2%--
    2000$5,724 -1.2%--
    1999$5,791 --
    Find assessor info on the county website

    Neighborhood: 19454

    Nearby schools

    GreatSchools rating
    Schools provided by the listing agent
    • District: Wissahickon

    Source: Bright MLS. This data may not be complete. We recommend contacting the local school district to confirm school assignments for this home.

    Get a cash offer in 3 minutes
    Find out how much your home could sell for in as little as 3 minutes with a no-obligation cash offer.
    Estimated market value
    $1,229,500
    Get a cash offer in 3 minutes
    Find out how much your home could sell for in as little as 3 minutes with a no-obligation cash offer.
    Estimated market value
    $1,229,500