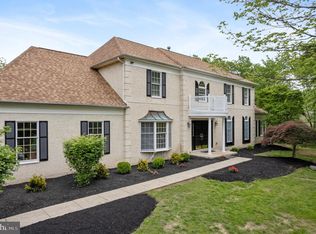
Welcome to 1636 Stonington Court, an exceptional center hall Colonial in the highly sought-after Gwynedd Knoll community of Lower Gwynedd Township, located within the award-winning Wissahickon School District. Offering 4 bedrooms, 2.5 baths, and 3,636 square feet of thoughtfully designed living space, this meticulously maintained home blends classic architecture with elevated modern comfort. A distinctive entryway welcomes you with an elegant curved staircase, dormers, and custom paint and millwork that carry throughout the home. Nine-foot ceilings and hardwood flooring across the main level create a bright, open feel. The formal living and dining rooms provide refined entertaining spaces, while a private main floor office offers flexibility for remote work or study. A well-designed laundry and mudroom add everyday convenience At the heart of the home, the gourmet kitchen is both functional and striking. Anchored by an enormous island designed for gathering and entertaining, the space features fully integrated Sub-Zero refrigeration and high-end appliances, a fireplace for added warmth and ambiance, and a generous dining area for everyday meals. Sliders lead directly to the stone patio, creating effortless indoor-outdoor flow for entertaining or relaxed evenings at home. The kitchen opens seamlessly to the impressive 21-foot family room with wet bar and fireplace, forming a true central hub for daily living. Upstairs, the primary suite offers a private retreat with a dedicated bath and a large walk-in closet. Three additional guest bedrooms are filled with natural light and feature large closets with custom closet systems, providing both comfort and organization. Convenient storage over the oversized three-car garage adds valuable additional space.The full basement is protected by Dry Basement Technology. Two HVAC systems, a full-house generator, newer vinyl siding, roof and gutters were replaced in 2016. Professionally landscaped grounds with an irrigation system enhance curb appeal and outdoor enjoyment. Life here unfolds with ease and elegance. Mornings begin in a sun-filled kitchen, coffee in hand at the oversized island, while afternoons flow from productive work in the private office to gatherings around the family room fireplace. Evenings transition seamlessly to the patio through sliding doors, hosting friends under the stars or enjoying quiet family dinners. In every season, this home supports both grand entertaining and comfortable everyday living in one of Lower Gwynedd’s most desirable neighborhoods. Close to Rt 202 and 309. So many great restaurants and shopping near by.
Sold for $1,025,000
$1,025,000
1636 Stonington Cir, North Wales, PA 19454
4beds
3,636sqft
Single Family Residence
Built in 1990
0.92 Acres Lot
$1,027,300 Zestimate®
$282/sqft
$4,402 Estimated rent
Home value
$1,027,300
$955,000 - $1.10M
$4,402/mo
Zestimate® history
Owner options
List your home for rent
$4,402/mo
Rent Zestimate®
Find your next renter with Zillow Rental Manager. Plus, with online applications, you can quickly screen prospective tenants – for free.
$4,402/mo
Rent Zestimate®
Refinance and save
$6,633/mo
Est. payment
Refinancing to a lower rate could help reduce your monthly payments and save thousands over the life of the loan.
$6,633/mo
Est. payment
Explore your selling options
Work with a Zillow partner agent
Leverage their expertise and Zillow's premium Showcase listings to get your home seen by more buyers.
Get startedList with your own agent
Get your home in front of millions of buyers by listing it on Zillow.
Learn how to do itSell it yourself
Take full control of how buyers see your home on Zillow by listing For Sale by Owner (FSBO).
List your homeWhat's special
Newer vinyl sidingWell-designed laundry and mudroomPrivate main floor officeStone patioNine-foot ceilings
Zillow last checked:
Listing updated:
Listed by:
Ms. Melinda K Haggerty 610-905-1854,
Silver Leaf Partners Inc,
Co-Listing Agent: Brian W Quigley 215-266-4321,
Silver Leaf Partners Inc
Bought with:
Colleen Murphy, RS312612
Compass RE
Source: Bright MLS,MLS#: PAMC2168008
Facts & features
Interior
Bedrooms & bathrooms
- Bedrooms: 4
- Bathrooms: 3
- Full bathrooms: 2
- 1/2 bathrooms: 1
- Main level bathrooms: 1
Basement
- Area: 0
Heating
- Central, Oil
Cooling
- Central Air, Electric
Appliances
- Included: Microwave, Dishwasher, Disposal, Dryer, Energy Efficient Appliances, Oven/Range - Gas, Range Hood, Refrigerator, Washer, Water Heater, Water Treat System, Gas Water Heater
- Laundry: Main Level
Features
- Soaking Tub, Bathroom - Stall Shower, Breakfast Area, Crown Molding, Curved Staircase, Elevator, Family Room Off Kitchen, Formal/Separate Dining Room, Kitchen - Gourmet, Kitchen Island, Kitchen - Table Space, Pantry, Primary Bath(s), Upgraded Countertops, Walk-In Closet(s), Bar, Attic, Cedar Closet(s)
- Flooring: Carpet, Ceramic Tile, Hardwood, Wood
- Windows: Energy Efficient, Window Treatments
- Basement: Interior Entry,Concrete,Sump Pump,Partially Finished,Improved,Water Proofing System
- Number of fireplaces: 2
- Fireplace features: Gas/Propane
Interior area
- Total structure area: 3,636
- Total interior livable area: 3,636 sqft
- Finished area above ground: 3,636
- Finished area below ground: 0
Property
Parking
- Total spaces: 8
- Parking features: Storage, Garage Faces Side, Garage Door Opener, Inside Entrance, Oversized, Attached, Driveway
- Attached garage spaces: 3
- Uncovered spaces: 5
Accessibility
- Accessibility features: Accessible Elevator Installed
Features
- Levels: Two
- Stories: 2
- Exterior features: Lawn Sprinkler
- Pool features: None
- Has spa: Yes
- Spa features: Bath
Lot
- Size: 0.92 Acres
- Dimensions: 202.00 x 0.00
Details
- Additional structures: Above Grade, Below Grade
- Parcel number: 390003936165
- Zoning: 1101
- Zoning description: Res. 1 Family
- Special conditions: Standard
Construction
Type & style
- Home type: SingleFamily
- Architectural style: Colonial
- Property subtype: Single Family Residence
Materials
- Frame
- Foundation: Concrete Perimeter
Condition
- Excellent
- New construction: No
- Year built: 1990
Utilities & green energy
- Electric: 200+ Amp Service
- Sewer: Public Sewer
- Water: Public
- Utilities for property: Cable Connected, Phone, Underground Utilities
Community & HOA
Community
- Subdivision: Gwynedd Knoll
HOA
- Has HOA: No
Location
- Region: North Wales
- Municipality: LOWER GWYNEDD TWP
Financial & listing details
- Price per square foot: $282/sqft
- Tax assessed value: $395,300
- Annual tax amount: $11,989
- Date on market: 2/26/2026
- Listing agreement: Exclusive Right To Sell
- Listing terms: Cash,Conventional,VA Loan
- Inclusions: Washer, Dryer, Refrigerator, Generator,
- Ownership: Fee Simple
Price history
| Date | Event | Price |
|---|---|---|
| 4/27/2026 | Sold | $1,025,000-14.6%$282/sqft |
Source:  Bright MLS #PAMC2168008 Report a problem Bright MLS #PAMC2168008 Report a problem | ||
| 4/16/2026 | Pending sale | $1,200,000$330/sqft |
Source: Bright MLS #PAMC2168008 Report a problem | ||
| 3/8/2026 | Contingent | $1,200,000$330/sqft |
Source: Bright MLS #PAMC2168008 Report a problem | ||
| 2/26/2026 | Listed for sale | $1,200,000+186.4%$330/sqft |
Source: Bright MLS #PAMC2168008 Report a problem | ||
| 6/20/1996 | Sold | $419,000$115/sqft |
Source: Public Record Report a problem | ||
Public tax history
| Year | Property taxes | Tax assessment |
|---|---|---|
| 2025 | $12,144 +7.9% | $395,300 |
| 2024 | $11,260 | $395,300 |
| 2023 | $11,260 +4.5% | $395,300 |
| 2022 | $10,774 +3.4% | $395,300 |
| 2021 | $10,422 +2.8% | $395,300 |
| 2020 | $10,143 +2.3% | $395,300 |
| 2019 | $9,918 +2.4% | $395,300 |
| 2018 | $9,689 +4.4% | $395,300 |
| 2017 | $9,278 +2.3% | $395,300 |
| 2016 | $9,069 +2.9% | $395,300 |
| 2015 | $8,817 +0% | $395,300 |
| 2014 | $8,815 | $395,300 |
| 2013 | $8,815 +0.5% | $395,300 |
| 2012 | $8,774 +3.4% | $395,300 |
| 2011 | $8,484 +0.8% | $395,300 |
| 2010 | $8,413 | $395,300 |
| 2009 | $8,413 +1.5% | $395,300 |
| 2008 | $8,290 -0.7% | -- |
| 2007 | $8,348 -0.2% | -- |
| 2006 | $8,366 +4.2% | -- |
| 2005 | $8,030 +4.2% | -- |
| 2004 | $7,704 +7.2% | -- |
| 2003 | $7,187 +2.3% | -- |
| 2002 | $7,023 +3.2% | -- |
| 2000 | $6,803 -1.2% | -- |
| 1999 | $6,884 | -- |
Find assessor info on the county website
Neighborhood: 19454
Nearby homes
- $1,077,5004 bd3 ba3.2k sqft1641 Lindsay Dr, North Wales, PA 19454Sold

- $1,113,4004 bd2 ba3.4k sqft1632 Stonington Cir, North Wales, PA 19454Off Market
- $875,0004 bd3 ba3.4k sqft1625 Stonington Cir, North Wales, PA 19454Sold
- $1,206,0004 bd3 ba3.3k sqft1629 Stonington Cir, North Wales, PA 19454Sold

- $1,306,3005 bd3 ba4.4k sqft1629 Claudia Way, North Wales, PA 19454Off Market
- $1,124,6004 bd5 ba3.9k sqft1644 Lindsay Dr, North Wales, PA 19454Off Market
- $1,250,3004 bd4 ba5.5k sqft1640 Stonington Cir, North Wales, PA 19454Off Market
- $1,074,6004 bd2 ba4k sqft1648 Lindsay Dr, North Wales, PA 19454Off Market
Nearby schools
GreatSchools rating
- 10/10Lower Gwynedd Elementary SchoolGrades: K-5Distance: 3.2 mi
- 8/10Wissahickon Middle SchoolGrades: 6-8Distance: 3.2 mi
- 9/10Wissahickon Senior High SchoolGrades: 9-12Distance: 3.1 mi
Schools provided by the listing agent
- District: Wissahickon
Source: Bright MLS. This data may not be complete. We recommend contacting the local school district to confirm school assignments for this home.
Get a cash offer in 3 minutes
Find out how much your home could sell for in as little as 3 minutes with a no-obligation cash offer.
Estimated market value
$1,027,300
Get a cash offer in 3 minutes
Find out how much your home could sell for in as little as 3 minutes with a no-obligation cash offer.
Estimated market value
$1,027,300
- Pennsylvania
- Montgomery County
- North Wales
- 19454
- 1636 Stonington Cir
Nearby cities
Nearby zip codes
Other North Wales Topics
