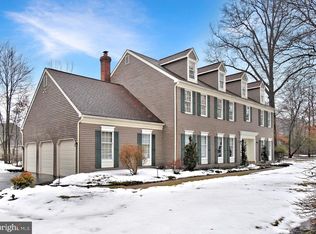
Welcome to your dream home in the heart of Lower Gwynedd Township within the Award Winning Wissahickon School District located in the sought-after Gwynedd Knoll neighborhood! The attractive brick front, nearly 3,300 sq/ft and meticulously maintained luxury single home situated in nearly 1 acre lot. This stunning four-bedroom, two-and-a-half bath and attached 2 car garage residence boasts luxurious features and a comfortable set up throughout. Entering the double door into the two story grand foyer w/turned staircase, crown moldings and luxurious wainscotting are just the beginning. To the left, a formal dining room decorated w/cherry hardwood flooring, recessed lighting, wainscotting and chair railings that perfectly blend style with comfort. From the foyer to your right, a formal living room continues with all the features that dining room offers and the built-in bookcases for all your favorite books. Optional sunroom where natural light floods into, creating a welcoming ambiance and relaxation along w/high Dutch Colonial ceiling equipped w/recessed lighting, ceiling fans and French door access to the rear deck are perfect touch. A cozy family room offers a charming bay window with a brick surround gas fireplace and there is a roomy breakfast area offers a seat perfect for morning coffee while looking out to the backyard through the glass door. A beautiful chef's dream kitchen designed for both functionality and style with center island w/built-in cooktop, granite counters, stainless steel appliances and wall ovens. The kitchen also features elegant 42"cabinetry with a convenient desk area, and decorated tile backsplash that adds a touch of sophistication and is illuminated with both recessed and under cabinet lighting. Simply live or entertain guests effortlessly in this open and neutral floor plan. From the breakfast room lead the way out to the expansive maintenance free composite deck w/two side steps, 3-way access from inside seamlessly an outdoor living space where you will enjoy the upcoming BBQ season w/family and friends. The backyard is your personal oasis providing a sense of peace and seclusion being dedicated to you and your family. The mature trees and lush plantings transform into a vibrant colorful picturesque backdrop as Spring unfolds. There is a convenient laundry room, a powder room and cozy in-house office for your business or could be used as your personal gym. Ascending to the upstairs, double door entry to a huge master bedroom w/sitting area, a gigantic walk-in closet with built-in island w/drawers. A beautiful chandelier, recessed lighting and ceiling fans are added to this lovely primary suite. A huge master bathroom features a dual vanity, soaking tub, stall shower w/gorgeous tile accents and illuminated by skylights. Three additional bedrooms provide ample space for family or guests, along with an updated hall bath featuring a glass door tub shower w/tile surrounded wall. The full basement could be finished for your desired touch and will give you even more living space. This finest home just received exterior power-wash including a rear deck, equipped w/Dual-Zone, 95% high efficient HVAC and backup generator. You are just minutes away from Montgomery Mall, shopping, numerous multi-cultural restaurants, parks, top-rated schools, and easy access to Rt. 309, Rt. 202 and PA-Turnpike.
Sold for $1,077,500
$1,077,500
1641 Lindsay Dr, North Wales, PA 19454
4beds
3,294sqft
Single Family Residence
Built in 1992
0.92 Acres Lot
$1,198,500 Zestimate®
$327/sqft
$4,385 Estimated rent
Home value
$1,198,500
$1.14M - $1.26M
$4,385/mo
Zestimate® history
Owner options
List your home for rent
$4,385/mo
Rent Zestimate®
Find your next renter with Zillow Rental Manager. Plus, with online applications, you can quickly screen prospective tenants – for free.
$4,385/mo
Rent Zestimate®
Refinance and save
$5,687/mo
Est. payment
Refinancing to a lower rate could help reduce your monthly payments and save thousands over the life of the loan.
$5,687/mo
Est. payment
Explore your selling options
Work with a Zillow partner agent
Leverage their expertise and Zillow's premium Showcase listings to get your home seen by more buyers.
Get startedList with your own agent
Get your home in front of millions of buyers by listing it on Zillow.
Learn how to do itSell it yourself
Take full control of how buyers see your home on Zillow by listing For Sale by Owner (FSBO).
List your homeWhat's special
Brick surround gas fireplaceAttractive brick frontLuxurious featuresDream homeVibrant colorful picturesque backdropNeutral floor planGlass door tub shower
Zillow last checked:
Listing updated:
Listed by:
Lisa Lim 201-381-9065,
RE/MAX Services
Bought with:
Dat Hong, RS292173
Central Realty Group LLC
Source: Bright MLS,MLS#: PAMC2098192
Facts & features
Interior
Bedrooms & bathrooms
- Bedrooms: 4
- Bathrooms: 3
- Full bathrooms: 2
- 1/2 bathrooms: 1
- Main level bathrooms: 1
Rooms
- Room types: Primary Bedroom, Sun/Florida Room, Office, Primary Bathroom
Basement
- Area: 1571
Heating
- Central, Natural Gas
Cooling
- Central Air, Electric
Appliances
- Included: Dishwasher, Disposal, Dryer, Microwave, Refrigerator, Stainless Steel Appliance(s), Washer, Oven, Gas Water Heater
- Laundry: Main Level
Features
- Dining Area, Kitchen Island, Crown Molding, Efficiency, Curved Staircase, Primary Bath(s), Recessed Lighting, Soaking Tub, Upgraded Countertops, Walk-In Closet(s), Eat-in Kitchen, Bathroom - Stall Shower, Built-in Features, Ceiling Fan(s)
- Flooring: Hardwood, Tile/Brick, Vinyl, Carpet
- Doors: French Doors, Storm Door(s)
- Windows: Skylight(s), Screens, Bay/Bow
- Basement: Sump Pump,Unfinished
- Number of fireplaces: 1
- Fireplace features: Brick, Gas/Propane
Interior area
- Total structure area: 4,865
- Total interior livable area: 3,294 sqft
- Finished area above ground: 3,294
- Finished area below ground: 0
Property
Parking
- Total spaces: 7
- Parking features: Garage Faces Side, Asphalt, Attached, Driveway
- Attached garage spaces: 2
- Uncovered spaces: 5
- Details: Garage Sqft: 352
Accessibility
- Accessibility features: None
Features
- Levels: Two
- Stories: 2
- Patio & porch: Deck
- Exterior features: Lighting, Rain Gutters
- Pool features: None
- Has view: Yes
- View description: Garden
Lot
- Size: 0.92 Acres
- Dimensions: 146.00 x 0.00
Details
- Additional structures: Above Grade, Below Grade
- Parcel number: 390000726189
- Zoning: RESIDENTIAL
- Special conditions: Standard
Construction
Type & style
- Home type: SingleFamily
- Architectural style: Colonial
- Property subtype: Single Family Residence
Materials
- Vinyl Siding, Brick
- Foundation: Concrete Perimeter
Condition
- Excellent
- New construction: No
- Year built: 1992
Utilities & green energy
- Sewer: Public Sewer
- Water: Public
Community & HOA
Community
- Subdivision: Gwynedd Knoll
HOA
- Has HOA: No
Location
- Region: North Wales
- Municipality: LOWER GWYNEDD TWP
Financial & listing details
- Price per square foot: $327/sqft
- Tax assessed value: $351,730
- Annual tax amount: $10,019
- Date on market: 3/21/2024
- Listing agreement: Exclusive Right To Sell
- Listing terms: Cash,Conventional,VA Loan
- Inclusions: Washer / Dryer, Refrigerator (all As-is)
- Ownership: Fee Simple
Price history
| Date | Event | Price |
|---|---|---|
| 4/29/2024 | Sold | $1,077,500+18.4%$327/sqft |
Source:  Bright MLS #PAMC2098192 Report a problem Bright MLS #PAMC2098192 Report a problem | ||
| 3/27/2024 | Pending sale | $909,900$276/sqft |
Source: Bright MLS #PAMC2098192 Report a problem | ||
| 3/21/2024 | Listed for sale | $909,900$276/sqft |
Source: Bright MLS #PAMC2098192 Report a problem | ||
Public tax history
| Year | Property taxes | Tax assessment |
|---|---|---|
| 2025 | $10,806 +7.9% | $351,730 |
| 2024 | $10,018 | $351,730 |
| 2023 | $10,018 +4.5% | $351,730 |
| 2022 | $9,587 +3.4% | $351,730 |
| 2021 | $9,273 +2.7% | $351,730 |
| 2020 | $9,026 +2.3% | $351,730 |
| 2019 | $8,826 +2.4% | $351,730 |
| 2018 | $8,622 +4.4% | $351,730 |
| 2017 | $8,256 +2.3% | $351,730 |
| 2016 | $8,070 +2.9% | $351,730 |
| 2015 | $7,846 +0% | $351,730 |
| 2014 | $7,844 | $351,730 |
| 2013 | $7,844 +0.5% | $351,730 |
| 2012 | $7,807 +3.4% | $351,730 |
| 2011 | $7,549 +0.8% | $351,730 |
| 2010 | $7,486 | $351,730 |
| 2009 | $7,486 +1.5% | $351,730 |
| 2008 | $7,377 -0.7% | -- |
| 2007 | $7,428 -0.2% | -- |
| 2006 | $7,443 +4.2% | -- |
| 2005 | $7,144 +4.2% | -- |
| 2004 | $6,854 +7.2% | -- |
| 2003 | $6,395 +2.3% | -- |
| 2002 | $6,249 +3.2% | -- |
| 2000 | $6,053 -1.2% | -- |
| 1999 | $6,125 | -- |
Find assessor info on the county website
Neighborhood: 19454
Nearby homes
- $1,025,0004 bd3 ba3.6k sqft1636 Stonington Cir, North Wales, PA 19454Sold
- $1,316,7005 bd3 ba4.4k sqft1629 Claudia Way, North Wales, PA 19454Off Market
- $1,074,6004 bd2 ba4k sqft1648 Lindsay Dr, North Wales, PA 19454Off Market
- $1,166,7005 bd4 ba5.2k sqft1645 Lindsay Dr, North Wales, PA 19454Off Market

- $1,122,1004 bd2 ba3.4k sqft1632 Stonington Cir, North Wales, PA 19454Off Market
- $1,128,3004 bd5 ba3.9k sqft1644 Lindsay Dr, North Wales, PA 19454Off Market
- $1,395,9004 bd3 ba4.9k sqft1624 Claudia Way, North Wales, PA 19454Off Market
- $1,059,4004 bd2 ba3.2k sqft1646 Lindsay Dr, North Wales, PA 19454Off Market
Nearby schools
GreatSchools rating
- 10/10Lower Gwynedd Elementary SchoolGrades: K-5Distance: 3.2 mi
- 8/10Wissahickon Middle SchoolGrades: 6-8Distance: 3.2 mi
- 9/10Wissahickon Senior High SchoolGrades: 9-12Distance: 3.1 mi
Schools provided by the listing agent
- Elementary: Lower Gwynedd
- Middle: Wissahickon
- High: Wissahickon Senior
- District: Wissahickon
Source: Bright MLS. This data may not be complete. We recommend contacting the local school district to confirm school assignments for this home.
Get a cash offer in 3 minutes
Find out how much your home could sell for in as little as 3 minutes with a no-obligation cash offer.
Estimated market value
$1,198,500
Get a cash offer in 3 minutes
Find out how much your home could sell for in as little as 3 minutes with a no-obligation cash offer.
Estimated market value
$1,198,500
- Pennsylvania
- Montgomery County
- North Wales
- 19454
- 1641 Lindsay Dr
Nearby cities
Nearby zip codes
Other North Wales Topics
