Skip main navigation
Sold for $643,000
  • $643,000

    1629 Whitehall Dr, Silver Spring, MD 20904

    3beds
    2,610sqft
    Townhouse
    Built in 2007
    3,003 Square Feet Lot
    $641,500 Zestimate®
    $246/sqft
    $3,427 Estimated rent

    Home value

    $641,500

    $609,000 - $674,000

    $3,427/mo

    Zestimate® history
    Loading
    Loading...

    Owner options

    List your home for rent

    $3,427/mo

    Rent Zestimate®

    Find your next renter with Zillow Rental Manager. Plus, with online applications, you can quickly screen prospective tenants – for free.

    Learn more

    $3,427/mo

    Rent Zestimate®

    Refinance and save

    $4,289/mo

    Est. payment

    Refinancing to a lower rate could help reduce your monthly payments and save thousands over the life of the loan.

    See today's rates

    $4,289/mo

    Est. payment

    Explore your selling options

    Work with a Zillow partner agent

    Leverage their expertise and Zillow's premium Showcase listings to get your home seen by more buyers.

    Get started

    List with your own agent

    Get your home in front of millions of buyers by listing it on Zillow.

    Learn how to do it

    Sell it yourself

    Take full control of how buyers see your home on Zillow by listing For Sale by Owner (FSBO).

    List your home

    What's special

    Dramatic dual-sided glass fireplaceSerene mature tree canopyLush woodland settingGenerous walk-in closetDouble glass doorsCustom wood blindsLight-filled main level
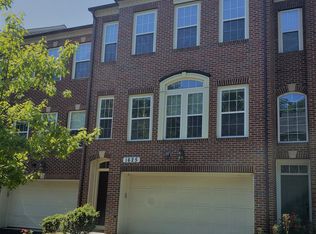
    Welcome Home to 1629 Whitehall Drive! This expansive 3,240-square-foot brick-front residence marries impressive architectural scale with refined modern sophistication. Freshly manicured grounds and a polished exterior set a tailored tone (all new landscaping and power washed exterior), introducing an interior thoroughly rejuvenated from top to bottom. Stepping inside, crisp neutral walls (freshly painted top to bottom), custom wood blinds, upgraded hardware, and gleaming natural hardwood floors sweep across a light-filled main level designed for both high-end entertaining and effortless everyday living. The main living space unfolds in a striking, open layout anchored by timeless decorative columns and a dramatic dual-sided glass fireplace that infuses ambient warmth into both the formal living room and spacious dining area. Near the rear of the home, the sun-drenched family room seamlessly connects to a tailored kitchen equipped with rich cabinetry, dark granite countertops, stainless steel appliances, a center island, and a sunny breakfast space. Double glass doors open to a magnificent two-level composite deck hovering over a serene, mature tree canopy—creating an enviable, secluded backdrop for outdoor dining or morning coffee in complete privacy. Upstairs, brand-new ultra-plush carpet underfoot guides you to a dramatic primary sanctuary. Defined by soaring vaulted ceilings, a dedicated sitting enclave, and a generous walk-in closet, this retreat includes an en-suite bath featuring dual vanities and a deep soaking tub. Two additional oversized bedrooms and a refreshed full bath offer exceptional comfort and flexibility for guests or a home office setup. The lower level showcases a gigantic walk-out recreation hall that opens directly to the lush woodland setting while also providing convenient internal access to the oversized two-car garage. Highly adaptable for a home theater, executive gym, or lounge, this level elevates the home's functional square footage. Unbeatable in both stature and connectivity, this turnkey home offers effortless access to the ICC, I-270, I-95, local Metros, Downtown Silver Spring, and Baltimore. It delivers sophisticated suburban luxury with absolute commuter ease—this one is perfect. Come take a tour and make it yours today!

    Zillow last checked:

    Listing updated:

    Listed by:

    Chris Burdette 301-461-7763,

    Keller Williams Realty Centre

    Bought with:

    Eddie DeLuca, SP98378347

    Redfin Corp

    Source: Bright MLS,MLS#: MDMC2251204MLS Logo

    Facts & features

    Interior

    Bedrooms & bathrooms
    • Bedrooms: 3
    • Bathrooms: 3
    • Full bathrooms: 2
    • 1/2 bathrooms: 1
    • Main level bathrooms: 1
    Basement
    • Area: 1080
    Heating
    • Central, Natural Gas
    Cooling
    • Central Air, Electric
    Appliances
    • Included: Gas Water Heater
    • Laundry: In Basement
    Features
    • Soaking Tub, Bathroom - Walk-In Shower, Attic, Breakfast Area, Ceiling Fan(s), Chair Railings, Crown Molding, Dining Area, Family Room Off Kitchen, Open Floorplan, Kitchen Island, Pantry, Recessed Lighting, Walk-In Closet(s), 9'+ Ceilings
    • Flooring: Hardwood, Carpet, Wood
    • Windows: Double Hung, Window Treatments
    • Basement: Finished,Garage Access,Exterior Entry,Rear Entrance,Walk-Out Access
    • Number of fireplaces: 1
    • Fireplace features: Double Sided, Glass Doors, Gas/Propane
    Interior area
    • Total structure area: 3,240
    • Total interior livable area: 2,610 sqft
    • Finished area above ground: 2,160
    • Finished area below ground: 450

    Property

    Parking
    • Total spaces: 3
    • Parking features: Garage Faces Front, Attached, Driveway, Parking Lot
    • Attached garage spaces: 2
    • Uncovered spaces: 1
    Accessibility
    • Accessibility features: Other
    Features
    • Levels: Three
    • Stories: 3
    • Pool features: None
    • Has view: Yes
    • View description: Trees/Woods
    Lot
    • Size: 3,003 Square Feet
    • Features: Backs to Trees
    Details
    • Additional structures: Above Grade, Below Grade
    • Parcel number: 160503576846
    • Zoning: R90
    • Special conditions: Standard
    • Other equipment: None

    Construction

    Type & style
    • Home type: Townhouse
    • Architectural style: Colonial
    • Property subtype: Townhouse
    Materials
    • Frame, Brick, Vinyl Siding
    • Foundation: Slab
    • Roof: Architectural Shingle
    Condition
    • Excellent
    • New construction: No
    • Year built: 2007

    Utilities & green energy

    • Sewer: Public Sewer
    • Water: Public

    Community & HOA

    Community
    • Security: Fire Sprinkler System
    • Subdivision: Montgomery White Oak
    HOA
    • Has HOA: Yes
    • Amenities included: Common Grounds, Jogging Path, Tot Lots/Playground
    • Services included: Management, Snow Removal, Trash
    • HOA fee: $96 monthly
    • HOA name: WHITEHALL SQUARE HOMEOWNERS ASSOCIATION
    Location
    • Region: Silver Spring

    Financial & listing details

    • Price per square foot: $246/sqft
    • Tax assessed value: $598,500
    • Annual tax amount: $6,959
    • Date on market: 8/13/2026
    • Listing agreement: Exclusive Right To Sell
    • Listing terms: Cash,Conventional,FHA,VA Loan
    • Ownership: Fee Simple

    Price history

    DateEventPrice
    9/14/2026Sold$643,000+0.6%$246/sqft
    Source: Bright MLS #MDMC2251204 Report a problem
    8/19/2026Pending sale$639,000$245/sqft
    Source: Bright MLS #MDMC2251204 Report a problem
    8/13/2026Listed for sale$639,000+29.1%$245/sqft
    Source: Bright MLS #MDMC2251204 Report a problem
    6/24/2020Listing removed$2,950$1/sqft
    Source: Fred A. Smith Report a problem
    5/29/2020Listed for rent$2,950+5.4%$1/sqft
    Source: Zillow Rental Network Premium Report a problem
    6/27/2018Listing removed$2,800$1/sqft
    Source: Zillow Rental Network Report a problem
    1/18/2018Listed for rent$2,800$1/sqft
    Source: Zillow Rental Network Report a problem
    11/29/2007Sold$495,015-46%$190/sqft
    Source: Public Record Report a problem
    8/30/2007Sold$917,369$351/sqft
    Source: Public Record Report a problem

    Public tax history

    YearProperty taxesTax assessment
    2026$7,461 +7.2%$598,500 +7.3%
    2025$6,959 +16.8%$558,033 +7.8%
    2024$5,958 +8.4%$517,567 +8.5%
    2023$5,497 +8.1%$477,100 +3.5%
    2022$5,085 +3.8%$460,767 +3.7%
    2021$4,900 +3.7%$444,433 +3.8%
    2020$4,723 +0%$428,100
    2019$4,721 -0.2%$428,100
    2018$4,729 -3.7%$428,100 -0.7%
    2017$4,912 +14.4%$431,300 +3.2%
    2016$4,293 $417,733 +3.4%
    2015$4,293 $404,167 +3.5%
    2014$4,293 $390,600
    2013-- $390,600
    2012-- $390,600 -11.9%
    2011-- $443,340
    2010-- $443,340
    2009-- $443,340 +121.7%
    2008-- $200,000 +20%
    2007-- $166,666 +11.1%
    2006-- $150,000 +50%
    2005-- $100,000
    Find assessor info on the county website

    Neighborhood: 20904

    Nearby schools

    GreatSchools rating
    Schools provided by the listing agent
    • District: Montgomery County Public Schools

    Source: Bright MLS. This data may not be complete. We recommend contacting the local school district to confirm school assignments for this home.

    Get a cash offer in 3 minutes
    Find out how much your home could sell for in as little as 3 minutes with a no-obligation cash offer.
    Estimated market value
    $641,500
    Get a cash offer in 3 minutes
    Find out how much your home could sell for in as little as 3 minutes with a no-obligation cash offer.
    Estimated market value
    $641,500