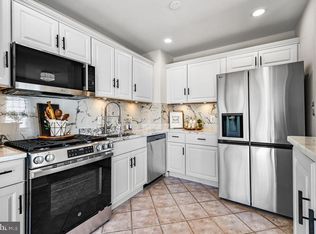
Welcome to this fantastic, move-in ready 3-level brick-front luxury townhouse offering style, space, and convenience in one beautifully maintained package! Featuring 3 spacious bedrooms and 2.5 baths, this home has been incredibly well-cared for and is ready for its next owner. Step into the open-concept main level, where large windows flood the space with natural light, and recessed lighting enhances the modern feel. The freshly painted, neutral-toned interior provides a warm, inviting atmosphere. The gourmet kitchen is a chef’s dream—complete with a large island with seating, granite countertops, oak cabinetry, stainless steel appliances including a gas stove, double wall ovens, a brand-new dishwasher, and an under-sink water filtration system. Step out onto the low-maintenance composite deck, where you can enjoy peaceful wooded views and privacy—perfect for relaxing or entertaining. Upstairs, you'll find a freshly painted upper level featuring a large primary suite with vaulted ceilings, a seating area, walk-in closet, and a luxurious en-suite bath with a soaking tub, double vanity, and a separate tile shower with glass enclosure and bench seating. Two additional generously sized bedrooms with custom shelving and a full hall bath complete the upper level. The fully finished basement provides additional versatile living space and includes a movie screen with 3D projector system and Bose 5.1 speaker surround system that will convey with the property—perfect for movie nights or game-day events. The basement also features walk-up access to the backyard and a convenient laundry room with a new washer and dryer. A spacious 2-car garage and classic brick front exterior add to this home's charm and curb appeal. Ideally located near parks, shopping, schools, and major commuter routes including ICC, Route 29, I-495, and I-95. Also just minutes from the new Adventist Hospital and FDA headquarters. This is a rare opportunity to own a stunning, turn-key townhome in a prime location.
Pending
$629,000
1627 Whitehall Dr, Silver Spring, MD 20904
3beds
2,610sqft
Townhouse
Built in 2007
2,002 Square Feet Lot
$623,500 Zestimate®
$241/sqft
$96/mo HOA
What's special
Classic brick front exteriorWalk-in closetBrand-new dishwasherDouble vanityOpen-concept main levelFull hall bathLow-maintenance composite deck
- 201 days
- 58
- 2
Zillow last checked:
Listing updated:
Listed by:
Olga Golikova 301-646-6083,
Kemper Morgan Realty, LLC 3016466083,
Co-Listing Agent: Jai H Kim 202-425-8321,
Kemper Morgan Realty, LLC
Source: Bright MLS,MLS#: MDMC2222506
Facts & features
Interior
Bedrooms & bathrooms
- Bedrooms: 3
- Bathrooms: 3
- Full bathrooms: 2
- 1/2 bathrooms: 1
- Main level bathrooms: 1
Rooms
- Room types: Living Room, Dining Room, Primary Bedroom, Bedroom 2, Kitchen, Family Room, Bedroom 1, Laundry, Bathroom 1, Primary Bathroom, Half Bath
Primary bedroom
- Level: Upper
Bedroom 1
- Level: Upper
Bedroom 2
- Level: Upper
Primary bathroom
- Level: Upper
Bathroom 1
- Level: Upper
Dining room
- Features: Flooring - Solid Hardwood
- Level: Main
Family room
- Level: Main
Family room
- Level: Lower
Half bath
- Level: Main
Kitchen
- Features: Flooring - Solid Hardwood
- Level: Main
Laundry
- Level: Lower
Living room
- Features: Flooring - Solid Hardwood
- Level: Main
Heating
- Forced Air, Natural Gas
Cooling
- Central Air, Electric
Appliances
- Included: Cooktop, Dishwasher, Disposal, Dryer, Exhaust Fan, Microwave, Double Oven, Refrigerator, Washer, Gas Water Heater
- Laundry: In Basement, Dryer In Unit, Washer In Unit, Laundry Room
Features
- Combination Kitchen/Living, Kitchen Island, Combination Dining/Living, Chair Railings, Crown Molding, Primary Bath(s), Recessed Lighting, Open Floorplan, 9'+ Ceilings, High Ceilings
- Flooring: Carpet, Ceramic Tile, Hardwood, Wood
- Doors: French Doors
- Basement: Full,Finished,Garage Access,Improved,Exterior Entry,Interior Entry,Walk-Out Access,Windows
- Has fireplace: No
Interior area
- Total structure area: 3,240
- Total interior livable area: 2,610 sqft
- Finished area above ground: 2,160
- Finished area below ground: 450
Property
Parking
- Total spaces: 4
- Parking features: Garage Door Opener, Garage Faces Front, Asphalt, Free, Off Street, Attached
- Attached garage spaces: 2
- Has uncovered spaces: Yes
Accessibility
- Accessibility features: None
Features
- Levels: Three
- Stories: 3
- Patio & porch: Deck
- Pool features: None
Lot
- Size: 2,002 Square Feet
- Features: Backs to Trees, No Thru Street, Wooded
Details
- Additional structures: Above Grade, Below Grade
- Parcel number: 160503576857
- Zoning: R90
- Special conditions: Standard
Construction
Type & style
- Home type: Townhouse
- Architectural style: Colonial
- Property subtype: Townhouse
Materials
- Brick, Vinyl Siding
- Foundation: Slab
Condition
- Excellent
- New construction: No
- Year built: 2007
- Major remodel year: 2025
Details
- Builder model: ABSOLUTELY BEAUTIFUL!
Utilities & green energy
- Sewer: Public Sewer
- Water: Public
Community & HOA
Community
- Subdivision: Montgomery White Oak
HOA
- Has HOA: Yes
- Amenities included: Common Grounds, Tot Lots/Playground
- Services included: Management, Snow Removal, Trash
- HOA fee: $96 monthly
Location
- Region: Silver Spring
Financial & listing details
- Price per square foot: $241/sqft
- Tax assessed value: $504,733
- Annual tax amount: $6,258
- Date on market: 3/17/2026
- Listing agreement: Exclusive Right To Sell
- Listing terms: Conventional,Cash
- Ownership: Fee Simple
Estimated market value
$623,500
$592,000 - $655,000
$3,401/mo
Price history
| Date | Event | Price |
|---|---|---|
| 9/11/2026 | Pending sale | $629,000$241/sqft |
Source:  Bright MLS #MDMC2222506 Report a problem Bright MLS #MDMC2222506 Report a problem | ||
| 7/15/2026 | Contingent | $629,000$241/sqft |
Source: Bright MLS #MDMC2222506 Report a problem | ||
| 7/10/2026 | Listing removed | $3,500$1/sqft |
Source: Bright MLS #MDMC2238084 Report a problem | ||
| 7/7/2026 | Listed for rent | $3,500$1/sqft |
Source: Bright MLS #MDMC2238084 Report a problem | ||
| 6/28/2026 | Listing removed | $3,500$1/sqft |
Source: Bright MLS #MDMC2238084 Report a problem | ||
| 6/3/2026 | Price change | $629,000-1.7%$241/sqft |
Source: Bright MLS #MDMC2222506 Report a problem | ||
| 6/1/2026 | Listed for rent | $3,500$1/sqft |
Source: Bright MLS #MDMC2238084 Report a problem | ||
| 5/16/2026 | Price change | $640,000-1.5%$245/sqft |
Source: Bright MLS #MDMC2222506 Report a problem | ||
| 3/21/2026 | Listed for sale | $650,000$249/sqft |
Source: Bright MLS #MDMC2222506 Report a problem | ||
| 3/20/2026 | Contingent | $650,000$249/sqft |
Source: Bright MLS #MDMC2222506 Report a problem | ||
| 3/17/2026 | Listed for sale | $650,000$249/sqft |
Source: Bright MLS #MDMC2222506 Report a problem | ||
| 10/5/2025 | Listing removed | $650,000$249/sqft |
Source: Bright MLS #MDMC2189582 Report a problem | ||
| 8/29/2025 | Listed for rent | $3,500$1/sqft |
Source: Bright MLS #MDMC2197634 Report a problem | ||
| 8/29/2025 | Price change | $650,000-0.8%$249/sqft |
Source: Bright MLS #MDMC2189582 Report a problem | ||
| 7/8/2025 | Listed for sale | $655,000+54.5%$251/sqft |
Source: Bright MLS #MDMC2189582 Report a problem | ||
| 8/30/2013 | Sold | $424,000-2.5%$162/sqft |
Source: Public Record Report a problem | ||
| 6/3/2013 | Listed for sale | $435,000-10.3%$167/sqft |
Source: Weichert, REALTORS #MC8097252 Report a problem | ||
| 12/7/2007 | Sold | $485,035$186/sqft |
Source: Public Record Report a problem | ||
Public tax history
| Year | Property taxes | Tax assessment |
|---|---|---|
| 2026 | $7,278 +19.3% | $582,600 +7.2% |
| 2025 | $6,101 +5% | $543,667 +7.7% |
| 2024 | $5,810 +8.3% | $504,733 +8.4% |
| 2023 | $5,367 +8.1% | $465,800 +3.5% |
| 2022 | $4,966 +3.7% | $450,067 +3.6% |
| 2021 | $4,789 +3.7% | $434,333 +3.8% |
| 2020 | $4,618 +0% | $418,600 |
| 2019 | $4,616 -0.2% | $418,600 |
| 2018 | $4,624 -4% | $418,600 -1% |
| 2017 | $4,815 +14.5% | $422,700 +3.2% |
| 2016 | $4,204 | $409,433 +3.3% |
| 2015 | $4,204 | $396,167 +3.5% |
| 2014 | $4,204 | $382,900 |
| 2013 | -- | $382,900 |
| 2012 | -- | $382,900 -12% |
| 2011 | -- | $435,000 |
| 2010 | -- | $435,000 |
| 2009 | -- | $435,000 +117.5% |
| 2008 | -- | $200,000 +20% |
| 2007 | -- | $166,666 +11.1% |
| 2006 | -- | $150,000 +50% |
| 2005 | -- | $100,000 |
Find assessor info on the county website
Monthly payment
Est. payment
Payment breakdown
Explore the cost of this home by adjusting the details. Changes won't be saved.Climate risks
Neighborhood: 20904
Nearby schools
Schools provided by the listing agent
- District: Montgomery County Public Schools
Source: Bright MLS. This data may not be complete. We recommend contacting the local school district to confirm school assignments for this home.
- $602,7003 bd4 ba2.1k sqft1625 Whitehall Dr, Silver Spring, MD 20904Off Market
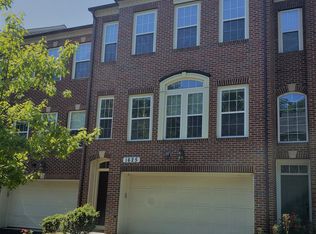
- $643,0003 bd3 ba2.6k sqft1629 Whitehall Dr, Silver Spring, MD 20904Sold

- $618,6003 bd2 ba2.6k sqft1623 Whitehall Dr, Silver Spring, MD 20904Off Market
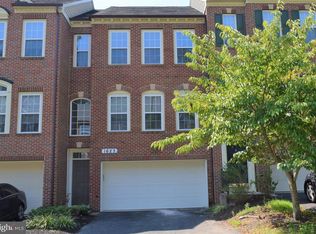
- $648,1003 bd4 ba2.6k sqft1635 Whitehall Dr, Silver Spring, MD 20904Off Market
Similar homes
- $639,0003 bd4 ba2.6k sqft1749 Chiswick Ct, Silver Spring, MD 20904For Sale

 MLS ID #MDMC2256180, Michelle Graziani, Century 21 Redwood Realty. Bright MLS
 - $565,0004 bd3 ba1.8k sqft3112 Calverton Blvd, Beltsville, MD 20705For Sale
 MLS ID #MDPG2219632, Seema Rodriguez, RE/MAX Realty Centre, Inc.. Bright MLS
 - $650,0003 bd4 ba2.8k sqft9854 Garden Ranges, Laurel, MD 20723For Sale
 MLS ID #MDHW2074362, Creig Northrop, Northrop Realty. Bright MLS
 - $619,0004 bd3 ba2.2k sqft812 Forest Glen Rd, Silver Spring, MD 20901For Sale
 MLS ID #MDMC2224384, Kecia Peterson, D&D Properties. Bright MLS
 - $619,9004 bd4 ba2.9k sqft2248 Brimstone Pl, Hanover, MD 21076For SaleMLS ID #MDAA2158122, Un McAdory, Realty 1 Maryland, LLC. Bright MLS
- $650,0006 bd4 ba2.6k sqft13004 Bluhill Rd, Silver Spring, MD 20906For SaleMLS ID #MDMC2247984, Marta Granados, Long & Foster Real Estate, Inc.. Bright MLS
- $680,0003 bd4 ba2.6k sqft2627 Patricia Roberts Harris Pl NE, Washington, DC 20018For SaleMLS ID #DCDC2274640, Errick Harrell, Redfin Corp. Bright MLS
- $550,0003 bd4 ba2.8k sqft13919 Concord Ave, Laurel, MD 20707For SaleMLS ID #MDPG2220168, Kathy Friedman, RE/MAX Professionals. Bright MLS
- $640,0004 bd3 ba3k sqft7408 Near Thicket Way, Laurel, MD 20707For SaleMLS ID #MDPG2215514, Rob Foy, RE/MAX Advantage Realty. Bright MLS
- $624,9004 bd4 ba3.3k sqft13809 Hotomtot Dr, Upper Marlboro, MD 20774For SaleMLS ID #MDPG2219782, Tanavia Greer, Long & Foster Real Estate, Inc.. Bright MLS
- $695,0004 bd4 ba1.9k sqft2212 Cherry Leaf Ln, Silver Spring, MD 20906For SaleMLS ID #MDMC2250720, Diane Rioux, Samson Properties. Bright MLS
- $700,0003 bd3 ba1.8k sqftStonegate, Alexandria, VA 22311For SaleMLS ID #VAAX2064856, Jean Beatty, Washington Fine Properties, LLC. Bright MLS
- $499,9003 bd4 ba1.3k sqft2334 London Bridge Dr, Silver Spring, MD 20906For SaleMLS ID #MDMC2250740, Rodney Dotson, Monument Sotheby's International Realty. Bright MLS
- $579,9903 bd4 ba2.2k sqft6802 Green Mill Way, Columbia, MD 21044For SaleMLS ID #MDHW2072016, Bob Lucido, Keller Williams Lucido Agency. Bright MLS
- $529,9003 bd3 ba2.8k sqftSummit Hall Reserve Codm, Gaithersburg, MD 20877For SaleMLS ID #MDMC2258228, Kiara Martinez Nieva, Deausen Realty. Bright MLS
- $650,0004 bd5 ba2.5k sqft7969 Blue Stream Dr, Elkridge, MD 21075For SaleMLS ID #MDHW2074046, Lynn Ikle, Redfin Corp. Bright MLS
- $635,0003 bd4 ba1.9k sqft5917 Trumpet Sound Ct Unit 3, Clarksville, MD 21029For SaleMLS ID #MDHW2071720, Robyn McGrew, Cummings & Co. Realtors. Bright MLS
- $465,0003 bd4 ba1.6k sqft710 Horse Chestnut Ct, Odenton, MD 21113For SaleMLS ID #MDAA2158104, Nina Galvez, Compass. Bright MLS
- $665,0004 bd4 ba2.1k sqft2433 McCormick Rd, Rockville, MD 20850For SaleMLS ID #MDMC2253606, Michelle Yu, Long & Foster Real Estate, Inc.. Bright MLS
- $650,0003 bd4 ba2.3k sqft1034 N Pelham St, Alexandria, VA 22304For SaleMLS ID #VAAX2066136, Daniel Dominguez, Pearson Smith Realty, LLC. Bright MLS
