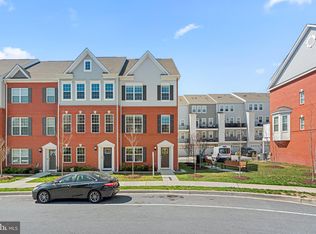
Welcome to 7969 Blue Stream Drive, a stunning end-unit home in the sought-after Blue Stream community offering over 2,500 finished square feet, 4 bedrooms, 3 full baths, 2 half baths, a 2-car garage, and an incredible fourth-level loft with rooftop balcony! Built in 2020 and just six years young, this move-in-ready home combines modern finishes with a spacious, thoughtfully designed multi-level layout. The heart of the home is the light-filled gourmet kitchen, beautifully appointed with stainless steel Electrolux appliances, including a gas cooktop, range hood, built-in microwave and wall oven. A massive extended island with granite countertop provides plenty of space for casual dining, entertaining, and meal prep, complemented by a custom tile backsplash and a refrigerator that is just one year old. Step directly from the kitchen onto the covered deck—perfect for morning coffee, outdoor dining, or relaxing at the end of the day. Upstairs, you'll find three spacious bedrooms, two full baths, and a conveniently located laundry area. The primary suite features a tray ceiling, ceiling fan, large walk-in closet, and private en-suite bath with an oversized custom shower and double vanity topped with quartz. Continue to the impressive fourth-level loft, a truly special space featuring soaring 12+ foot ceilings, a walk-in closet, half bath, and French doors leading to a private rooftop balcony with views for miles. Use this flexible level as a fourth bedroom, home office, media room, guest retreat, or additional entertaining space. Additional highlights include a 2-car attached garage, dual-zone HVAC, tankless hot water heater, abundant natural light, and the extra windows and privacy that come with an end-unit location. Enjoy all that the Blue Stream community has to offer, including a community pool, fitness center, clubhouse, bike trails, plus lawn maintenance and snow removal. Conveniently located in Elkridge with easy access to shopping, dining, commuter routes, and everything Howard County has to offer. This one checks all the boxes—space, style, low-maintenance living, fantastic amenities, and a rooftop retreat you won't find in every home. Don't miss the 3D tour!
Pending
$650,000
7969 Blue Stream Dr, Elkridge, MD 21075
4beds
2,534sqft
Townhouse
Built in 2020
1,700 Square Feet Lot
$642,900 Zestimate®
$257/sqft
$209/mo HOA
What's special
Large walk-in closetModern finishesStunning end-unit homeCovered deckOversized custom showerPrivate en-suite bathRooftop retreat
- 35 days
- 271
- 7
Zillow last checked:
Listing updated:
Listed by:
Lynn Ikle 410-598-3965,
Redfin Corp 4102028454
Source: Bright MLS,MLS#: MDHW2074046
Facts & features
Interior
Bedrooms & bathrooms
- Bedrooms: 4
- Bathrooms: 5
- Full bathrooms: 3
- 1/2 bathrooms: 2
- Main level bathrooms: 1
Basement
- Area: 0
Heating
- Forced Air, Natural Gas
Cooling
- Central Air, Ceiling Fan(s), Electric
Appliances
- Included: Microwave, Cooktop, Dishwasher, Disposal, Dryer, Exhaust Fan, Oven, Range Hood, Refrigerator, Stainless Steel Appliance(s), Washer, Tankless Water Heater, Gas Water Heater
- Laundry: Upper Level
Features
- Bathroom - Stall Shower, Bathroom - Tub Shower, Breakfast Area, Combination Dining/Living, Combination Kitchen/Dining, Combination Kitchen/Living, Dining Area, Efficiency, Open Floorplan, Eat-in Kitchen, Kitchen Island, Primary Bath(s), Recessed Lighting, Upgraded Countertops, Walk-In Closet(s), 9'+ Ceilings, High Ceilings
- Flooring: Luxury Vinyl, Carpet
- Doors: Sliding Glass
- Has basement: No
- Has fireplace: No
Interior area
- Total structure area: 2,534
- Total interior livable area: 2,534 sqft
- Finished area above ground: 2,534
- Finished area below ground: 0
Property
Parking
- Total spaces: 4
- Parking features: Garage Faces Rear, Concrete, Attached, Driveway
- Attached garage spaces: 2
- Uncovered spaces: 2
Accessibility
- Accessibility features: None
Features
- Levels: Four
- Stories: 4
- Patio & porch: Roof
- Exterior features: Sidewalks, Balcony
- Pool features: Community
Lot
- Size: 1,700 Square Feet
Details
- Additional structures: Above Grade, Below Grade
- Parcel number: 1401602557
- Zoning: R
- Special conditions: Standard
Construction
Type & style
- Home type: Townhouse
- Architectural style: Colonial
- Property subtype: Townhouse
Materials
- Brick
- Foundation: Permanent
Condition
- New construction: No
- Year built: 2020
Utilities & green energy
- Sewer: Public Sewer
- Water: Public
Community & HOA
Community
- Features: Pool
- Subdivision: Blue Stream
HOA
- Has HOA: Yes
- Amenities included: Bike Trail, Clubhouse, Common Grounds, Community Center, Dog Park, Fitness Center, Jogging Path, Lake, Pool, Tot Lots/Playground
- Services included: Common Area Maintenance, Maintenance Grounds, Pool(s), Recreation Facility, Snow Removal, Trash
- HOA fee: $209 monthly
- HOA name: DELACOUR AT BLUE STREAM
Location
- Region: Elkridge
Financial & listing details
- Price per square foot: $257/sqft
- Tax assessed value: $590,200
- Annual tax amount: $8,170
- Date on market: 9/17/2026
- Listing agreement: Exclusive Right To Sell
- Ownership: Fee Simple
Estimated market value
$642,900
$611,000 - $675,000
$3,870/mo
Price history
| Date | Event | Price |
|---|---|---|
| 10/5/2026 | Pending sale | $650,000$257/sqft |
Source:  Bright MLS #MDHW2074046 Report a problem Bright MLS #MDHW2074046 Report a problem | ||
| 9/17/2026 | Listed for sale | $650,000+4.8%$257/sqft |
Source: Bright MLS #MDHW2074046 Report a problem | ||
| 11/21/2024 | Sold | $620,000-0.8%$245/sqft |
Source: Bright MLS #MDHW2045036 Report a problem | ||
| 11/3/2024 | Contingent | $625,000$247/sqft |
Source: Bright MLS #MDHW2045036 Report a problem | ||
| 10/31/2024 | Listed for sale | $625,000$247/sqft |
Source: Bright MLS #MDHW2045036 Report a problem | ||
| 10/25/2024 | Pending sale | $625,000$247/sqft |
Source: Bright MLS #MDHW2045036 Report a problem | ||
| 10/3/2024 | Listed for sale | $625,000+16.8%$247/sqft |
Source: Bright MLS #MDHW2045036 Report a problem | ||
| 9/24/2020 | Sold | $534,990$211/sqft |
Source: Public Record Report a problem | ||
Public tax history
| Year | Property taxes | Tax assessment |
|---|---|---|
| 2026 | $8,551 +4.7% | $590,200 +4.7% |
| 2025 | $8,170 +35% | $563,767 +4.9% |
| 2024 | $6,050 +5.2% | $537,333 +5.2% |
| 2023 | $5,753 +4.9% | $510,900 |
| 2022 | $5,485 +5.1% | $510,900 +10.3% |
| 2021 | $5,218 | $463,367 |
Find assessor info on the county website
Monthly payment
Est. payment
Payment breakdown
Explore the cost of this home by adjusting the details. Changes won't be saved.Climate risks
Neighborhood: 21075
Nearby schools
Schools provided by the listing agent
- District: Howard County Public Schools
Source: Bright MLS. This data may not be complete. We recommend contacting the local school district to confirm school assignments for this home.
Similar homes
- $525,0003 bd4 ba2.3k sqft7768 Dagny Way, Elkridge, MD 21075For Sale

 MLS ID #MDHW2073634, Keith Walsh, Berkshire Hathaway HomeServices PenFed Realty. Bright MLS
 - $656,5003 bd5 ba2.9k sqft7452 Burnside Way, Hanover, MD 21076For Sale
 MLS ID #MDAA2159428, Tony Migliaccio, Long & Foster Real Estate, Inc.. Bright MLS
 - $644,9974 bd4 ba3.1k sqft2526 Cherry Tree Rd, Hanover, MD 21076For Sale
 MLS ID #MDAA2157600, Jim Bim, Winning Edge. Bright MLS
 - $600,0004 bd4 ba2.2k sqft8326 Meadowood Dr, Hanover, MD 21076For Sale
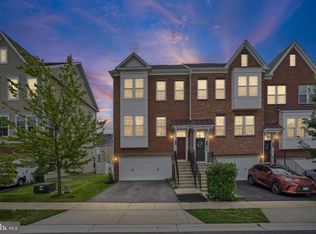 MLS ID #MDAA2156676, Tony Migliaccio, Long & Foster Real Estate, Inc.. Bright MLS
 - $570,0003 bd5 ba2.6k sqft7130 Banbury Dr, Hanover, MD 21076For SaleMLS ID #MDHW2074106, Sunna Ahmad, Cummings & Co. Realtors. Bright MLS
- $669,9004 bd3 ba2.1k sqft7368 Cedar Ave, Jessup, MD 20794New ConstructionMLS ID #MDHW2067332, Debbie Weymouth, Keller Williams Realty Centre. Bright MLS
- $539,0003 bd3 ba2.2k sqft5947-2 Logans Way #40, Ellicott City, MD 21043For SaleMLS ID #MDHW2075046, Ven Sunkara, Tesla Realty Group, LLC. Bright MLS
- $600,0003 bd4 ba2.5k sqft2932 Timberneck Way, Hanover, MD 21076For SaleMLS ID #MDAA2157308, Leona Partis, CENTURY 21 New Millennium. Bright MLS
- $575,0003 bd3 ba2.2k sqft5846 Donovan Ln, Ellicott City, MD 21043For SaleMLS ID #MDHW2075302, Rachel Adler, Realty USA. Bright MLS
- $515,0004 bd4 ba2.2k sqft1008 Linden Dr, Hanover, MD 21076For SaleMLS ID #MDAA2156494, Ricky Cantore, RE/MAX Advantage Realty. Bright MLS
- $515,0003 bd3 ba2.1k sqft1748 Theale Way, Hanover, MD 21076For SaleMLS ID #MDAA2151762, KEITH JANG, Northrop Realty. Bright MLS
- $650,0004 bd5 ba2.2k sqft5008 40th Pl, Hyattsville, MD 20781For SaleMLS ID #MDPG2219620, Jen Goroff, RLAH @properties. Bright MLS
- $720,0005 bd5 ba2.5k sqft3208 Reservoir Ln, Laurel, MD 20724For SaleMLS ID #MDAA2157226, Asha Goel, Long & Foster Real Estate, Inc.. Bright MLS
- $639,0003 bd5 ba2.3k sqft1314 Foggy Turn, Crofton, MD 21114For SaleMLS ID #MDAA2155998, Claire Cianos, Monument Sotheby's International Realty. Bright MLS
- $518,0003 bd3 ba2.1k sqft721 Summertime Dr, Odenton, MD 21113For SaleMLS ID #MDAA2159412, Joshua Shapiro, Douglas Realty, LLC. Bright MLS
- $365,0003 bd3 ba1.6k sqft7214 Elkridge Crossing Way, Elkridge, MD 21075For SaleMLS ID #MDHW2072916, Kimberly Baggett, EXP Realty, LLC. Bright MLS
- $570,0003 bd3 ba2.5k sqft7812 Sunhaven Way, Severn, MD 21144For SaleMLS ID #MDAA2154278, Daniel Demers, Sell Your Home Services. Bright MLS
- $600,0003 bd4 ba2.4k sqft109 Green Branch Rd, Laurel, MD 20708For SaleMLS ID #MDPG2214438, Courtney Chase, Redfin Corp. Bright MLS
- $649,9003 bd4 ba2.2k sqft1003 S Belnord Ave, Baltimore, MD 21224For SaleMLS ID #MDBA2216406, Beth Darrell, Berkshire Hathaway HomeServices PenFed Realty. Bright MLS
- $549,9004 bd4 ba2k sqft9219 Maggies Way, Laurel, MD 20723For SaleMLS ID #MDHW2071802, Jonathan Karpa, Compass. Bright MLS
