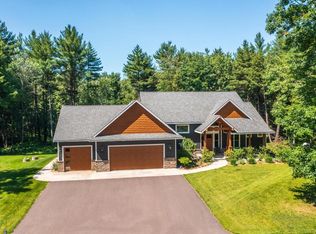
Located on a private cul du sac this picturesque home rests surrounded by mature trees on a 2.72 acre lot. This home was designed to incorporate modern luxury with some rustic charm, and has top quality materials and craftmanship. You will enter the zero-entry front door in to the open concept living room with cathedral ceiling, gas fireplace, dining area with patio doors to the deck. A gourmet kitchen includes high-end SS appliances, walk-in pantry, large island, quartz countertops, and room for 5 bar stools by the breakfast bar. The primary bedroom is on east wing complete with walk in closet and primary bathroom with dual sinks, and two- person tiled shower. Two additional bedrooms and a full bath are located in the west wing of the main level. As you enter the home from the insulated garage there is a large closet and built in bench with storage leading to the main floor laundry room with built in folding counter.,The lower level offers 2 generous size bedrooms, a full bathroom, living room area, beautiful wet-bar with bar frig, entertainment area, and electric fireplace. You will love entertaining and enjoying the park like setting on the stamped concrete patio with wrought iron fence in the back yard. There is a walking trail to the ATV/Snowmobile trail that runs adjacent to the property, and there is deeded access to the Eau Claire River just down the road. Great neighborhood close to shopping, Riverside Elementary school, and medical facilities.
Closed
$630,000
162901 TALIESIN WAY, Weston, WI 54476
5beds
3,714sqft
Single Family Residence
Built in 2019
2.72 Acres Lot
$647,000 Zestimate®
$170/sqft
$3,550 Estimated rent
Home value
$647,000
$505,000 - $828,000
$3,550/mo
Zestimate® history
Owner options
List your home for rent
$3,550/mo
Rent Zestimate®
Find your next renter with Zillow Rental Manager. Plus, with online applications, you can quickly screen prospective tenants – for free.
$3,550/mo
Rent Zestimate®
Refinance and save
$3,330/mo
Est. payment
Refinancing to a lower rate could help reduce your monthly payments and save thousands over the life of the loan.
$3,330/mo
Est. payment
Explore your selling options
Work with a Zillow partner agent
Leverage their expertise and Zillow's premium Showcase listings to get your home seen by more buyers.
Get startedList with your own agent
Get your home in front of millions of buyers by listing it on Zillow.
Learn how to do itSell it yourself
Take full control of how buyers see your home on Zillow by listing For Sale by Owner (FSBO).
List your homeWhat's special
Modern luxuryGas fireplaceElectric fireplaceQuartz countertopsMain floor laundry roomEntertainment areaGourmet kitchen
Zillow last checked:
Listing updated:
Listed by:
JUDY KNUTH Main:715-359-0521,
COLDWELL BANKER ACTION
Bought with:
Judy Knuth
Source: WIREX MLS,MLS#: 22502947 Originating MLS: Central WI Board of REALTORS
Originating MLS: Central WI Board of REALTORSFacts & features
Interior
Bedrooms & bathrooms
- Bedrooms: 5
- Bathrooms: 3
- Full bathrooms: 3
- Main level bedrooms: 3
Primary bedroom
- Level: Main
- Area: 256
- Dimensions: 16 x 16
Bedroom 2
- Level: Main
- Area: 156
- Dimensions: 12 x 13
Bedroom 3
- Level: Main
- Area: 156
- Dimensions: 12 x 13
Bedroom 4
- Level: Lower
- Area: 156
- Dimensions: 12 x 13
Bedroom 5
- Level: Lower
- Area: 120
- Dimensions: 10 x 12
Bathroom
- Features: Master Bedroom Bath
Family room
- Level: Lower
- Area: 464
- Dimensions: 16 x 29
Kitchen
- Level: Main
- Area: 208
- Dimensions: 13 x 16
Living room
- Level: Main
- Area: 340
- Dimensions: 17 x 20
Heating
- Electric, Propane, Forced Air, Baseboard
Cooling
- Central Air
Appliances
- Included: Refrigerator, Range/Oven, Dishwasher, Microwave, Washer, Dryer, Water Filtration Own, Water Softener Rented
Features
- Ceiling Fan(s), Cathedral/vaulted ceiling, Wet Bar, Walk-In Closet(s)
- Flooring: Carpet, Tile
- Basement: Partially Finished,Full,Sump Pump,Radon Mitigation System,Concrete
Interior area
- Total structure area: 3,714
- Total interior livable area: 3,714 sqft
- Finished area above ground: 2,128
- Finished area below ground: 1,586
Property
Parking
- Total spaces: 3
- Parking features: 3 Car, Attached, Garage Door Opener
- Attached garage spaces: 3
Features
- Levels: One
- Stories: 1
- Patio & porch: Deck, Patio
- Fencing: Fenced Yard
Lot
- Size: 2.72 Acres
Details
- Parcel number: 08228081440043
- Zoning: Residential
- Special conditions: Arms Length
Construction
Type & style
- Home type: SingleFamily
- Architectural style: Ranch
- Property subtype: Single Family Residence
Materials
- Other, Stone
- Roof: Shingle
Condition
- 6-10 Years
- New construction: No
- Year built: 2019
Utilities & green energy
- Sewer: Septic Tank, Mound Septic
- Water: Well
Community & neighborhood
Security
- Security features: Smoke Detector(s)
Location
- Region: Weston
- Municipality: Weston
Other
Other facts
- Listing terms: Arms Length Sale
Price history
| Date | Event | Price |
|---|---|---|
| 11/24/2025 | Sold | $630,000-3.1%$170/sqft |
Source:  WIREX MLS #22502947 Report a problem WIREX MLS #22502947 Report a problem | ||
| 10/3/2025 | Contingent | $650,000$175/sqft |
Source: WIREX MLS #22502947 Report a problem | ||
| 9/3/2025 | Pending sale | $650,000$175/sqft |
Source: WIREX MLS #22502947 Report a problem | ||
| 8/20/2025 | Listed for sale | $650,000$175/sqft |
Source: WIREX MLS #22502947 Report a problem | ||
| 7/21/2025 | Contingent | $650,000$175/sqft |
Source: WIREX MLS #22502947 Report a problem | ||
| 7/1/2025 | Listed for sale | $650,000+8.4%$175/sqft |
Source: WIREX MLS #22502947 Report a problem | ||
| 9/21/2023 | Sold | $599,900$162/sqft |
Source: WIREX MLS #22233341 Report a problem | ||
| 8/4/2023 | Contingent | $599,900$162/sqft |
Source: WIREX MLS #22233341 Report a problem | ||
| 8/3/2023 | Listed for sale | $599,900+35.1%$162/sqft |
Source: WIREX MLS #22233341 Report a problem | ||
| 4/9/2021 | Sold | $444,000+0.9%$120/sqft |
Source: CWMLS #22100504 Report a problem | ||
| 2/9/2021 | Listed for sale | $439,900+797.8%$118/sqft |
Source: CWMLS #22100504 Report a problem | ||
| 10/1/2018 | Sold | $49,000$13/sqft |
Source: Public Record Report a problem | ||
Public tax history
| Year | Property taxes | Tax assessment |
|---|---|---|
| 2024 | $6,953 +3.7% | $500,900 +0.3% |
| 2023 | $6,703 -6.3% | $499,600 |
| 2022 | $7,155 +6.6% | $499,600 +46% |
| 2021 | $6,715 +12.2% | $342,200 +6.3% |
| 2020 | $5,985 +359.8% | $321,900 +399.8% |
| 2019 | $1,302 +345.9% | $64,400 +283.3% |
| 2018 | $292 | $16,800 |
Find assessor info on the county website
Neighborhood: 54476
Nearby schools
GreatSchools rating
- 8/10Riverside Elementary SchoolGrades: K-5Distance: 2.2 mi
- 8/10Dc Everest Middle SchoolGrades: 6-7Distance: 0.7 mi
- 6/10D C Everest High SchoolGrades: 10-12Distance: 4 mi
Schools provided by the listing agent
- Middle: D C Everest
- High: D C Everest
- District: D C Everest
Source: WIREX MLS. This data may not be complete. We recommend contacting the local school district to confirm school assignments for this home.
Get a cash offer in 3 minutes
Find out how much your home could sell for in as little as 3 minutes with a no-obligation cash offer.
Estimated market value
$647,000
Get a cash offer in 3 minutes
Find out how much your home could sell for in as little as 3 minutes with a no-obligation cash offer.
Estimated market value
$647,000
- Wisconsin
- Marathon County
- Weston
- 54476
- 162901 TALIESIN WAY
Nearby cities
Nearby zip codes
Other Weston Topics
