This property cannot be shown until Saturday July 12. Nestled serenely at the very end of a peaceful, private riverside lane, one discovers a residence quite unlike any other, a home certain to delight even the most particular of buyers. This bespoke 2018-built home occupies an enviable position upon over 6 acres of mature woodland, graced with more than 700 feet of clear, gently rolling Eau Claire River frontage. A true sanctuary of tranquillity, where the hum of traffic is but a distant memory and nature takes center stage. Approaching the home, one is welcomed by an inviting front porch, the perfect spot to pause with a morning coffee. Step inside and be greeted by a gracious foyer, leading effortlessly into the heart of the home. Luxurious engineered hardwood flooring flows gracefully throughout the open concep main level, where a splendid wood-burning stone fireplace and timber ceiling beams lend a timeless warmth to the principal reception room. Here, uninterrupted views of the grounds beyond provide a daily reminder of the splendid setting.,The kitchen is an equally impressive affair both practical and beautifully appointed, it features bespoke birch cabinetry, gleaming quartz worktops, a generous central island with bar seating, and a capacious walk-in pantry. A charming dining area sits adjacent, offering a delightful setting for both casual breakfasts and more formal gatherings, with doors opening to a raised back deck ideal for al fresco dining and evening tipples beneath the stars. From the heated three-car garage (complete with over 1,000 sq ft of space, an electric car charging station and back yard access), a thoughtfully arranged mudroom, half bath and laundry room add immeasurable convenience to daily life. A bright, front-facing study with classic French doors offers a splendid home office or reading retreat. The principal suite is a masterclass in understated luxury, boasting grand views of the surrounding landscape and a beautifully appointed en-suite bathroom with quartz counters, a soaking tub, a separate shower, and an expansive walk-in wardrobe. Ascend the stairs to discover a light-filled landing and three further bedrooms, one with an en-suite, and an additional family bathroom each room a haven of comfort for family and guests alike. The fully finished lower level provides excellent additional living space, complete with a family room, wet bar and beverage refrigerator, a fifth bedroom, and a further bathroom, as well as ample storage to accommodate life?s inevitable accumulations. Of course, the true joy of this home lies in its extraordinary setting. A meandering 500+ foot private gravel path leads through ancient trees to the water?s edge, where days might be whiled away upon the river boating, swimming, fishing or simply basking in the sun. Evenings lend themselves to convivial gatherings around the fire pit, with the stars overhead and the chorus of local wildlife providing the soundtrack. Situated on the private enclave of Taliesin Way, with modestly shared upkeep for snow clearance, this truly is a residence for those seeking a life less ordinary. An exceptional opportunity to acquire a home of rare charm and modern convenience in a most idyllic riverside position. Enquire today to arrange your private viewing this captivating home awaits your acquaintance.
Closed
$950,000
162929 TALIESIN WAY, Weston, WI 54476
5beds
4,774sqft
Single Family Residence
Built in 2018
6.08 Acres Lot
$995,600 Zestimate®
$199/sqft
$4,124 Estimated rent
Home value
$995,600
$757,000 - $1.30M
$4,124/mo
Zestimate® history
Owner options
List your home for rent
$4,124/mo
Rent Zestimate®
Find your next renter with Zillow Rental Manager. Plus, with online applications, you can quickly screen prospective tenants – for free.
$4,124/mo
Rent Zestimate®
Refinance and save
$5,022/mo
Est. payment
Refinancing to a lower rate could help reduce your monthly payments and save thousands over the life of the loan.
$5,022/mo
Est. payment
Explore your selling options
Work with a Zillow partner agent
Leverage their expertise and Zillow's premium Showcase listings to get your home seen by more buyers.
Get startedList with your own agent
Get your home in front of millions of buyers by listing it on Zillow.
Learn how to do itSell it yourself
Take full control of how buyers see your home on Zillow by listing For Sale by Owner (FSBO).
List your homeWhat's special
Zillow last checked:
Listing updated:
Listed by:
JACOB MIZGALSKI jacob.mizgalski@exprealty.com,
eXp Realty, LLC,
Rachel Mizgalski 715-347-8571,
eXp Realty, LLC
Bought with:
Jacob Mizgalski
Source: WIREX MLS,MLS#: 22502985 Originating MLS: Central WI Board of REALTORS
Originating MLS: Central WI Board of REALTORSFacts & features
Interior
Bedrooms & bathrooms
- Bedrooms: 5
- Bathrooms: 5
- Full bathrooms: 4
- 1/2 bathrooms: 1
- Main level bedrooms: 1
Primary bedroom
- Level: Main
- Area: 225
- Dimensions: 15 x 15
Bedroom 2
- Level: Upper
- Area: 144
- Dimensions: 12 x 12
Bedroom 3
- Level: Upper
- Area: 156
- Dimensions: 13 x 12
Bedroom 4
- Level: Upper
- Area: 132
- Dimensions: 12 x 11
Bedroom 5
- Level: Lower
- Area: 168
- Dimensions: 14 x 12
Bathroom
- Features: Master Bedroom Bath
Family room
- Level: Lower
- Area: 684
- Dimensions: 18 x 38
Kitchen
- Level: Main
- Area: 228
- Dimensions: 19 x 12
Living room
- Level: Main
- Area: 400
- Dimensions: 20 x 20
Heating
- Propane, Forced Air
Cooling
- Central Air
Appliances
- Included: Refrigerator, Range/Oven, Dishwasher, Microwave, Washer, Dryer, Water Softener Rented
Features
- Ceiling Fan(s), Cathedral/vaulted ceiling, Wet Bar, Walk-In Closet(s)
- Flooring: Carpet, Wood
- Windows: Window Coverings
- Basement: Finished,Full
Interior area
- Total structure area: 4,774
- Total interior livable area: 4,774 sqft
- Finished area above ground: 2,869
- Finished area below ground: 1,905
Property
Parking
- Total spaces: 3
- Parking features: 3 Car, Attached, Heated Garage, Garage Door Opener
- Attached garage spaces: 3
Features
- Levels: One and One Half
- Stories: 1
- Patio & porch: Deck
- Fencing: Fenced Yard
- On waterfront: Yes
- Waterfront features: River, Waterfront, Over 300 feet
- Body of water: Eau Claire River
Lot
- Size: 6.08 Acres
Details
- Parcel number: 08228081440038
- Zoning: Residential
- Special conditions: Arms Length
Construction
Type & style
- Home type: SingleFamily
- Architectural style: Contemporary
- Property subtype: Single Family Residence
Materials
- Vinyl Siding, Wood Siding
- Roof: Shingle
Condition
- 6-10 Years
- New construction: No
- Year built: 2018
Utilities & green energy
- Sewer: Septic Tank, Mound Septic
- Water: Well
Community & HOA
Community
- Security: Smoke Detector(s)
Location
- Region: Weston
- Municipality: Weston
Financial & listing details
- Price per square foot: $199/sqft
- Tax assessed value: $438,200
- Annual tax amount: $5,898
- Date on market: 7/3/2025
- Listing terms: Arms Length Sale
Price history
| Date | Event | Price |
|---|---|---|
| 8/20/2025 | Sold | $950,000+8.6%$199/sqft |
Source:  WIREX MLS #22502985 Report a problem WIREX MLS #22502985 Report a problem | ||
| 7/13/2025 | Contingent | $874,900$183/sqft |
Source: WIREX MLS #22502985 Report a problem | ||
| 7/3/2025 | Listed for sale | $874,900+1299.8%$183/sqft |
Source: WIREX MLS #22502985 Report a problem | ||
| 3/27/2017 | Sold | $62,500$13/sqft |
Source: Public Record Report a problem | ||
Public tax history
| Year | Property taxes | Tax assessment |
|---|---|---|
| 2024 | $5,899 +4.5% | $438,200 |
| 2023 | $5,643 -6.5% | $438,200 |
| 2022 | $6,037 -10.9% | $438,200 +26.9% |
| 2021 | $6,775 +5.7% | $345,300 +0% |
| 2020 | $6,411 +2.6% | $345,200 |
| 2019 | $6,250 +114.4% | $345,200 +100.9% |
| 2018 | $2,915 +276.2% | $171,800 +298.6% |
| 2017 | $775 +8.8% | $43,100 |
| 2016 | $712 +1.1% | $43,100 |
| 2015 | $705 -5% | $43,100 |
| 2014 | $742 +8.2% | $43,100 +1.4% |
| 2013 | $685 -0.8% | $42,500 |
| 2012 | $691 +1% | $42,500 |
| 2011 | $684 | $42,500 |
Find assessor info on the county website
Neighborhood: 54476
Nearby homes
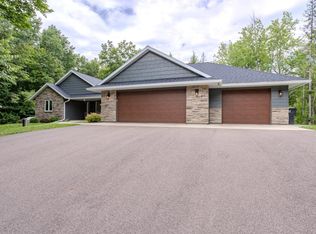
- $630,0005 bd3 ba3.7k sqft162901 Taliesin Way, Weston, WI 54476Sold
- $66,500-- bd-- ba-- sqft162962 Taliesin Way, Weston, WI 54476Off Market
- $518,4004 bd2 ba2.4k sqft163008 Taliesin Way, Weston, WI 54476Off Market
- $683,100-- bd-- ba-- sqft162915 Taliesin Way, Weston, WI 54476Off Market
- $636,100-- bd-- ba-- sqft163111 Taliesin Way, Weston, WI 54476Off Market
- $419,400-- bd-- ba-- sqft8502 Scenic Dr, Weston, WI 54476Off Market
- $441,900-- bd-- ba-- sqft163200 Taliesin Way, Weston, WI 54476Off Market
- $375,700-- bd-- ba-- sqft163235 Taliesin Way, Weston, WI 54476Off Market
Nearby schools
GreatSchools rating
- 8/10Riverside Elementary SchoolGrades: K-5Distance: 2.2 mi
- 8/10Dc Everest Middle SchoolGrades: 6-7Distance: 0.6 mi
- 6/10D C Everest High SchoolGrades: 10-12Distance: 3.9 mi
Schools provided by the listing agent
- Middle: D C Everest
- High: D C Everest
- District: D C Everest
Source: WIREX MLS. This data may not be complete. We recommend contacting the local school district to confirm school assignments for this home.
Get a cash offer in 3 minutes
Find out how much your home could sell for in as little as 3 minutes with a no-obligation cash offer.
Estimated market value
$995,600
Get a cash offer in 3 minutes
Find out how much your home could sell for in as little as 3 minutes with a no-obligation cash offer.
Estimated market value
$995,600
- Wisconsin
- Marathon County
- Weston
- 54476
- 162929 TALIESIN WAY
Nearby cities
Nearby zip codes
Other Weston Topics
