Tucked away on 2.64 acres of serene, wooded privacy, this custom log cabin home offers the perfect blend of rustic charm and modern comfort. With over 2,500 finished square feet, there's plenty of space to relax, entertain, and enjoy the peaceful surroundings. Every window frames tranquil forest views, creating a true retreat from the everyday. Enjoy exclusive lake access and the added bonus of a small boat included--ideal for quiet mornings on the water or sunset paddles. Back at home, the impressive double-sided wood-burning fireplace serves as the heart of the living space, perfect for cozy gatherings or quiet evenings in. The home features a spacious eat-in kitchen with a center island and ample room for dining, making it both functional and inviting. Just off the main living area, the four-seasons porch provides a stunning vantage point to relax by the fire while taking in uninterrupted woodland scenery year-round. The primary bedroom offers its own private porch, creating a tranquil space to unwind and connect with nature. The bathroom is thoughtfully designed with a custom subway-tiled shower and classic pedestal sink, adding timeless character. Additional highlights include NIPSCO gas service, a brand-new roof, and an owned water softener and purification system for added peace of mind. If you're looking for privacy, natural beauty, and the warmth of a true log cabin lifestyle--with modern updates already in place--this property is a rare opportunity to own your own secluded retreat.
Closed
$435,000
16294 Lakewood St, Lowell, IN 46356
3beds
2,520sqft
Single Family Residence
Built in 1977
2.65 Acres Lot
$436,100 Zestimate®
$173/sqft
$1,914 Estimated rent
Home value
$436,100
$410,000 - $462,000
$1,914/mo
Zestimate® history
Owner options
List your home for rent
$1,914/mo
Rent Zestimate®
Find your next renter with Zillow Rental Manager. Plus, with online applications, you can quickly screen prospective tenants – for free.
$1,914/mo
Rent Zestimate®
Refinance and save
$2,742/mo
Est. payment
Refinancing to a lower rate could help reduce your monthly payments and save thousands over the life of the loan.
$2,742/mo
Est. payment
Explore your selling options
Work with a Zillow partner agent
Leverage their expertise and Zillow's premium Showcase listings to get your home seen by more buyers.
Get startedList with your own agent
Get your home in front of millions of buyers by listing it on Zillow.
Learn how to do itSell it yourself
Take full control of how buyers see your home on Zillow by listing For Sale by Owner (FSBO).
List your homeWhat's special
Exclusive lake accessCustom log cabin homeImpressive double-sided wood-burning fireplaceClassic pedestal sinkSerene wooded privacyBrand-new roofCustom subway-tiled shower
Zillow last checked:
Listing updated:
Listed by:
Tiffany Dowling,
Keller Williams Preferred Real 708-798-1111,
Robert Szafranski,
Keller Williams Preferred Real
Bought with:
David Whitehead, RB14035139
RE/MAX Lifestyles
Source: NIRA as distributed by MLS GRID,MLS#: 838145
Facts & features
Interior
Bedrooms & bathrooms
- Bedrooms: 3
- Bathrooms: 1
- 3/4 bathrooms: 1
Rooms
- Room types: Bonus Room, Primary Bedroom, Living Room, Kitchen, Bedroom 3, Bedroom 2
Primary bedroom
- Area: 216
- Dimensions: 18.0 x 12.0
Bedroom 2
- Area: 176
- Dimensions: 16.0 x 11.0
Bedroom 3
- Area: 154
- Dimensions: 14.0 x 11.0
Bonus room
- Area: 336
- Dimensions: 28.0 x 12.0
Foyer
- Area: 168
- Dimensions: 14.0 x 12.0
Foyer
- Area: 84
- Dimensions: 14.0 x 6.0
Kitchen
- Area: 441
- Dimensions: 21.0 x 21.0
Living room
- Area: 728
- Dimensions: 28.0 x 26.0
Heating
- Forced Air, Natural Gas
Appliances
- Included: Dryer, Water Softener Owned, Washer, Refrigerator, Microwave, Gas Water Heater, Dishwasher
Features
- Ceiling Fan(s), Country Kitchen, Vaulted Ceiling(s), Open Floorplan, Laminate Counters, Kitchen Island, High Ceilings, Eat-in Kitchen, Entrance Foyer
- Basement: Crawl Space
- Number of fireplaces: 2
- Fireplace features: Great Room, Wood Burning, Living Room
Interior area
- Total structure area: 2,520
- Total interior livable area: 2,520 sqft
- Finished area above ground: 2,520
Property
Parking
- Parking features: Additional Parking, Kitchen Level, Gravel, Driveway
- Has uncovered spaces: Yes
Features
- Levels: One
- Has view: Yes
- View description: Trees/Woods
- Waterfront features: Lake Privileges
Lot
- Size: 2.65 Acres
- Features: Back Yard, Wooded, Private, Front Yard
Details
- Parcel number: 452007327003000007
- Special conditions: None
Construction
Type & style
- Home type: SingleFamily
- Property subtype: Single Family Residence
Condition
- New construction: No
- Year built: 1977
Utilities & green energy
- Sewer: Septic Tank
- Water: Well
Community & HOA
Community
- Subdivision: Lakewood Estates
HOA
- Has HOA: No
Location
- Region: Lowell
Financial & listing details
- Price per square foot: $173/sqft
- Tax assessed value: $303,300
- Annual tax amount: $2,498
- Date on market: 5/1/2026
- Listing agreement: Exclusive Right To Sell
- Listing terms: Cash,VA Loan,FHA,Conventional
Price history
| Date | Event | Price |
|---|---|---|
| 6/4/2026 | Sold | $435,000+1.2%$173/sqft |
Source:  NIRA as distributed by MLS GRID #838145 Report a problem NIRA as distributed by MLS GRID #838145 Report a problem | ||
| 5/3/2026 | Pending sale | $429,900$171/sqft |
Source: NIRA as distributed by MLS GRID #838145 Report a problem | ||
| 5/1/2026 | Listed for sale | $429,900$171/sqft |
Source: NIRA as distributed by MLS GRID #838145 Report a problem | ||
Public tax history
| Year | Property taxes | Tax assessment |
|---|---|---|
| 2025 | $2,409 -1.1% | $303,300 +9.8% |
| 2024 | $2,436 -8.2% | $276,300 -0.4% |
| 2023 | $2,654 +62.3% | $277,400 +2% |
| 2022 | $1,635 +9.5% | $272,000 +40.4% |
| 2021 | $1,493 -0.2% | $193,800 +4.8% |
| 2020 | $1,496 +2.9% | $185,000 +3.7% |
| 2019 | $1,453 -35.3% | $178,400 +4.5% |
| 2018 | $2,245 +58.9% | $170,700 +5.8% |
| 2017 | $1,413 | $161,400 -3.1% |
| 2016 | $1,413 +1% | $166,600 +1.3% |
| 2014 | $1,399 -2.4% | $164,400 +0.6% |
| 2013 | $1,434 -20.4% | $163,500 -3.3% |
| 2012 | $1,800 +22.7% | $169,100 +5.4% |
| 2011 | $1,468 -5.4% | $160,500 +0.5% |
| 2010 | $1,552 | $159,700 |
| 2009 | -- | $159,700 |
| 2007 | -- | $159,700 +21.3% |
| 2006 | -- | $131,700 |
| 2005 | -- | $131,700 |
| 2004 | -- | $131,700 +131.5% |
| 2003 | -- | $56,900 |
| 2002 | -- | $56,900 |
Find assessor info on the county website
Neighborhood: 46356
Nearby homes
- $583,6003 bd2 ba2.4k sqft16256 Lakewood St, Lowell, IN 46356Off Market
- $430,0003 bd2 ba1.7k sqft4415 W 161st Pl, Lowell, IN 46356Sold

- $232,5003 bd2 ba3.2k sqft4442 W 163rd Pl, Lowell, IN 46356Sold
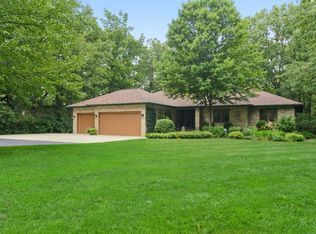
- $460,0003 bd1 ba1.9k sqft16314 Lakewood St Lo, Lowell, IN --Off Market
- $469,0003 bd2 ba1.9k sqft4368 W 163rd Pl, Lowell, IN 46356Sold
- $440,0003 bd2 ba1.9k sqft16314 Lakewood St, Lowell, IN 46356Sold
- $575,2004 bd2 ba3k sqft4470 W 163rd Pl, Lowell, IN 46356Off Market
- $546,8003 bd4 ba3k sqft16287 Lakewood St, Lowell, IN 46356Off Market
Nearby schools
GreatSchools rating
- 7/10Three Creeks Elementary SchoolGrades: K-4Distance: 3.1 mi
- 8/10Lowell Middle SchoolGrades: 7-8Distance: 4.4 mi
- 9/10Lowell Senior High SchoolGrades: 9-12Distance: 2.2 mi
Get a cash offer in 3 minutes
Find out how much your home could sell for in as little as 3 minutes with a no-obligation cash offer.
Estimated market value
$436,100
Get a cash offer in 3 minutes
Find out how much your home could sell for in as little as 3 minutes with a no-obligation cash offer.
Estimated market value
$436,100
- Indiana
- Lake County
- Lowell
- 46356
- 16294 Lakewood St
Nearby cities
Nearby zip codes
Other Lowell Topics
