Skip main navigation
Closed
  • $469,000

    4368 W 163rd Pl, Lowell, IN 46356

    3beds
    1,991sqft
    Single Family Residence
    Built in 1995
    1.42 Acres Lot
    $487,900 Zestimate®
    $236/sqft
    $2,596 Estimated rent

    Home value

    $487,900

    $444,000 - $537,000

    $2,596/mo

    Zestimate® history
    Loading
    Loading...

    Owner options

    List your home for rent

    $2,596/mo

    Rent Zestimate®

    Find your next renter with Zillow Rental Manager. Plus, with online applications, you can quickly screen prospective tenants – for free.

    Learn more

    $2,596/mo

    Rent Zestimate®

    Refinance and save

    $2,934/mo

    Est. payment

    Refinancing to a lower rate could help reduce your monthly payments and save thousands over the life of the loan.

    See today's rates

    $2,934/mo

    Est. payment

    Explore your selling options

    Work with a Zillow partner agent

    Leverage their expertise and Zillow's premium Showcase listings to get your home seen by more buyers.

    Get started

    List with your own agent

    Get your home in front of millions of buyers by listing it on Zillow.

    Learn how to do it

    Sell it yourself

    Take full control of how buyers see your home on Zillow by listing For Sale by Owner (FSBO).

    List your home

    What's special

    Large unfinished basementPartially wooded lotMaster bedroomEnclosed porchFully screened in porchDining roomSliding glass doors
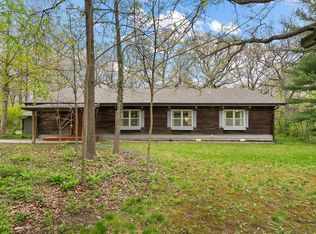
    Looking for your own peaceful retreat? This is it! This exceptional 3-bedroom, 2-bath ranch on a 1.42 acre corner lot is located minutes from Lake Dale in the peaceful Lakewood Estates subdivision. With a thoughtful layout, you'll enter a great room with new LVP flooring which flows into the dining room, making it a perfect space for entertaining. Past the dining room, a grand 16 foot vaulted ceiling welcomes you into the eat-in kitchen and living room. Beautiful, newly installed windows surround the fireplace setting a cozy, relaxing environment. From the eat-in kitchen you'll find two bedrooms and a full bath, along with sliding glass doors leading to the fully screened in porch. Finally, on its own separate wing of the house, you'll find a master bedroom with a tray ceiling and sliding glass doors leading to the enclosed porch. Attached to the master bedroom is a grand spa like bathroom, equipped with a jacuzzi tub, shower, marble countertop and walk in closet. Below, a large unfinished basement awaits with free standing shelving and plenty of possibilities. Numerous updates happened in 2024. Throughout the entire house is new carpet, new LVP flooring, a new microwave, new water faucet in the kitchen, newly installed door and entryway to the basement, new windows in the living room and eat-in kitchen and a new screen back door. Outside, nature awaits. Expect to see deer, owls and other wildlife among the partially wooded lot. The swing-set and shed will stay and with a large 3 car garage, this is the ideal property for lots of outdoor toys and vehicles. Do not let this dream house slip away. Schedule your showing now!

    Zillow last checked:

    Listing updated:

    Listed by:

    Kathryn Recupito,

    JK Pro Realty, LLC 219-558-0412

    Bought with:

    Allison Kucharzak, RB19001589

    Trueblood Real Estate, LLC

    Source: NIRA as distributed by MLS GRID,MLS#: 817293MLS Logo

    Facts & features

    Interior

    Bedrooms & bathrooms
    • Bedrooms: 3
    • Bathrooms: 2
    • Full bathrooms: 2
    Primary bedroom
    • Description: New carpet, ceiling fan, tray ceiling, sliding glass door to enclosed screen porch, attached master bath.
    • Area: 182.88
    • Dimensions: 14.4 x 12.7
    Bedroom 2
    • Description: Closet, new ceiling fan, new carpet.
    • Area: 172.72
    • Dimensions: 13.6 x 12.7
    Bedroom 3
    • Description: Closet, ceiling fan, new carpet.
    • Area: 156.21
    • Dimensions: 12.3 x 12.7
    Basement
    • Description: Concrete, free standing shelving.
    • Area: 1513.92
    • Dimensions: 24.9 x 60.8
    Dining room
    • Description: New light fixture, new luxury vinyl plank.
    • Area: 126.44
    • Dimensions: 10.9 x 11.6
    Family room
    • Description: New luxury vinyl plank.
    • Area: 273.6
    • Dimensions: 14.4 x 19.0
    Kitchen
    • Description: Eat in kitchen, vaulted 16 foot ceiling, new microwave, built in pantry, tile, new window, new light over sink, island.
    • Area: 387.09
    • Dimensions: 20.7 x 18.7
    Laundry
    • Description: Luxury vinyl plank, new, built in shelving, wash tub with storage.
    • Area: 72
    • Dimensions: 7.5 x 9.6
    Living room
    • Description: New carpet, ceiling fan, fireplace, new windows, vaulted 16 foot ceiling,.
    • Area: 257.3
    • Dimensions: 16.6 x 15.5
    Other
    • Description: Enclosed, screened in porch, two ceiling fans.
    • Area: 382.8
    • Dimensions: 34.8 x 11.0
    Heating
    • Forced Air, Natural Gas
    Appliances
    • Included: Dishwasher, Stainless Steel Appliance(s), Washer, Refrigerator, Microwave, Dryer
    • Laundry: Gas Dryer Hookup, Washer Hookup, Sink, Main Level, Laundry Room
    Features
    • Ceiling Fan(s), Tray Ceiling(s), Walk-In Closet(s), Vaulted Ceiling(s), Recessed Lighting, Open Floorplan, Pantry, High Ceilings, Laminate Counters, Kitchen Island, Eat-in Kitchen
    • Windows: Blinds, Wood Frames
    • Basement: Bath/Stubbed,Storage Space,Unfinished,Sump Pump,Crawl Space,Interior Entry
    • Number of fireplaces: 1
    • Fireplace features: Gas, Wood Burning, Living Room
    Interior area
    • Total structure area: 1,991
    • Total interior livable area: 1,991 sqft
    • Finished area above ground: 1,991

    Property

    Parking
    • Total spaces: 3
    • Parking features: Additional Parking, Concrete, On Street, Off Street, Kitchen Level, Garage Faces Side, Garage Door Opener, Driveway, Attached
    • Attached garage spaces: 3
    • Has uncovered spaces: Yes
    Features
    • Levels: One
    • Patio & porch: Covered, Screened, Porch, Rear Porch, Enclosed
    • Exterior features: Rain Gutters
    • Pool features: None
    • Has spa: Yes
    • Spa features: Bath
    • Has view: Yes
    • View description: Neighborhood, Trees/Woods
    Lot
    • Size: 1.42 Acres
    • Features: Back Yard, Wooded, Rectangular Lot, Paved, Private, Landscaped, Few Trees, Front Yard, Corner Lot
    Details
    • Parcel number: 452007327007000007
    • Zoning description: residential
    • Special conditions: Standard

    Construction

    Type & style
    • Home type: SingleFamily
    • Property subtype: Single Family Residence
    Condition
    • New construction: No
    • Year built: 1995

    Utilities & green energy

    • Electric: 200+ Amp Service
    • Sewer: Septic Tank
    • Water: Well
    • Utilities for property: Cable Connected, Underground Utilities, Water Connected, Natural Gas Connected, Electricity Connected

    Community & neighborhood

    Security
    • Security features: Security System, Smoke Detector(s)
    Location
    • Region: Lowell
    • Subdivision: Lakewood

    Other

    Other facts
    • Listing agreement: Exclusive Right To Sell
    • Listing terms: Cash,VA Loan,FHA,Conventional

    Price history

    DateEventPrice
    8/22/2025Sold$469,000$236/sqft
    Source: NIRA as distributed by MLS GRID #817293 Report a problem
    7/20/2025Pending sale$469,000$236/sqft
    Source: NIRA as distributed by MLS GRID #817293 Report a problem
    7/12/2025Contingent$469,000$236/sqft
    Source: NIRA as distributed by MLS GRID #817293 Report a problem
    7/7/2025Pending sale$469,000$236/sqft
    Source: NIRA as distributed by MLS GRID #817293 Report a problem
    6/25/2025Listed for sale$469,000-1.3%$236/sqft
    Source: NIRA as distributed by MLS GRID #817293 Report a problem
    6/14/2025Contingent$475,000$239/sqft
    Source: NIRA as distributed by MLS GRID #817293 Report a problem
    6/3/2025Price change$475,000-1.5%$239/sqft
    Source: NIRA as distributed by MLS GRID #817293 Report a problem
    5/19/2025Price change$482,000-1.4%$242/sqft
    Source: NIRA as distributed by MLS GRID #817293 Report a problem
    4/25/2025Price change$489,000-2%$246/sqft
    Source: NIRA as distributed by MLS GRID #817293 Report a problem
    4/1/2025Price change$499,000-3.1%$251/sqft
    Source: NIRA as distributed by MLS GRID #817293 Report a problem
    3/12/2025Listed for sale$515,000+17%$259/sqft
    Source: NIRA as distributed by MLS GRID #817293 Report a problem
    5/10/2024Sold$440,000$221/sqft
    Source: Public Record Report a problem

    Public tax history

    YearProperty taxesTax assessment
    2025$3,320 +21.2%$442,800 +16%
    2024$2,739 -8.5%$381,700 +18.5%
    2023$2,994 +40%$322,200 +2.5%
    2022$2,138 +7.2%$314,300 +28%
    2021$1,994 +0.2%$245,600 +3.1%
    2020$1,989 +4.3%$238,200 +4.2%
    2019$1,908 -4.5%$228,600 +5.2%
    2018$1,997 +0.8%$217,300 +1.4%
    2017$1,981 $214,300 -3.6%
    2016$1,981 -1.6%$222,300 -0.9%
    2014$2,014 -3.5%$224,300 -0.4%
    2013$2,088 -17.1%$225,100 -0.3%
    2012$2,519 +18.4%$225,800 +0.6%
    2011$2,127 -9.6%$224,400
    2010$2,354 $224,400
    2009-- $224,400 +0.7%
    2007-- $222,800 +18.4%
    2006-- $188,100
    2005-- $188,100
    2004-- $188,100 +106.5%
    2003-- $91,100
    2002-- $91,100

    Find assessor info on the county website

    Neighborhood: 46356

    Nearby schools

    GreatSchools rating
    Schools provided by the listing agent
    • High: Lowell Senior High School

    Source: NIRA as distributed by MLS GRID. This data may not be complete. We recommend contacting the local school district to confirm school assignments for this home.

    Get a cash offer in 3 minutes
    Find out how much your home could sell for in as little as 3 minutes with a no-obligation cash offer.
    Estimated market value
    $487,900
    Get a cash offer in 3 minutes
    Find out how much your home could sell for in as little as 3 minutes with a no-obligation cash offer.
    Estimated market value
    $487,900