Skip main navigation
Off market
  • $451,800

    163 114th Dr E, Parrish, FL 34219

    3beds
    2,327sqft
    SingleFamily
    Built in 2019
    6,324 Square Feet Lot
    $451,800 Zestimate®
    $194/sqft
    $2,637 Estimated rent

    Home value

    $451,800

    $416,000 - $492,000

    $2,637/mo

    Zestimate® history
    Loading
    Loading...

    Owner options

    List your home for rent

    $2,637/mo

    Rent Zestimate®

    Find your next renter with Zillow Rental Manager. Plus, with online applications, you can quickly screen prospective tenants – for free.

    Learn more

    $2,637/mo

    Rent Zestimate®

    Refinance and save

    $3,076/mo

    Est. payment

    Refinancing to a lower rate could help reduce your monthly payments and save thousands over the life of the loan.

    See today's rates

    $3,076/mo

    Est. payment

    Explore your selling options

    Work with a Zillow partner agent

    Leverage their expertise and Zillow's premium Showcase listings to get your home seen by more buyers.

    Get started

    List with your own agent

    Get your home in front of millions of buyers by listing it on Zillow.

    Learn how to do it

    Sell it yourself

    Take full control of how buyers see your home on Zillow by listing For Sale by Owner (FSBO).

    List your home

    What's special

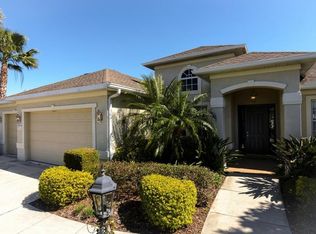
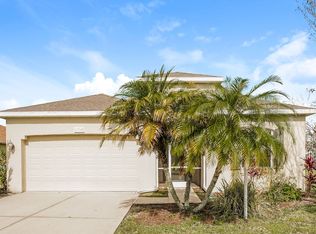
    Pre-Construction. To be built. Nestled in Parrish, The Retreat by Ryan Homes is ideally located just off of US 301 and close to I-75; central to many of Florida's finest destination cities and beaches. From this community, you can be in downtown Sarasota, St. Pete or even Tampa in just 30 minutes. Enjoy the community pool, recreation area, and even a dog park for residents. NO CDD FEES! This gorgeous Santa Rosa floorplan has 3 bedrooms, 2.5 baths, and 2 car garage. This home offers a large loft which is perfect for a media room, and a separate formal dining room for entertaining - or the dining room can be upgraded to a study/den. The kitchen is open with granite counter tops, GE appliance package and a large kitchen island. Enjoy your spacious owner's bedroom and owner's bath with a walk-in shower, dual sinks with raised vanity, and huge walk-in closet. A loft off the stairs gives the feeling of a second floor living area, and two more bedrooms provide plenty of space. Other features are 18 x 18 ceramic tiles in all of the "wet areas" as well as the great room, wood window sills, rocker switches, and much more!Includes WIFI garage openers and smart thermostats. DISCLAIMER: Prices, financing, promotion, and offers subject to change without notice. Must use builder's lender affiliate to receive certain promotions. Offer valid on new sales only. Cannot be combined with any other offer. See Sales Rep for details. All uploaded photos are stock photos of this floor plan. Home will look similar to photos.

    This property is off market, which means it's not currently listed for sale or rent on Zillow. This may be different from what's available on other websites or public sources.

    Facts & features

    Interior

    Bedrooms & bathrooms
    • Bedrooms: 3
    • Bathrooms: 3
    • Full bathrooms: 2
    • 1/2 bathrooms: 1
    Heating
    • Electric
    Cooling
    • Central
    Appliances
    • Included: Dishwasher, Garbage disposal, Microwave, Range / Oven
    • Laundry: Inside, Laundry Room
    Features
    • Split Bedroom, Walk-In Closet(s), Open Floorplan, Solid Surface Counters, Eating Space In Kitchen, Stone Counters, Thermostat
    • Flooring: Tile, Carpet
    • Windows: ENERGY STAR Qualified Windows
    Interior area
    • Structure area source: Builder
    • Total interior livable area: 2,327 sqft

    Property

    Parking
    • Total spaces: 2
    • Parking features: Garage - Attached
    Features
    • Levels: Two
    • Patio & porch: Covered, Patio
    • Pool features: Child Safety Fence, In Ground, Gunite
    Lot
    • Size: 6,324 Square Feet
    • Dimensions: 55x115
    • Features: Greenbelt, Conservation Area
    • Residential vegetation: Trees/Landscaped
    Details
    • Parcel number: 467502163
    • Zoning: PUD

    Construction

    Type & style
    • Home type: SingleFamily
    • Architectural style: Florida, Traditional
    Condition
    • Pre-Construction
    • Year built: 2019
    Details
    • Builder model: Santa Rosa
    • Builder name: Ryan Homes

    Utilities & green energy

    • Sewer: Public Sewer
    • Water: Public
    • Utilities for property: Cable Available, Public, BB/HS Internet Available, Electricity Connected, Fire Hydrant, Street Lights, Underground Utilities, Sprinkler Recycled, Sprinkler Meter, Sewer Connected, Phone Available
    Green energy
    • Energy efficient items: Appliances, Thermostat, Windows, HVAC, Lighting
    • Indoor air quality: Ventilation, HVAC Filter MERV 8+
    • Water conservation: Drip Irrigation, Low-Flow Fixtures, Irrigation-Reclaimed Water

    Community & HOA

    Community
    • Subdivision: THE RETREAT
    HOA
    • Has HOA: Yes
    • Amenities included: Playground, Park, Clubhouse, Pool
    • Services included: Community Pool, Pool Maintenance
    • HOA fee: $95 monthly
    Location
    • Region: Parrish

    Financial & listing details

    • Price per square foot: $194/sqft

    Price history

    DateEventPrice
    2/16/2020Listing removed$288,490$124/sqft
    Source: MARGE F MALTBIE #W7815588 Report a problem
    8/23/2019Listed for sale$288,490$124/sqft
    Source: MARGE F MALTBIE #W7815588 Report a problem

    Public tax history

    Tax history is unavailable.

    Neighborhood: 34219

    Nearby schools

    GreatSchools rating
    Schools provided by the listing agent
    • Elementary: Barbara A. Harvey Elementary
    • Middle: Dr Mona Jain Middle
    • High: Parrish Community High

    Source: The MLS. This data may not be complete. We recommend contacting the local school district to confirm school assignments for this home.

    Get a cash offer in 3 minutes
    Find out how much your home could sell for in as little as 3 minutes with a no-obligation cash offer.
    Estimated market value
    $451,800
    Get a cash offer in 3 minutes
    Find out how much your home could sell for in as little as 3 minutes with a no-obligation cash offer.
    Estimated market value
    $451,800