Skip main navigation
Sold for $369,990
  • $369,990

    163 Bristlewood Ln Lot 220, Bellefonte, PA 16823

    3beds
    --sqft
    Townhouse
    Built in 2026
    5,663 Square Feet Lot
    $377,200 Zestimate®
    $--/sqft
    $2,646 Estimated rent

    Home value

    $377,200

    Estimated sales range

    Not available

    $2,646/mo

    Zestimate® history
    Loading
    Loading...

    Owner options

    List your home for rent

    $2,646/mo

    Rent Zestimate®

    Find your next renter with Zillow Rental Manager. Plus, with online applications, you can quickly screen prospective tenants – for free.

    Learn more

    $2,646/mo

    Rent Zestimate®

    Refinance and save

    $2,386/mo

    Est. payment

    Refinancing to a lower rate could help reduce your monthly payments and save thousands over the life of the loan.

    See today's rates

    $2,386/mo

    Est. payment

    Explore your selling options

    Work with a Zillow partner agent

    Leverage their expertise and Zillow's premium Showcase listings to get your home seen by more buyers.

    Get started

    List with your own agent

    Get your home in front of millions of buyers by listing it on Zillow.

    Learn how to do it

    Sell it yourself

    Take full control of how buyers see your home on Zillow by listing For Sale by Owner (FSBO).

    List your home

    What's special

    Exterior stone accentsStylish finishesQuartz countertopsMedia chaseFull hall bathUpgraded islandComposite deck
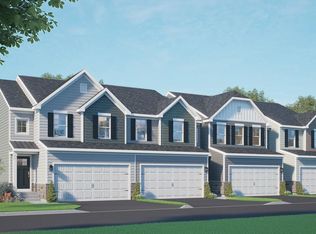
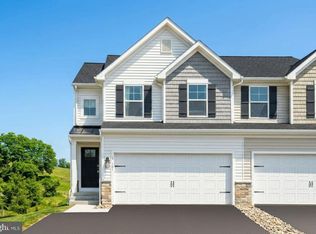
    Welcome to Logan Greene, a vibrant townhome community in the heart of Bellefonte where modern living meets small-town charm. Surrounded by scenic beauty and rich local history, you’ll enjoy easy access to the Bellefonte Historic District, Talleyrand Park, and local favorites like Axemann Brewery and Big Spring Spirits. Penn State University, Mount Nittany Medical Center, and Black Moshannon State Park are just minutes away, offering endless opportunities for work, recreation, and adventure. Step inside the Lily floorplan, a beautifully designed 2-story end-unit townhome featuring a full daylight walkout finished basement. This thoughtfully planned home offers 1,622 sq. ft. of living space plus an additional 385 sq. ft. of finished basement, delivering flexibility and comfort for today’s lifestyle. The main level showcases an open-concept family room with recessed lighting and a spacious kitchen designed to impress, featuring an upgraded island, quartz countertops, tile backsplash, stainless steel gas appliance package, and stylish finishes—perfect for entertaining or everyday living. Upstairs, the private primary suite offers a relaxing retreat with a double-bowl vanity and a tiled shower with glass sliding door. Two additional bedrooms, a full hall bath, and a convenient second-floor laundry area complete the upper level. Additional highlights include upgraded EVP flooring, upgraded lighting throughout, a composite deck, smart deadbolt, media chase, two reinforced ceiling fixture locations, exterior stone accents, and a 2-car garage with opener. Logan Greene provides peace of mind with a 10-Year Builder Warranty and desirable standard features including public water and sewer, natural gas, Lennox® high-efficiency heating, central air, LED lighting, and a fire suppression system. Enjoy modern comfort, community charm, and the best of Centre County living—make 163 Bristlewood your new home today. Photos are of a similar model and may display upgrades not included in the listed price. Subdivision assessment is pending; MLS reflects zero taxes. Final taxes will be determined based on the improved lot and dwelling assessment.

    Zillow last checked:

    Listing updated:

    Listed by:

    Alexis Soo 484-798-2872,

    Berks Homes Realty, LLC

    Bought with:

    Unrepresented

    Unrepresented Buyer Office

    Source: Bright MLS,MLS#: PACE2517450MLS Logo

    Facts & features

    Interior

    Bedrooms & bathrooms
    • Bedrooms: 3
    • Bathrooms: 3
    • Full bathrooms: 2
    • 1/2 bathrooms: 1
    • Main level bathrooms: 2
    • Main level bedrooms: 3
    Rooms
    • Room types: Basement
    Basement
    • Level: Lower
    Heating
    • Heat Pump, Programmable Thermostat, Forced Air, Natural Gas
    Cooling
    • Central Air, Programmable Thermostat, Heat Pump, Electric
    Appliances
    • Included: Dishwasher, Disposal, Energy Efficient Appliances, Microwave, Oven/Range - Gas, Water Heater, Electric Water Heater
    • Laundry: Hookup, Upper Level, Has Laundry
    Features
    • Breakfast Area, Combination Dining/Living, Combination Kitchen/Dining, Combination Kitchen/Living, Family Room Off Kitchen, Open Floorplan, Kitchen Island, Pantry, Primary Bath(s), Recessed Lighting, Bathroom - Stall Shower, Bathroom - Tub Shower, Dry Wall
    • Flooring: Carpet, Vinyl, Other
    • Doors: Insulated
    • Windows: Double Pane Windows, Energy Efficient, Low Emissivity Windows, Insulated Windows, Screens, Vinyl Clad
    • Basement: Full,Interior Entry,Exterior Entry,Sump Pump,Unfinished
    • Has fireplace: No
    Interior area
    • Total structure area: 0
    • Finished area above ground: 0
    • Finished area below ground: 0

    Property

    Parking
    • Total spaces: 4
    • Parking features: Built In, Garage Faces Front, Garage Door Opener, Inside Entrance, Attached, Driveway
    • Attached garage spaces: 2
    • Uncovered spaces: 2
    • Details: Garage Sqft: 383
    Accessibility
    • Accessibility features: None
    Features
    • Levels: Two
    • Stories: 2
    • Exterior features: Lighting
    • Pool features: None
    Lot
    • Size: 5,663 Square Feet
    Details
    • Additional structures: Above Grade, Below Grade
    • Parcel number: 13003,519,0000
    • Zoning: R
    • Special conditions: Standard

    Construction

    Type & style
    • Home type: Townhouse
    • Architectural style: Traditional
    • Property subtype: Townhouse
    Materials
    • Asphalt, Batts Insulation, Blown-In Insulation, Concrete, Frame, Glass, Rough-In Plumbing, Stick Built, Vinyl Siding
    • Foundation: Concrete Perimeter, Passive Radon Mitigation
    • Roof: Architectural Shingle,Asphalt,Fiberglass
    Condition
    • Excellent
    • New construction: No
    • Year built: 2026
    Details
    • Builder model: Lily B2
    • Builder name: Berks Homes, LLC

    Utilities & green energy

    • Electric: 200+ Amp Service, Circuit Breakers
    • Sewer: Public Sewer
    • Water: Public

    Community & HOA

    Community
    • Security: Carbon Monoxide Detector(s), Smoke Detector(s), Fire Sprinkler System
    • Subdivision: Logan Greene
    HOA
    • Has HOA: Yes
    • Services included: All Ground Fee, Common Area Maintenance
    • HOA fee: $35 monthly
    Location
    • Region: Bellefonte
    • Municipality: SPRING TWP

    Financial & listing details

    • Date on market: 2/1/2026
    • Listing agreement: Exclusive Right To Sell
    • Listing terms: Bank Portfolio,Cash,FHA,PHFA,USDA Loan,VA Loan,Conventional
    • Inclusions: Oven / Range, Dishwasher, Microwave, Disposal
    • Ownership: Fee Simple

    Price history

    DateEventPrice
    3/31/2026Sold$369,990
    Source: Bright MLS #PACE2517450 Report a problem
    3/3/2026Pending sale$369,990
    Source: Bright MLS #PACE2517450 Report a problem
    12/12/2025Price change$369,990-1.3%
    Source: Bright MLS #PACE2516576 Report a problem
    11/26/2025Price change$374,990-1.3%
    Source: Bright MLS #PACE2516576 Report a problem
    10/15/2025Listed for sale$379,990
    Source: Bright MLS #PACE2516576 Report a problem

    Public tax history

    Tax history is unavailable.

    Neighborhood: 16823

    Nearby schools

    GreatSchools rating
    Schools provided by the listing agent
    • District: Bellefonte Area

    Source: Bright MLS. This data may not be complete. We recommend contacting the local school district to confirm school assignments for this home.

    Get pre-qualified for a loan
    At Zillow Home Loans, we can pre-qualify you in as little as 5 minutes with no impact to your credit score.

    An equal housing lender. NMLS #10287.