Receive $7,500 Flex Cash on all Move‑In Ready and Quick Move‑In homes. Available across all communities, with settlement required by May 29, 2026. Must use preferred partners. See Agent for details. Welcome to this beautifully upgraded Lily townhome in Logan Greene, offering modern style, bright living spaces, and carefully selected finishes throughout. The main level features upgraded engineered vinyl plank flooring, along with an enhanced family room highlighted by the 2’x2’ window package that brings in additional natural light. The kitchen is thoughtfully designed with upgraded cabinets, upgraded hardware, quartz countertops, a tile backsplash, stainless‑steel gas appliances, recessed lighting, and an upgraded faucet—creating a clean, contemporary space ideal for everyday living and entertaining. A well‑appointed powder room on the main level includes upgraded plumbing fixtures and an upgraded toilet. Upstairs, the Primary Suite offers comfort and style with a walk‑in closet and an upgraded private bath featuring a double‑bowl vanity, quartz vanity top, upgraded‑height vanity, upgraded hardware, upgraded plumbing fixtures, upgraded toilet, and a semi‑frameless sliding shower door. The hall bath also includes upgraded vanity height, hardware, plumbing fixtures, and toilet. Flooring upgrades continue throughout the second‑floor living areas and baths. Enjoy outdoor living on the 10' x 10' composite deck with steps to grade. Additional features include 2‑tone interior paint, upgraded lighting in multiple key areas, EVP flooring in the family room and primary bath, a garage door opener with wireless/keyless entry, and an in‑ground basement with a 3‑piece bath rough‑in, giving you excellent future finishing potential. Photos shown may include options and upgrades not included in the list price and may have been enhanced or virtually staged. Subdivision assessment is pending; MLS tax fields may show zero. Final taxes will be based on the improved lot and completed home.
Pending
$374,990
151 Bristlewood Ln Lot 215, Bellefonte, PA 16823
3beds
1,707sqft
Townhouse
Built in 2026
8,091 Square Feet Lot
$372,500 Zestimate®
$220/sqft
$35/mo HOA
What's special
Quartz countertopsModern styleUpgraded plumbing fixturesBright living spacesUpgraded faucetRecessed lightingTile backsplash
- 158 days
- 20
- 0
Zillow last checked:
Listing updated:
Listed by:
Alexis Soo 484-798-2872,
Berks Homes Realty, LLC (484) 339-4747
Source: Bright MLS,MLS#: PACE2518262
Facts & features
Interior
Bedrooms & bathrooms
- Bedrooms: 3
- Bathrooms: 3
- Full bathrooms: 2
- 1/2 bathrooms: 1
- Main level bathrooms: 2
- Main level bedrooms: 3
Rooms
- Room types: Basement
Basement
- Level: Lower
Heating
- Heat Pump, Programmable Thermostat, Forced Air, Natural Gas
Cooling
- Central Air, Electric
Appliances
- Included: Dishwasher, Disposal, Energy Efficient Appliances, Microwave, Oven/Range - Gas, Water Heater, Electric Water Heater
- Laundry: Hookup, Upper Level, Has Laundry
Features
- Breakfast Area, Combination Dining/Living, Combination Kitchen/Dining, Combination Kitchen/Living, Family Room Off Kitchen, Open Floorplan, Kitchen Island, Pantry, Primary Bath(s), Recessed Lighting, Bathroom - Stall Shower, Bathroom - Tub Shower, Dry Wall
- Flooring: Carpet, Vinyl, Other
- Doors: Insulated
- Windows: Double Pane Windows, Energy Efficient, Low Emissivity Windows, Insulated Windows, Screens, Vinyl Clad
- Basement: Full,Interior Entry,Exterior Entry,Sump Pump,Unfinished
- Has fireplace: No
Interior area
- Total structure area: 2,393
- Total interior livable area: 1,707 sqft
- Finished area above ground: 1,707
- Finished area below ground: 0
Property
Parking
- Total spaces: 4
- Parking features: Built In, Garage Faces Front, Inside Entrance, Garage Door Opener, Attached, Driveway
- Attached garage spaces: 2
- Uncovered spaces: 2
- Details: Garage Sqft: 383
Accessibility
- Accessibility features: None
Features
- Levels: Two
- Stories: 2
- Patio & porch: Deck
- Exterior features: Lighting
- Pool features: None
Lot
- Size: 8,091 Square Feet
Details
- Additional structures: Above Grade, Below Grade
- Parcel number: 13003,514,0000
- Zoning: R
- Special conditions: Standard
Construction
Type & style
- Home type: Townhouse
- Architectural style: Traditional
- Property subtype: Townhouse
Materials
- Asphalt, Batts Insulation, Blown-In Insulation, Concrete, Frame, Glass, Rough-In Plumbing, Stick Built, Vinyl Siding
- Foundation: Concrete Perimeter, Passive Radon Mitigation
- Roof: Architectural Shingle,Asphalt,Fiberglass
Condition
- Excellent
- New construction: No
- Year built: 2026
Details
- Builder model: Lily
- Builder name: Berks Homes, LLC
Utilities & green energy
- Electric: 200+ Amp Service, Circuit Breakers
- Sewer: Public Sewer
- Water: Public
Community & HOA
Community
- Security: Carbon Monoxide Detector(s), Smoke Detector(s), Fire Sprinkler System
- Subdivision: Logan Greene
HOA
- Has HOA: Yes
- Services included: All Ground Fee, Common Area Maintenance
- HOA fee: $35 monthly
Location
- Region: Bellefonte
- Municipality: SPRING TWP
Financial & listing details
- Price per square foot: $220/sqft
- Date on market: 3/27/2026
- Listing agreement: Exclusive Right To Sell
- Listing terms: Bank Portfolio,Cash,FHA,PHFA,USDA Loan,VA Loan,Conventional
- Inclusions: Oven / Range, Dishwasher, Microwave, Disposal
- Ownership: Fee Simple
Estimated market value
$372,500
$354,000 - $391,000
$2,447/mo
Price history
| Date | Event | Price |
|---|---|---|
| 4/30/2026 | Pending sale | $374,990$220/sqft |
Source:  Bright MLS #PACE2518262 Report a problem Bright MLS #PACE2518262 Report a problem | ||
| 3/27/2026 | Listed for sale | $374,990$220/sqft |
Source: Bright MLS #PACE2518262 Report a problem | ||
Public tax history
Tax history is unavailable.
Monthly payment
Est. payment
Payment breakdown
Explore the cost of this home by adjusting the details. Changes won't be saved.Climate risks
Neighborhood: 16823
Nearby schools
Schools provided by the listing agent
- District: Bellefonte Area
Source: Bright MLS. This data may not be complete. We recommend contacting the local school district to confirm school assignments for this home.
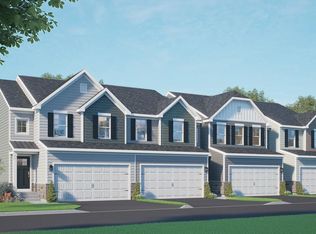
- $344,9903 bd3 ba1.6k sqft165 Bristlewood Ln LOT 221, Bellefonte, PA 16823Sold
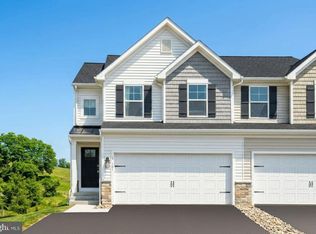
- $379,9903 bd3 ba-- sqft159 Bristlewood Ln LOT 219, Bellefonte, PA 16823Sold
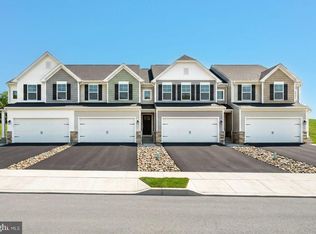
- $365,6203 bd3 ba1.6k sqft157 Bristlewood Ln LOT 218, Bellefonte, PA 16823Sold
- $369,9903 bd3 ba-- sqft163 Bristlewood Ln LOT 220, Bellefonte, PA 16823Sold
Similar homes
- $309,9003 bd3 ba2.1k sqft176 Dorchester Ln, Bellefonte, PA 16823For Sale

 MLS ID #PACE2520356, McKenzie Holderman, Kissinger, Bigatel & Brower. Bright MLS
 - $364,9903 bd3 ba1.8k sqft224 Lantern Ln Lot 212, Bellefonte, PA 16823For Sale
 MLS ID #PACE2519096, DEBRA HARTNEY, Berks Homes Realty, LLC. Bright MLS
 - $429,9003 bd2 ba1.4k sqft340 Old Ivy Dr, Bellefonte, PA 16823For Sale
 MLS ID #PACE2520052, Kristin O'Brien, Keller Williams Advantage Realty. Bright MLS
 - $445,0004 bd3 ba2.1k sqft301 Amberleigh Ln, Bellefonte, PA 16823For Sale
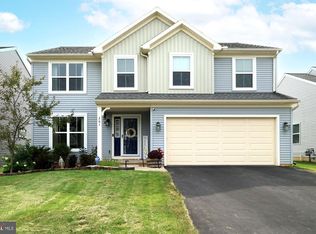 MLS ID #PACE2519888, Sarah Pensyl Jones, Kissinger, Bigatel & Brower. Bright MLS
 - $339,9003 bd2 ba1.5k sqft720 E High St, Bellefonte, PA 16823For SaleMLS ID #PACE2519094, Justin Kondash, RE/MAX Together. Bright MLS
- $349,0003 bd4 ba1.6k sqft107 View St, Bellefonte, PA 16823For SaleMLS ID #PACE2518114, Scott Yocum, Yocum Real Estate Centre, LLC. Bright MLS
- $485,0004 bd3 ba2.3k sqft384 Old Ivy Dr, Bellefonte, PA 16823For SaleMLS ID #PACE2517126, Tony Miller, Keller Williams of Central PA. Bright MLS
- $289,0003 bd2 ba1.7k sqft815 W Water St, Bellefonte, PA 16823For SaleMLS ID #PACE2519944, Ryan S Lowe, RE/MAX Centre Realty. Bright MLS
- $339,9003 bd3 ba1.4k sqft186 Highpoint Park Dr, Pleasant Gap, PA 16823New ConstructionBright MLS
- $339,9003 bd3 ba1.4k sqft178 Highpoint Park Dr, Pleasant Gap, PA 16823New ConstructionBright MLS
- $415,0004 bd3 ba2.4k sqft395 Runville Rd, Bellefonte, PA 16823For SaleMLS ID #PACE2519490, Mr. John Curtin, John Curtin III Real Estate. Bright MLS
- $399,9004 bd2 ba2.3k sqft2191 Valley View Rd, Bellefonte, PA 16823For SaleMLS ID #PACE2519320, Marc Mcmaster, RE/MAX Centre Realty. Bright MLS
- $345,0002 bd2 ba1.7k sqft2290 Purdue Mountain Rd, Bellefonte, PA 16823For SaleMLS ID #PACE2518670, Penny Jones, Better Homes & Gardens Real Estate - GSA Realty. Bright MLS
- $329,9003 bd3 ba1.4k sqft184 Highpoint Park Dr, Pleasant Gap, PA 16823New ConstructionBright MLS
- $329,9003 bd3 ba1.4k sqft182 Highpoint Park Dr, Pleasant Gap, PA 16823New ConstructionBright MLS
- $344,9003 bd3 ba1.4k sqft167 Highpoint Park Dr, Pleasant Gap, PA 16823New ConstructionBright MLS
- $329,9003 bd3 ba1.4k sqft180 Highpoint Park Dr, Pleasant Gap, PA 16823New ConstructionBright MLS
- $309,9005 bd3 ba2.3k sqft414 W High St, Bellefonte, PA 16823For SaleMLS ID #PACE2520222, Sarah Schroeder, Kissinger, Bigatel & Brower. Bright MLS
