PRICE REDUCED: WAS $875,000 NOW $850,000. Live the lake life in sunny Vista Bonita! This spacious 5 bedroom home sits on a large private lot with access to a private lake-including a swimming beach, dock, fishing, miles of trails and wakeless boating / paddle boarding. The home is move-in ready and features a 3-car garage, main floor bedroom / office, and a finished basement with a wet bar. Inside, the gorgeous open living space is illuminated by natural light and boasts hardwood floors, a gas fireplace, and a large kitchen with expansive granite countertops, beautiful wood cabinets, and a large island. Updates include brand new black stainless steel kitchen appliances, plus a new water heater and furnace. Outside you'll enjoy a huge covered patio, and a lovingly landscaped & fenced backyard. In an amazing location with lake access, this gorgeous Fort Collins home is an opportunity you'll want to take advantage of!
Sold for $835,000
$835,000
163 Camino Real, Fort Collins, CO 80524
5beds
4,250sqft
Single Family Residence
Built in 2002
0.25 Acres Lot
$884,600 Zestimate®
$196/sqft
$4,040 Estimated rent
Home value
$884,600
$840,000 - $929,000
$4,040/mo
Zestimate® history
Owner options
List your home for rent
$4,040/mo
Rent Zestimate®
Find your next renter with Zillow Rental Manager. Plus, with online applications, you can quickly screen prospective tenants – for free.
$4,040/mo
Rent Zestimate®
Refinance and save
$5,327/mo
Est. payment
Refinancing to a lower rate could help reduce your monthly payments and save thousands over the life of the loan.
$5,327/mo
Est. payment
Explore your selling options
Work with a Zillow partner agent
Leverage their expertise and Zillow's premium Showcase listings to get your home seen by more buyers.
Get startedList with your own agent
Get your home in front of millions of buyers by listing it on Zillow.
Learn how to do itSell it yourself
Take full control of how buyers see your home on Zillow by listing For Sale by Owner (FSBO).
List your homeWhat's special
Zillow last checked:
Listing updated:
Listed by:
Davis Van Tilburg 970-237-4993,
Find Colorado Real Estate
Bought with:
Laura Owen, 100053710
RE/MAX Momentum Frederick
Source: IRES as distributed by MLS GRID,MLS#: 1010864
Facts & features
Interior
Bedrooms & bathrooms
- Bedrooms: 5
- Bathrooms: 4
- Full bathrooms: 3
- 1/2 bathrooms: 1
- Main level bathrooms: 1
Rooms
- Room types: Loft
Primary bedroom
- Description: Carpet
- Features: 5 Piece Primary Bath
- Level: Upper
- Area: 306 Square Feet
- Dimensions: 18 x 17
Bedroom 2
- Description: Wood
- Level: Main
- Area: 165 Square Feet
- Dimensions: 11 x 15
Bedroom 3
- Description: Carpet
- Level: Upper
- Area: 132 Square Feet
- Dimensions: 11 x 12
Bedroom 4
- Description: Carpet
- Level: Upper
- Area: 154 Square Feet
- Dimensions: 11 x 14
Bedroom 5
- Description: Carpet
- Level: Basement
- Area: 208 Square Feet
- Dimensions: 13 x 16
Dining room
- Description: Wood
- Level: Main
- Area: 195 Square Feet
- Dimensions: 13 x 15
Family room
- Description: Wood
- Level: Main
- Area: 289 Square Feet
- Dimensions: 17 x 17
Kitchen
- Description: Wood
- Level: Main
- Area: 221 Square Feet
- Dimensions: 13 x 17
Laundry
- Description: Tile
- Level: Main
- Area: 42 Square Feet
- Dimensions: 6 x 7
Living room
- Description: Wood
- Level: Main
- Area: 195 Square Feet
- Dimensions: 13 x 15
Recreation room
- Description: Carpet
- Level: Basement
- Area: 408 Square Feet
- Dimensions: 24 x 17
Heating
- Forced Air
Cooling
- Central Air
Appliances
- Included: Gas Range, Double Oven, Dishwasher, Refrigerator, Washer, Dryer, Microwave
Features
- Eat-in Kitchen, Separate Dining Room, Cathedral Ceiling(s), Open Floorplan
- Flooring: Wood
- Windows: Window Coverings
- Basement: Partial,Partially Finished
- Has fireplace: Yes
- Fireplace features: Masonry
Interior area
- Total structure area: 2,845
- Total interior livable area: 4,250 sqft
- Finished area above ground: 2,845
Property
Parking
- Total spaces: 3
- Parking features: Garage - Attached
- Attached garage spaces: 3
- Details: Attached
Features
- Levels: Two
- Stories: 2
- Patio & porch: Patio
- Exterior features: Sprinkler System
- Fencing: Fenced
Lot
- Size: 0.25 Acres
- Features: Paved, Curbs, Gutters, Sidewalks
Details
- Parcel number: R1598099
- Zoning: SFR
- Special conditions: Private Owner
Construction
Type & style
- Home type: SingleFamily
- Property subtype: Single Family Residence
Materials
- Frame
- Roof: Composition
Condition
- New construction: No
- Year built: 2002
Utilities & green energy
- Electric: PVREA
- Gas: XCEL
- Sewer: Public Sewer
- Water: District
- Utilities for property: Natural Gas Available, Electricity Available, Propane, Cable Available, High Speed Avail
Community & HOA
Community
- Features: Park, Trail(s)
- Subdivision: Trails At Vista Bonita
HOA
- Has HOA: Yes
- HOA fee: $530 annually
- HOA name: Trails at Vista Bonita
Location
- Region: Fort Collins
Financial & listing details
- Price per square foot: $196/sqft
- Tax assessed value: $877,700
- Annual tax amount: $5,138
- Date on market: 5/31/2024
- Listing terms: Cash,Conventional,FHA,VA Loan
- Exclusions: Sellers Personal Property, Staging Items
- Electric utility on property: Yes
- Road surface type: Asphalt
Price history
| Date | Event | Price |
|---|---|---|
| 9/20/2024 | Sold | $835,000-1.8%$196/sqft |
Source:  IRES as distributed by MLS GRID #1010864 Report a problem IRES as distributed by MLS GRID #1010864 Report a problem | ||
| 8/25/2024 | Pending sale | $850,000$200/sqft |
Source:  REcolorado as distributed by MLS GRID #IR1010864 Report a problem REcolorado as distributed by MLS GRID #IR1010864 Report a problem | ||
| 8/8/2024 | Price change | $850,000-2.9%$200/sqft |
Source: IRES as distributed by MLS GRID #1010864 Report a problem | ||
| 6/7/2024 | Listed for sale | $875,000+97.5%$206/sqft |
Source: IRES as distributed by MLS GRID #1010864 Report a problem | ||
| 9/17/2012 | Sold | $443,000-3.7%$104/sqft |
Source: IRES as distributed by MLS GRID #675605 Report a problem | ||
| 6/6/2012 | Price change | $459,900-2.1%$108/sqft |
Source: RE/MAX ALLIANCE #675605 Report a problem | ||
| 3/15/2012 | Listed for sale | $469,900+0.2%$111/sqft |
Source: RE/MAX Alliance #675605 Report a problem | ||
| 11/2/2011 | Listing removed | $469,000$110/sqft |
Source: RE/MAX Alliance #650654 Report a problem | ||
| 8/28/2011 | Price change | $469,000-1.3%$110/sqft |
Source: RE/MAX Alliance #650654 Report a problem | ||
| 3/19/2011 | Listed for sale | $475,000+31.7%$112/sqft |
Source: RE/MAX Alliance #650654 Report a problem | ||
| 8/23/2002 | Sold | $360,643$85/sqft |
Source: Public Record Report a problem | ||
Public tax history
| Year | Property taxes | Tax assessment |
|---|---|---|
| 2025 | $5,566 +3.1% | $54,856 -7.4% |
| 2024 | $5,397 +30.8% | $59,208 -1% |
| 2023 | $4,127 -0.9% | $59,783 +38.3% |
| 2022 | $4,163 -10.3% | $43,236 -2.8% |
| 2021 | $4,641 -0.4% | $44,480 -7.7% |
| 2020 | $4,662 +7.6% | $48,177 -0.7% |
| 2019 | $4,332 | $48,514 +3% |
| 2018 | $4,332 | $47,117 |
| 2017 | $4,332 +0.3% | $47,117 +14.5% |
| 2016 | $4,317 +14.7% | $41,153 -8.5% |
| 2015 | $3,763 +16% | $45,000 +27.6% |
| 2014 | $3,245 | $35,260 |
| 2013 | -- | $35,260 +20.4% |
| 2012 | -- | $29,290 |
| 2011 | -- | $29,290 -8% |
| 2010 | -- | $31,840 +6.8% |
| 2009 | -- | $29,800 +0.3% |
| 2008 | -- | $29,710 |
| 2007 | -- | $29,710 +20.8% |
| 2006 | -- | $24,590 |
| 2005 | -- | $24,590 -13% |
| 2004 | -- | $28,260 +139.5% |
| 2002 | -- | $11,800 +16.3% |
| 2001 | -- | $10,150 |
Find assessor info on the county website
Neighborhood: Timnath Reservoir
Nearby homes
- $765,0004 bd3 ba2.8k sqft157 Camino Real, Fort Collins, CO 80524Off Market

- $825,4004 bd3 ba4.1k sqft157 Camio Real, Black Forest, CO 80524Off Market
- $837,1005 bd3 ba4.4k sqft244 Camino Del Mundo, Fort Collins, CO 80524Off Market
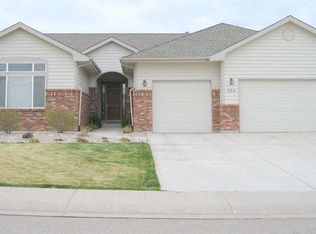
- $857,3005 bd3 ba2.7k sqft175 Camino Real, Fort Collins, CO 80524Off Market
- $727,6003 bd2 ba2.2k sqft153 Camino Real, Fort Collins, CO 80524Off Market
- $788,9004 bd3 ba3.8k sqft234 Camino Del Mundo, Fort Collins, CO 80524Off Market
- $785,0005 bd3 ba3.8k sqft250 Camino Del Mundo, Fort Collins, CO 80524Sold
- $1,029,4006 bd3 ba4.5k sqft162 Camino Real, Fort Collins, CO 80524Off Market
Nearby schools
GreatSchools rating
- 8/10Timnath Elementary SchoolGrades: PK-5Distance: 3.8 mi
- 5/10Timnath Middle-High SchoolGrades: 6-12Distance: 1.3 mi
Schools provided by the listing agent
- Elementary: Timnath
- Middle: Timnath Middle-High School
- High: Timnath Middle-High School
Source: IRES as distributed by MLS GRID. This data may not be complete. We recommend contacting the local school district to confirm school assignments for this home.
Get a cash offer in 3 minutes
Find out how much your home could sell for in as little as 3 minutes with a no-obligation cash offer.
Estimated market value
$884,600
Get a cash offer in 3 minutes
Find out how much your home could sell for in as little as 3 minutes with a no-obligation cash offer.
Estimated market value
$884,600
- Colorado
- Larimer County
- Fort Collins
- 80524
- Timnath Reservoir
- 163 Camino Real
Nearby cities
Nearby neighborhoods
Nearby zip codes
Other Fort Collins Topics
