Welcome to this exquisite residence, ideally situated in proximity to Baker Lake. This home boasts a plethora of exceptional features. A MUST SEE BACK YARD. The expansive three-car garage offers ample space for vehicles and storage needs. Notable upgrades within this home include a convenient dog wash station in the laundry room and a discreet safe room located in the basement, concealed behind a bookshelf door. Recent improvements encompass newly laid concrete for the driveway and extensive walkways that grace the entirety of the property and lead you to your private garden with digital irrigation. Living in this cozy ranch home, you will appreciate the inviting open-concept floor plan, accentuated by a multitude of updates, including a meticulously designed gourmet kitchen. These enhancements feature solid surface countertops in the kitchen and bathrooms, stainless steel appliances, and impeccable tile work along with shower enclosures in the primary bathroom and basement bathroom. Additional modernizations comprise a newer hot water heater, air conditioning system, roof, blinds, and exterior paint. Don't miss the extra storage above the garage in the attic with bamboo flooring. This generously proportioned lot is strategically positioned adjacent to the path leading to Baker Lake and boasts professionally landscaped front and backyard spaces. The patio serves as an ideal gathering place, providing an opportunity to savor the tranquility of the backyard and indulge in the private hot tub. The backyard seamlessly transitions into the open space surrounding Baker Lake, an exclusive amenity reserved for Trails at Vista Bonita homeowners. This home will leave you saying wow!
Sold for $785,000
$785,000
250 Camino del Mundo, Fort Collins, CO 80524
5beds
3,872sqft
Single Family Residence
Built in 2003
0.3 Acres Lot
$808,900 Zestimate®
$203/sqft
$3,640 Estimated rent
Home value
$808,900
$768,000 - $849,000
$3,640/mo
Zestimate® history
Owner options
List your home for rent
$3,640/mo
Rent Zestimate®
Find your next renter with Zillow Rental Manager. Plus, with online applications, you can quickly screen prospective tenants – for free.
$3,640/mo
Rent Zestimate®
Refinance and save
$5,041/mo
Est. payment
Refinancing to a lower rate could help reduce your monthly payments and save thousands over the life of the loan.
$5,041/mo
Est. payment
Explore your selling options
Work with a Zillow partner agent
Leverage their expertise and Zillow's premium Showcase listings to get your home seen by more buyers.
Get startedList with your own agent
Get your home in front of millions of buyers by listing it on Zillow.
Learn how to do itSell it yourself
Take full control of how buyers see your home on Zillow by listing For Sale by Owner (FSBO).
List your homeWhat's special
Zillow last checked:
Listing updated:
Listed by:
Kyle Basnar 970-221-0700,
Group Mulberry
Bought with:
Chris Mullenberg, 100054438
eXp Realty - Northern CO
Source: IRES as distributed by MLS GRID,MLS#: 997163
Facts & features
Interior
Bedrooms & bathrooms
- Bedrooms: 5
- Bathrooms: 3
- Full bathrooms: 1
- 3/4 bathrooms: 2
- Main level bathrooms: 2
Primary bedroom
- Description: Tile
- Features: Full Primary Bath, Luxury Features Primary Bath, 5 Piece Primary Bath
- Level: Main
- Area: 240 Square Feet
- Dimensions: 15 x 16
Bedroom 2
- Description: Tile
- Level: Main
- Area: 121 Square Feet
- Dimensions: 11 x 11
Bedroom 3
- Description: Tile
- Level: Main
- Area: 121 Square Feet
- Dimensions: 11 x 11
Bedroom 4
- Description: Carpet
- Level: Basement
- Area: 220 Square Feet
- Dimensions: 11 x 20
Bedroom 5
- Description: Carpet
- Level: Basement
- Area: 195 Square Feet
- Dimensions: 13 x 15
Dining room
- Description: Wood
- Level: Main
- Area: 143 Square Feet
- Dimensions: 11 x 13
Family room
- Description: Concrete
- Level: Basement
- Area: 342 Square Feet
- Dimensions: 18 x 19
Kitchen
- Description: Tile
- Level: Main
- Area: 252 Square Feet
- Dimensions: 12 x 21
Laundry
- Description: Tile
- Level: Main
- Area: 66 Square Feet
- Dimensions: 6 x 11
Living room
- Description: Wood
- Level: Main
- Area: 270 Square Feet
- Dimensions: 15 x 18
Recreation room
- Description: Concrete
- Level: Basement
- Area: 238 Square Feet
- Dimensions: 14 x 17
Heating
- Forced Air
Appliances
- Included: Gas Range, Dishwasher, Refrigerator, Washer, Dryer, Microwave
- Laundry: Washer/Dryer Hookup
Features
- Eat-in Kitchen, Separate Dining Room, Open Floorplan, Walk-In Closet(s), Kitchen Island
- Flooring: Wood
- Windows: Window Coverings, Bay or Bow Window
- Basement: Full,Partially Finished
- Has fireplace: Yes
- Fireplace features: Gas
Interior area
- Total structure area: 1,966
- Total interior livable area: 3,872 sqft
- Finished area above ground: 1,966
Property
Parking
- Total spaces: 3
- Parking features: Oversized
- Attached garage spaces: 3
- Details: Attached
Accessibility
- Accessibility features: Level Lot, Main Floor Bath, Accessible Bedroom, Stall Shower, Main Level Laundry
Features
- Levels: One
- Stories: 1
- Patio & porch: Patio
- Exterior features: Sprinkler System
- Spa features: Heated
- Fencing: Fenced,Wood
Lot
- Size: 0.3 Acres
- Features: Abuts Private Open Space, Paved, Curbs, Gutters, Sidewalks
Details
- Parcel number: R1598113
- Zoning: R1
- Special conditions: Private Owner
Construction
Type & style
- Home type: SingleFamily
- Architectural style: Contemporary
- Property subtype: Single Family Residence
Materials
- Frame
- Roof: Composition
Condition
- New construction: No
- Year built: 2003
Utilities & green energy
- Electric: REA
- Gas: Xcel
- Sewer: Public Sewer
- Water: District
- Utilities for property: Natural Gas Available, Electricity Available, Cable Available, Satellite Avail, High Speed Avail
Community & HOA
Community
- Features: Park, Trail(s)
- Subdivision: Trails at Vista Bonita
HOA
- Has HOA: Yes
- Services included: Common Amenities, Management
- HOA fee: $532 annually
- HOA name: The Trails at Vista Boninta
- HOA phone: 970-223-5000
Location
- Region: Fort Collins
Financial & listing details
- Price per square foot: $203/sqft
- Tax assessed value: $743,200
- Annual tax amount: $3,598
- Date on market: 9/28/2023
- Listing terms: Cash,Conventional,VA Loan
- Exclusions: Refrigerator in garage, lift and Personal Property
- Electric utility on property: Yes
- Road surface type: Asphalt
Price history
| Date | Event | Price |
|---|---|---|
| 11/2/2023 | Sold | $785,000-1.3%$203/sqft |
Source:  IRES as distributed by MLS GRID #997163 Report a problem IRES as distributed by MLS GRID #997163 Report a problem | ||
| 10/9/2023 | Pending sale | $795,000$205/sqft |
Source:  REcolorado as distributed by MLS GRID #IR997163 Report a problem REcolorado as distributed by MLS GRID #IR997163 Report a problem | ||
| 9/28/2023 | Listed for sale | $795,000+114.9%$205/sqft |
Source: REcolorado as distributed by MLS GRID #IR997163 Report a problem | ||
| 5/3/2007 | Sold | $370,000+29.6%$96/sqft |
Source: Public Record Report a problem | ||
| 7/16/2003 | Sold | $285,500$74/sqft |
Source: Public Record Report a problem | ||
Public tax history
| Year | Property taxes | Tax assessment |
|---|---|---|
| 2025 | $4,713 +1.8% | $46,450 -9.4% |
| 2024 | $4,628 +28.6% | $51,295 -1% |
| 2023 | $3,598 -0.9% | $51,793 +37.4% |
| 2022 | $3,630 +1.8% | $37,697 -2.8% |
| 2021 | $3,564 -0.5% | $38,782 +2.7% |
| 2020 | $3,580 +2.6% | $37,752 -4.6% |
| 2019 | $3,488 | $39,578 +4.3% |
| 2018 | $3,488 | $37,944 |
| 2017 | $3,488 +0.3% | $37,944 +20.5% |
| 2016 | $3,477 +20.8% | $31,482 -4.9% |
| 2015 | $2,878 +7.7% | $33,120 +14% |
| 2014 | $2,673 | $29,050 |
| 2013 | -- | $29,050 +4.1% |
| 2012 | -- | $27,910 |
| 2011 | -- | $27,910 +10.4% |
| 2010 | -- | $25,270 |
| 2009 | -- | $25,270 -4.5% |
| 2008 | -- | $26,450 |
| 2007 | -- | $26,450 -6.3% |
| 2006 | -- | $28,240 +14.3% |
| 2005 | -- | $24,700 +8.7% |
| 2004 | -- | $22,730 +92.6% |
| 2002 | -- | $11,800 +16.3% |
| 2001 | -- | $10,150 |
Find assessor info on the county website
Neighborhood: Timnath Reservoir
Nearby homes
- $665,0004 bd4 ba3.3k sqft258 Camino Del Mundo, Fort Collins, CO 80524Sold
- $831,2005 bd3 ba4.4k sqft244 Camino Del Mundo, Fort Collins, CO 80524Off Market
- $859,7005 bd3 ba2.7k sqft175 Camino Real, Fort Collins, CO 80524Off Market
- $759,6003 bd2 ba3.9k sqft127 Rebecca Ct, Fort Collins, CO 80524Off Market
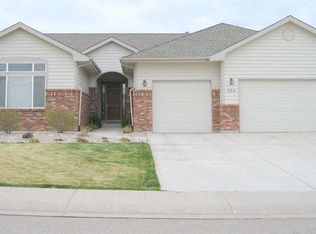
- $666,2003 bd3 ba3.4k sqft251 Camino Del Mundo, Fort Collins, CO 80524Off Market
- $835,0005 bd4 ba4.2k sqft163 Camino Real, Fort Collins, CO 80524Sold
- $668,0003 bd3 ba3.7k sqft257 Camino Del Mundo, Fort Collins, CO 80524Sold
- $942,0005 bd4 ba4.2k sqft181 Camino Real, Fort Collins, CO 80524Off Market
Nearby schools
GreatSchools rating
- 8/10Timnath Elementary SchoolGrades: PK-5Distance: 3.7 mi
- 5/10Timnath Middle-High SchoolGrades: 6-12Distance: 1.2 mi
Schools provided by the listing agent
- Elementary: Timnath
- Middle: Timnath Middle-High School
- High: Timnath Middle-High School
Source: IRES as distributed by MLS GRID. This data may not be complete. We recommend contacting the local school district to confirm school assignments for this home.
Get a cash offer in 3 minutes
Find out how much your home could sell for in as little as 3 minutes with a no-obligation cash offer.
Estimated market value
$808,900
Get a cash offer in 3 minutes
Find out how much your home could sell for in as little as 3 minutes with a no-obligation cash offer.
Estimated market value
$808,900
- Colorado
- Larimer County
- Fort Collins
- 80524
- Timnath Reservoir
- 250 Camino del Mundo
Nearby cities
Nearby neighborhoods
Nearby zip codes
Other Fort Collins Topics
