Skip main navigation
Sold for $480,800
  • $480,800

    163 Elm Street, Stonington, CT 06378

    3beds
    1,866sqft
    Single Family Residence
    Built in 1940
    0.72 Acres Lot
    $514,500 Zestimate®
    $258/sqft
    $4,841 Estimated rent

    Home value

    $514,500

    $458,000 - $581,000

    $4,841/mo

    Zestimate® history
    Loading
    Loading...

    Owner options

    List your home for rent

    $4,841/mo

    Rent Zestimate®

    Find your next renter with Zillow Rental Manager. Plus, with online applications, you can quickly screen prospective tenants – for free.

    Learn more

    $4,841/mo

    Rent Zestimate®

    Refinance and save

    $3,261/mo

    Est. payment

    Refinancing to a lower rate could help reduce your monthly payments and save thousands over the life of the loan.

    See today's rates

    $3,261/mo

    Est. payment

    Explore your selling options

    Work with a Zillow partner agent

    Leverage their expertise and Zillow's premium Showcase listings to get your home seen by more buyers.

    Get started

    List with your own agent

    Get your home in front of millions of buyers by listing it on Zillow.

    Learn how to do it

    Sell it yourself

    Take full control of how buyers see your home on Zillow by listing For Sale by Owner (FSBO).

    List your home

    What's special

    Charming stone fireplaceCovered porchOutdoor deckFamily roomFormal dining roomHardwood floorsOpen kitchen
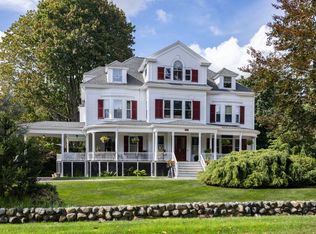
    A 1940's Colonial featuring 3 bedrooms and 2 full baths, set on a spacious 0.72-acre extra-wide lot. This property is ready for your personal touch, offering an opportunity to make it your own! Classic architectural elements are evident throughout, beginning with a covered porch that opens to a welcoming foyer. From the foyer, you can enter directly into the kitchen or the living room. The living room showcases a charming stone fireplace and seamlessly flows into the formal dining room before connecting to the open kitchen. Adjacent to the dining room, the family room is accessible through French doors and features a gas stove, including sliding doors that lead to the outdoor deck and backyard. Completing the main level is a full bath. On the upper level are 3 bedrooms and a communal bath, along with an office, ideal for working remotely or studying. Hardwood floors grace much of the home and includes a full walk-out basement, adding potential for customization. This Stonington home provides the convenience of being just minutes from picturesque Stonington Borough featuring unique local shops, exquisite restaurants, and nearby marinas to explore. Home resides in a nice neighborhood, complete with sidewalks, and is perfect for leisurely strolls.

    Zillow last checked:

    Listing updated:

    Listed by:

    GREG BROADBENT TEAM,

    Gregory Broadbent 860-460-6939,

    RE/MAX Coast and Country 860-536-7600

    Bought with:

    Ryan J. Lamb, RES.0819793

    RE/MAX Coast and Country

    Co-Buyer Agent: Gregory Broadbent

    RE/MAX Coast and Country

    Source: Smart MLS,MLS#: 24090140MLS Logo

    Facts & features

    Interior

    Bedrooms & bathrooms
    • Bedrooms: 3
    • Bathrooms: 2
    • Full bathrooms: 2
    Primary bedroom
    • Features: Hardwood Floor
    • Level: Upper
    Bedroom
    • Level: Upper
    Bedroom
    • Features: Ceiling Fan(s), Hardwood Floor
    • Level: Upper
    Dining room
    • Features: Built-in Features, French Doors, Hardwood Floor
    • Level: Main
    Family room
    • Features: Bay/Bow Window, Balcony/Deck, Ceiling Fan(s), Sliders, Hardwood Floor
    • Level: Main
    Kitchen
    • Level: Main
    Living room
    • Features: Ceiling Fan(s), Fireplace, Hardwood Floor
    • Level: Main
    Office
    • Level: Upper
    Heating
    • Steam, Oil
    Cooling
    • Ceiling Fan(s)
    Appliances
    • Included: Oven/Range, Microwave, Refrigerator, Dishwasher, Washer, Dryer, Water Heater, Tankless Water Heater
    • Laundry: Main Level
    Features
    • Doors: French Doors
    • Basement: Full
    • Attic: Walk-up
    • Number of fireplaces: 1
    Interior area
    • Total structure area: 1,866
    • Total interior livable area: 1,866 sqft
    • Finished area above ground: 1,866

    Property

    Parking
    • Total spaces: 4
    • Parking features: Driveway, Gravel
    • Has uncovered spaces: Yes
    Features
    • Patio & porch: Porch, Deck
    • Exterior features: Sidewalk, Stone Wall
    Lot
    • Size: 0.72 Acres
    • Features: Level, Sloped
    Details
    • Parcel number: 2079751
    • Zoning: RM-20

    Construction

    Type & style
    • Home type: SingleFamily
    • Architectural style: Colonial
    • Property subtype: Single Family Residence
    Materials
    • Clapboard, Wood Siding
    • Foundation: Stone
    • Roof: Asphalt
    Condition
    • New construction: No
    • Year built: 1940

    Utilities & green energy

    • Sewer: Septic Tank
    • Water: Public
    • Utilities for property: Cable Available

    Community & HOA

    Community
    • Features: Library, Paddle Tennis, Park, Shopping/Mall, Tennis Court(s)
    HOA
    • Has HOA: No
    Location
    • Region: Stonington

    Financial & listing details

    • Price per square foot: $258/sqft
    • Tax assessed value: $345,600
    • Annual tax amount: $6,456
    • Date on market: 4/23/2025

    Price history

    DateEventPrice
    8/21/2025Sold$480,800-8.4%$258/sqft
    Source: Smart MLS #24090140 Report a problem
    6/12/2025Pending sale$525,000$281/sqft
    Source: Smart MLS #24090140 Report a problem
    5/22/2025Price change$525,000-8.7%$281/sqft
    Source: Smart MLS #24090140 Report a problem
    4/23/2025Listed for sale$575,000$308/sqft
    Source: Smart MLS #24090140 Report a problem

    Public tax history

    YearProperty taxesTax assessment
    2025$6,456 +3.9%$345,600
    2024$6,212 +0.1%$345,600
    2023$6,204 +13.1%$345,600 +52.5%
    2022$5,486 -1%$226,600
    2021$5,540 +1.8%$226,600
    2020$5,441 $226,600
    2019$5,441 +2.9%$226,600
    2018$5,287 +7.2%$226,600 +8.8%
    2017$4,933 +2.9%$208,300
    2016$4,793 +4.5%$208,300
    2015$4,587 $208,300
    Find assessor info on the county website

    Neighborhood: 06378

    Nearby schools

    GreatSchools rating
    Schools provided by the listing agent
    • Middle: Stonington
    • High: Stonington

    Source: Smart MLS. This data may not be complete. We recommend contacting the local school district to confirm school assignments for this home.

    Get pre-qualified for a loan
    At Zillow Home Loans, we can pre-qualify you in as little as 5 minutes with no impact to your credit score.

    An equal housing lender. NMLS #10287.

    Sell for more on Zillow
    Get a Zillow Showcase℠ listing at no additional cost and you could sell for .
    $514,500
    2% more
    +$10,290
    With Zillow Showcase(estimated)
    $524,790