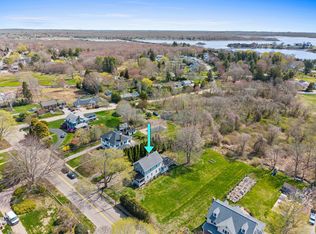
This stately five-bedroom colonial home perfectly blends modern design and amenities with traditional charm. Upon entering, you're welcomed by a full wrap-around covered porch, allowing for multiple spaces to enjoy outdoor dining and relaxing. The main level boasts impressive 9-foot ceilings, hardwood floors throughout, several stained glass windows and two fireplaces enhancing the warmth and character throughout the home. A stunning royal blue Lacanche chef's stove serves as the focal point of the gourmet kitchen that is perfectly complemented by custom cabinetry, granite counters, and separate Subzero fridge and freezer. A pantry provides ample prep and storage space, alongside wine chiller and copper sink. The large kitchen space seamlessly flows into a living room with french doors to a balcony overlooking the private rear yard. A formal sitting room, dining room, den and study complete the main floor. The second level includes four spacious bedrooms, highlighted by a primary ensuite complete with a walk-in closet and sitting area. The third floor offers an excellent in-law suite option, featuring a kitchenette, an additional bedroom, recreation room and an office space. Set on over an acre of beautifully landscaped grounds, the park-like setting enhances the home's appeal. Experience the ideal blend of comfort and elegance on this tranquil lot, just moments away from all that Stonington Borough has to offer, including Dubois Beach, tennis courts, shops, and restaurants
Sold for $1,525,000
$1,525,000
166 Elm Street, Stonington, CT 06378
5beds
4,841sqft
Single Family Residence
Built in 1901
1.24 Acres Lot
$1,689,400 Zestimate®
$315/sqft
$5,973 Estimated rent
Home value
$1,689,400
$1.49M - $1.93M
$5,973/mo
Zestimate® history
Owner options
List your home for rent
$5,973/mo
Rent Zestimate®
Find your next renter with Zillow Rental Manager. Plus, with online applications, you can quickly screen prospective tenants – for free.
$5,973/mo
Rent Zestimate®
Refinance and save
$8,557/mo
Est. payment
Refinancing to a lower rate could help reduce your monthly payments and save thousands over the life of the loan.
$8,557/mo
Est. payment
Explore your selling options
Work with a Zillow partner agent
Leverage their expertise and Zillow's premium Showcase listings to get your home seen by more buyers.
Get startedList with your own agent
Get your home in front of millions of buyers by listing it on Zillow.
Learn how to do itSell it yourself
Take full control of how buyers see your home on Zillow by listing For Sale by Owner (FSBO).
List your homeWhat's special
In-law suite optionPrimary ensuiteTwo fireplacesFull wrap-around covered porchOffice spaceStained glass windowsRecreation room
Zillow last checked:
Listing updated:
Listed by:
Jon Arruda 860-574-5470,
William Pitt Sotheby's Int'l 860-536-5900
Bought with:
Jon Arruda, REB.0789221
William Pitt Sotheby's Int'l
Source: Smart MLS,MLS#: 24050623
Facts & features
Interior
Bedrooms & bathrooms
- Bedrooms: 5
- Bathrooms: 5
- Full bathrooms: 3
- 1/2 bathrooms: 2
Rooms
- Room types: Laundry, Sitting Room
Primary bedroom
- Features: Bay/Bow Window, Full Bath, Walk-In Closet(s), Hardwood Floor, Tile Floor
- Level: Upper
- Area: 493 Square Feet
- Dimensions: 17 x 29
Bedroom
- Features: Hardwood Floor
- Level: Upper
- Area: 182 Square Feet
- Dimensions: 13 x 14
Bedroom
- Features: Bay/Bow Window, Hardwood Floor
- Level: Upper
- Area: 240 Square Feet
- Dimensions: 16 x 15
Bedroom
- Features: Hardwood Floor
- Level: Upper
- Area: 255 Square Feet
- Dimensions: 17 x 15
Bedroom
- Features: Hardwood Floor
- Level: Upper
- Area: 210 Square Feet
- Dimensions: 14 x 15
Bathroom
- Features: Remodeled, Stall Shower, Tile Floor
- Level: Upper
- Area: 56 Square Feet
- Dimensions: 7 x 8
Bathroom
- Features: Tile Floor
- Level: Upper
- Area: 90 Square Feet
- Dimensions: 15 x 6
Dining room
- Features: High Ceilings, Hardwood Floor
- Level: Main
- Area: 270 Square Feet
- Dimensions: 18 x 15
Family room
- Features: High Ceilings, Balcony/Deck, Gas Log Fireplace, French Doors, Hardwood Floor
- Level: Main
- Area: 528 Square Feet
- Dimensions: 24 x 22
Kitchen
- Features: High Ceilings, Vaulted Ceiling(s), Granite Counters, Pantry, Hardwood Floor
- Level: Main
- Area: 350 Square Feet
- Dimensions: 14 x 25
Living room
- Features: High Ceilings, Fireplace, Hardwood Floor
- Level: Main
- Area: 176 Square Feet
- Dimensions: 16 x 11
Office
- Features: Hardwood Floor
- Level: Upper
- Area: 168 Square Feet
- Dimensions: 14 x 12
Other
- Features: Wet Bar, Hardwood Floor
- Level: Upper
- Area: 70 Square Feet
- Dimensions: 7 x 10
Rec play room
- Features: Hardwood Floor
- Level: Upper
- Area: 323 Square Feet
- Dimensions: 17 x 19
Study
- Features: High Ceilings, Balcony/Deck, French Doors, Hardwood Floor
- Level: Main
- Area: 289 Square Feet
- Dimensions: 17 x 17
Heating
- Hot Water, Radiator, Oil, Propane
Cooling
- Central Air
Appliances
- Included: Gas Range, Microwave, Dishwasher, Water Heater
- Laundry: Main Level
Features
- Sound System, Wired for Data, Entrance Foyer
- Doors: French Doors
- Basement: Full,Partially Finished
- Attic: Crawl Space,Access Via Hatch
- Number of fireplaces: 2
Interior area
- Total structure area: 4,841
- Total interior livable area: 4,841 sqft
- Finished area above ground: 4,841
Property
Parking
- Total spaces: 2
- Parking features: Attached, Garage Door Opener
- Attached garage spaces: 2
Features
- Patio & porch: Wrap Around, Porch, Patio
- Exterior features: Balcony, Garden, Underground Sprinkler
- Waterfront features: Walk to Water, Water Community
Lot
- Size: 1.24 Acres
- Features: Secluded, Landscaped
Details
- Parcel number: 2072830
- Zoning: RM-20
Construction
Type & style
- Home type: SingleFamily
- Architectural style: Colonial
- Property subtype: Single Family Residence
Materials
- Vinyl Siding, Cedar
- Foundation: Concrete Perimeter, Stone
- Roof: Asphalt
Condition
- New construction: No
- Year built: 1901
Utilities & green energy
- Sewer: Septic Tank
- Water: Public
Community & HOA
Community
- Features: Library, Paddle Tennis, Park, Playground, Shopping/Mall, Tennis Court(s)
- Security: Security System
- Subdivision: Stonington Borough
HOA
- Has HOA: No
Location
- Region: Stonington
Financial & listing details
- Price per square foot: $315/sqft
- Tax assessed value: $602,100
- Annual tax amount: $10,823
- Date on market: 10/15/2024
Price history
| Date | Event | Price |
|---|---|---|
| 3/28/2025 | Sold | $1,525,000-19.7%$315/sqft |
Source:  Smart MLS #24050623 Report a problem Smart MLS #24050623 Report a problem | ||
| 1/7/2025 | Pending sale | $1,899,000$392/sqft |
Source: Smart MLS #24050623 Report a problem | ||
| 11/14/2024 | Price change | $1,899,000-4.8%$392/sqft |
Source: Smart MLS #24050623 Report a problem | ||
| 10/15/2024 | Listed for sale | $1,995,000+478.3%$412/sqft |
Source: Smart MLS #24050623 Report a problem | ||
| 6/15/2000 | Sold | $345,000$71/sqft |
Source: Smart MLS #E101492 Report a problem | ||
Public tax history
| Year | Property taxes | Tax assessment |
|---|---|---|
| 2025 | $11,247 +3.9% | $602,100 |
| 2024 | $10,823 +0.1% | $602,100 |
| 2023 | $10,808 -1.5% | $602,100 +32.9% |
| 2022 | $10,970 -1% | $453,100 |
| 2021 | $11,078 +1.8% | $453,100 |
| 2020 | $10,879 | $453,100 |
| 2019 | $10,879 +2.9% | $453,100 |
| 2018 | $10,571 +5.7% | $453,100 +7.3% |
| 2017 | $10,002 +2.9% | $422,400 |
| 2016 | $9,719 +4.5% | $422,400 |
| 2015 | $9,301 | $422,400 |
Find assessor info on the county website
Neighborhood: 06378
Nearby homes
- $997,8004 bd3 ba2.7k sqft172 Elm St, Stonington, CT 06378Off Market
- $480,8003 bd2 ba1.8k sqft163 Elm St, Stonington, CT 06378Sold
- $1,060,8003 bd3 ba2.7k sqft165 Elm St, Stonington, CT 06378Off Market
- $1,002,8003 bd2 ba2.6k sqft173 Elm St, Stonington, CT 06378Off Market
- $1,131,1004 bd3 ba2.9k sqft157 Elm St, Stonington, CT 06378Off Market
- $659,9002 bd1 ba1.5k sqft184 Elm St, Stonington, CT 06378Off Market
- $895,8004 bd2 ba2.1k sqft153 Elm St, Stonington, CT 06378Off Market
- $554,2003 bd2 ba1.4k sqft6 Meadow Ave, Stonington, CT 06378Off Market
Nearby schools
GreatSchools rating
- 9/10Deans Mill SchoolGrades: PK-5Distance: 1.9 mi
- 7/10Stonington Middle SchoolGrades: 6-8Distance: 2.6 mi
- 7/10Stonington High SchoolGrades: 9-12Distance: 2.7 mi
Schools provided by the listing agent
- High: Stonington
Source: Smart MLS. This data may not be complete. We recommend contacting the local school district to confirm school assignments for this home.
Sell for more on Zillow
Get a Zillow Showcase℠ listing at no additional cost and you could sell for .
$1,689,400
2% more
+$33,788
With Zillow Showcase(estimated)
$1,723,188
Sell for more on Zillow
Get a Zillow Showcase℠ listing at no additional cost and you could sell for .
$1,689,400
2% more
+$33,788
With Zillow Showcase(estimated)
$1,723,188
- Connecticut
- New London County
- Stonington
- 06378
- 166 Elm Street
