Located in Vivian Manor —a cozy, quiet neighborhood, this home is conveniently situated very close by both local schools, UAM, the square, & all other amenities in Monticello. The property is being sold “as-is, where-is”, & is ready to be customized by a new family to make it their own. The home offers possible flex spaces w/ both a den & formal living area, (used as an office), w/ newer flooring, a kitchen w/ breakfast nook, as well as a formal dining room. 2 bedrooms w/ newer flooring share a hall bath & the primary has an en-suite. The 2 separate backyard areas have potential for many uses like hosting family gatherings, gardening, outdoor storage, & more. The patio is perfect for dining outside or watching the kids & pets play! The concrete area w/ steps leading up was once a pool & is now filled in, but would make a great spot for a fire pit or a reimagined pool/lounge area. The HVAC is 6 yrs old & the fireplace is 3 years old. This home is full of character w/ the unique mansard roof (replaced in ‘23) which frames tall windows, concrete steps lead up to double front doors. The foyer has parquet floors & high ceilings like the formal rooms. Call now to schedule your tour!!!
Active
$215,000
163 Glenwood Dr, Monticello, AR 71655
3beds
2,038sqft
Single Family Residence
Built in 1978
0.49 Acres Lot
$-- Zestimate®
$105/sqft
$-- HOA
What's special
Hall bathPossible flex spacesUnique mansard roofNewer flooringParquet floorsHigh ceilingsFormal dining room
- 311 days |
- 177 |
- 5 |
Zillow last checked:
Listing updated:
Listed by:
Laurel A Doshier 870-224-6832,
Monticello Realty 870-224-4040
Source: CARMLS,MLS#: 25041993
Facts & features
Interior
Bedrooms & bathrooms
- Bedrooms: 3
- Bathrooms: 2
- Full bathrooms: 2
Rooms
- Room types: Formal Living Room, Den/Family Room
Dining room
- Features: Separate Dining Room, Eat-in Kitchen
Heating
- Electric
Cooling
- Electric
Appliances
- Included: Gas Range, Disposal, Electric Water Heater
- Laundry: Washer Hookup, Electric Dryer Hookup, Laundry Room
Features
- Built-in Features, Ceiling Fan(s), Kit Counter-Formica, Sheet Rock, Paneling, Wallpaper, Sheet Rock Ceiling, 3 Bedrooms Same Level
- Flooring: Carpet, Vinyl, Parquet, Laminate
- Basement: None
- Has fireplace: Yes
- Fireplace features: Insert
Interior area
- Total structure area: 2,038
- Total interior livable area: 2,038 sqft
Property
Parking
- Total spaces: 2
- Parking features: Carport, Two Car
- Has carport: Yes
Features
- Levels: One
- Stories: 1
- Patio & porch: Patio
- Exterior features: Storage
- Fencing: Partial,Chain Link,Wood
Lot
- Size: 0.49 Acres
- Dimensions: 127 x 167
- Features: Sloped, Subdivided, Sloped Up
Details
- Parcel number: 70302820000
Construction
Type & style
- Home type: SingleFamily
- Architectural style: Country
- Property subtype: Single Family Residence
Materials
- Brick
- Foundation: Slab
- Roof: Shingle
Condition
- New construction: No
- Year built: 1978
Utilities & green energy
- Electric: Elec-Municipal (+Entergy)
- Gas: Gas-Natural
- Sewer: Public Sewer
- Water: Public
- Utilities for property: Natural Gas Connected
Community & HOA
Community
- Features: No Fee
- Subdivision: Metes & Bounds
HOA
- Has HOA: No
Location
- Region: Monticello
Financial & listing details
- Price per square foot: $105/sqft
- Tax assessed value: $163,900
- Annual tax amount: $762
- Date on market: 10/20/2025
- Listing terms: FHA,Conventional,Cash,USDA Loan
- Road surface type: Paved
Estimated market value
Not available
Estimated sales range
Not available
$1,206/mo
Price history
| Date | Event | Price |
|---|---|---|
| 4/30/2026 | Price change | $215,000-4.4%$105/sqft |
Source:  CARMLS #25041993 Report a problem CARMLS #25041993 Report a problem | ||
| 12/1/2025 | Price change | $225,000-4.3%$110/sqft |
Source: CARMLS #25041993 Report a problem | ||
| 10/20/2025 | Listed for sale | $235,000+51.6%$115/sqft |
Source: CARMLS #25041993 Report a problem | ||
| 3/24/2021 | Listing removed | -- |
Source: Owner Report a problem | ||
| 4/13/2018 | Listing removed | $155,000$76/sqft |
Source: Owner Report a problem | ||
| 9/27/2017 | Listed for sale | $155,000$76/sqft |
Source: Owner Report a problem | ||
Public tax history
| Year | Property taxes | Tax assessment |
|---|---|---|
| 2025 | $707 -7.3% | $25,330 |
| 2024 | $763 -5.1% | $25,330 |
| 2023 | $804 -3.9% | $25,330 |
| 2022 | $836 | $25,330 |
| 2021 | $836 | $25,330 -8.5% |
| 2020 | $836 | $27,680 |
| 2019 | $836 -2.9% | $27,680 |
| 2018 | $861 | $27,680 |
| 2017 | $861 | $27,680 |
| 2016 | $861 | $27,680 -3.8% |
| 2015 | $861 -37.9% | $28,770 |
| 2014 | $1,387 +59.2% | $28,770 +13.6% |
| 2013 | $871 | $25,330 |
| 2012 | $871 | $25,330 |
| 2011 | $871 | $25,330 |
| 2010 | $871 | $25,330 |
| 2009 | $871 | $25,330 |
| 2008 | $871 | $25,330 |
Find assessor info on the county website
Monthly payment
Est. payment
Payment breakdown
Explore the cost of this home by adjusting the details. Changes won't be saved.Climate risks
Neighborhood: 71655
Nearby schools
GreatSchools rating
- 6/10Monticello Intermediate SchoolGrades: 3-5Distance: 1.1 mi
- 4/10Monticello Middle SchoolGrades: 6-8Distance: 1.2 mi
- 5/10Monticello High SchoolGrades: 9-12Distance: 1.1 mi
- $232,400-- bd2 ba1.8k sqft153 Glenwood Dr, Monticello, AR 71655Off Market
- $385,700-- bd3 ba3.2k sqft173 Glenwood Dr, Monticello, AR 71655Off Market
- $20,000-- bd-- ba-- sqftGlenwood Dr, Monticello, AR 71655Off Market
- $18,000-- bd-- ba-- sqftGlenwood Dr, Monticello, AR 71655Off Market
- $18,000-- bd-- ba-- sqftGlenwood Dr, Monticello, AR 71655Off Market
- $18,000-- bd-- ba-- sqftGlenwood Dr, Monticello, AR 71655Off Market
- $35,000-- bd-- ba-- sqftGlenwood Dr, Monticello, AR 71655Off Market
- $251,1004 bd2 ba2.4k sqft223 Briarcliff Rd W, Monticello, AR 71655Off Market
A local agent can set up tours, give advice and negotiate with sellers.
Similar homes
- $215,0004 bd2 ba2.1k sqft127 E Pope St, Monticello, AR 71655For Sale
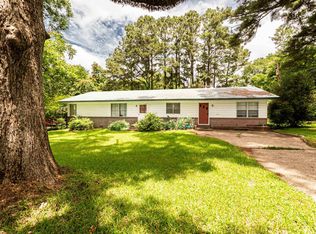
 MLS ID #26023850, Connor G Wilkerson, Wilkerson Real Estate Company. CARMLS
 - $235,0004 bd3 ba2.7k sqft114 Mark Cir, Monticello, AR 71655For Sale
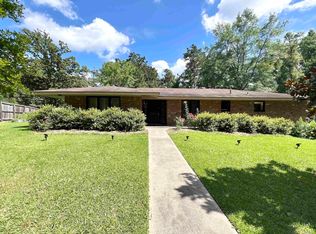 MLS ID #25023480, Sarah J Martin, Cass Martin Realty. CARMLS
 - $199,0003 bd2 ba1.6k sqft630 Elm Ct, Monticello, AR 71655For Sale
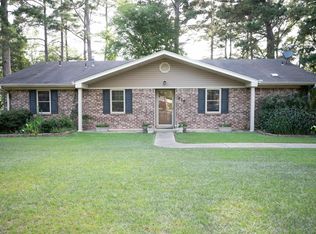 MLS ID #26030446, Jared H McCain, Cass Martin Realty. CARMLS
 - $230,0003 bd2 ba1.9k sqft2198 N 425th Hwy, Monticello, AR 71655For Sale
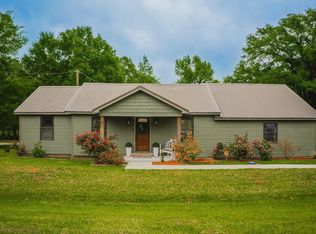 MLS ID #26017352, Hope M Hartness, Hope & Company Realty. CARMLS
 - $249,0004 bd2 ba2.4k sqft246 Tracy Dr, Monticello, AR 71655For SaleMLS ID #25017587, Marty Baker, Monticello Realty. CARMLS
- $175,0003 bd2 ba1.8k sqft119 E College Ave, Monticello, AR 71655For SaleMLS ID #26010463, Hope M Hartness, Hope & Company Realty. CARMLS
- $245,0004 bd3 ba2.4k sqft199 Lakewood Est, Monticello, AR 71655For SaleMLS ID #25039465, Connor G Wilkerson, Wilkerson Real Estate Company. CARMLS
- $312,8004 bd3 ba2.4k sqft542 S Main St, Monticello, AR 71655For SaleMLS ID #25009571, Hope M Hartness, Hope & Company Realty. CARMLS
- $165,0003 bd2 ba1.3k sqft530 N Boyd St, Monticello, AR 71655For SaleMLS ID #26012154, Paige N Stanley, Wilkerson Real Estate Company. CARMLS
- $219,0003 bd2 ba1k sqft823 Chester St, Monticello, AR 71655New ConstructionMLS ID #26022669, Michelle Fakouri, Trademark Real Estate, Inc.. CARMLS
- $289,0003 bd3 ba2.1k sqft1316 E 278th Hwy, Monticello, AR 71655For SaleMLS ID #26006171, Marty Baker, Monticello Realty. CARMLS
- $290,0003 bd2 ba2.5k sqft235 Browning Dr, Monticello, AR 71655For SaleMLS ID #26012698, Virginia S Ward, Monticello Realty. CARMLS
- $249,0003 bd2 ba2.1k sqft2298 E 35th Hwy, Monticello, AR 71655For SaleMLS ID #26012852, Marty Baker, Monticello Realty. CARMLS
- $319,5004 bd4 ba2.1k sqft165 Allen Dr, Monticello, AR 71655For SaleMLS ID #26030071, Michelle Fakouri, Trademark Real Estate, Inc.. CARMLS
- $168,0003 bd1 ba1.7k sqft209 E Shelton Ave, Monticello, AR 71655For SaleMLS ID #26024005, Brandi Eubanks, Hope & Company Realty. CARMLS
- $118,5003 bd1 ba1k sqft408 S Gabbert St, Monticello, AR 71655For SaleMLS ID #26033880, Jared H McCain, Cass Martin Realty. CARMLS
- $285,0003 bd2 ba1.8k sqft139 Windy Hills Ln, Monticello, AR 71655For SaleMLS ID #26029823, Stephanie Harton, Southern Realty Group. CARMLS
- $315,0003 bd2 ba2k sqft204 Jaci Ln, Monticello, AR 71655For SaleMLS ID #26031902, Connor G Wilkerson, Wilkerson Real Estate Company. CARMLS
- $112,7504 bd1 ba1.5k sqft420 E Oakland St, Monticello, AR 71655For SaleMLS ID #26032931, Keana Shaw, Vylla Home. CARMLS
- $190,0003 bd2 ba1.8k sqft613 E Cedar St, Warren, AR 71671For SaleMLS ID #26032094, Lydia Reynolds, Truman Ball Real Estate. CARMLS
