Welcome home to this lovely 3-bedroom, 1.5-bathroom classic brick ranch style tucked away in Monticello's desirable Parkwood subdivision! Offering excellent curb appeal, a spacious front yard, and mature shade trees, this home blends timeless charm with modern convenience. Spacious Living & Dining: Updated wood-look flooring and light, airy paint colors create a bright, inviting atmosphere in the main living space. Warm Kitchen: Plenty of cabinetry for storage, stainless steel/black appliances, tile backsplash, gas range cooktop, and a convenient breakfast bar/counter area. Refrigerator stays. Dedicated Laundry Room: Includes wainscoting details and built-in upper cabinets for extra storage. Washer & dryer stay. Outdoor Space: Enjoy a private, pine-shaded backyard complete with a fire pit ring and a large outdoor storage shed/barn with an attached lean-to overhang—perfect for extra equipment or workshop space. Windows replaced within past 10 years. Kitchen remodeled, new AC & office added in 2020. An ideal fit for first-time buyers, downsizers, or anyone looking for a well-maintained home in a quiet community. Schedule your showing today!
Active
$199,000
630 Elm Ct, Monticello, AR 71655
3beds
1,608sqft
Single Family Residence
Built in 1974
8,276 Square Feet Lot
$191,300 Zestimate®
$124/sqft
$-- HOA
What's special
Fire pit ringDedicated laundry roomBright inviting atmosphereClassic brick ranch styleExcellent curb appealPrivate pine-shaded backyardSpacious front yard
- 84 days
- 192
- 2
Zillow last checked:
Listing updated:
Listed by:
Jared H McCain 870-723-7979,
Cass Martin Realty 870-367-6125
Source: CARMLS,MLS#: 26030446
Facts & features
Interior
Bedrooms & bathrooms
- Bedrooms: 3
- Bathrooms: 2
- Full bathrooms: 1
- 1/2 bathrooms: 1
Rooms
- Room types: Den/Family Room, Office/Study
Dining room
- Features: Eat-in Kitchen
Heating
- Natural Gas
Cooling
- Electric
Appliances
- Included: Gas Range, Dishwasher, Refrigerator
Features
- 3 Bedrooms Same Level
- Flooring: Vinyl, Tile
- Has fireplace: No
- Fireplace features: None
Interior area
- Total structure area: 1,608
- Total interior livable area: 1,608 sqft
Property
Parking
- Total spaces: 4
- Parking features: Four Car or More
Features
- Levels: One
- Stories: 1
Lot
- Size: 8,276 Square Feet
- Features: Sloped
Details
- Parcel number: 70302336000
Construction
Type & style
- Home type: SingleFamily
- Architectural style: Traditional
- Property subtype: Single Family Residence
Materials
- Brick
- Foundation: Slab
- Roof: 3 Tab Shingles
Condition
- New construction: No
- Year built: 1974
Utilities & green energy
- Electric: Elec-Municipal (+Entergy)
- Gas: Gas-Natural
- Sewer: Public Sewer
- Water: Public
- Utilities for property: Natural Gas Connected
Community & HOA
Community
- Subdivision: PARKWOOD ADD
HOA
- Has HOA: No
Location
- Region: Monticello
Financial & listing details
- Price per square foot: $124/sqft
- Tax assessed value: $117,950
- Annual tax amount: $509
- Date on market: 7/27/2026
- Road surface type: Paved
Estimated market value
$191,300
$182,000 - $201,000
$1,233/mo
Price history
| Date | Event | Price |
|---|---|---|
| 7/27/2026 | Listed for sale | $199,000+80.9%$124/sqft |
Source:  CARMLS #26030446 Report a problem CARMLS #26030446 Report a problem | ||
| 3/19/2018 | Sold | $110,000$68/sqft |
Source: CARMLS #18002318 Report a problem | ||
Public tax history
| Year | Property taxes | Tax assessment |
|---|---|---|
| 2025 | $1,217 +115.3% | $22,265 +4.2% |
| 2024 | $565 -0.5% | $21,374 +4.3% |
| 2023 | $568 +1.2% | $20,483 +4.5% |
| 2022 | $562 +8.2% | $19,592 +4.8% |
| 2021 | $519 +8.9% | $18,701 +5% |
| 2020 | $476 | $17,810 |
| 2019 | $476 -5% | $17,810 |
| 2018 | $501 | $17,810 |
| 2017 | $501 | $17,810 |
| 2016 | $501 | $17,810 +2.7% |
| 2015 | $501 +6.7% | $17,340 +2% |
| 2014 | $470 +7.8% | $17,006 +4.4% |
| 2013 | $436 +8.5% | $16,297 +4.5% |
| 2012 | $401 | $15,588 |
| 2011 | $401 +20.5% | $15,588 +10% |
| 2010 | $333 | $14,170 |
| 2009 | $333 +9.2% | $14,170 +4.3% |
| 2008 | $305 | $13,587 |
Find assessor info on the county website
Monthly payment
Est. payment
Payment breakdown
Explore the cost of this home by adjusting the details. Changes won't be saved.Climate risks
Neighborhood: 71655
Similar homes
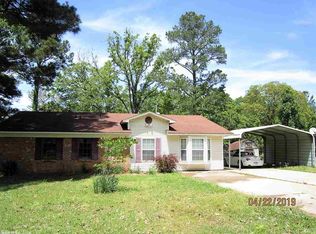
- $200,0004 bd2 ba2.1k sqft127 E Pope St, Monticello, AR 71655For Sale
 MLS ID #26023850, Connor G Wilkerson, Wilkerson Real Estate Company. CARMLS
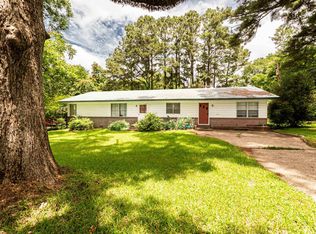
 - $154,9003 bd1 ba1.2k sqft423 Elm Ct, Monticello, AR 71655For Sale
 MLS ID #26042123, Porscha L Preddy, Monticello Realty. CARMLS
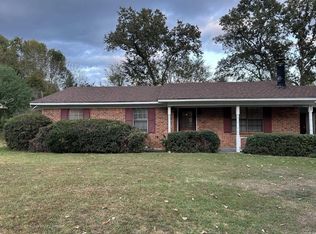
 - $219,0003 bd2 ba1.7k sqft1020 Binns Dr, Monticello, AR 71655For Sale
 MLS ID #26037878, Michelle Fakouri, Trademark Real Estate, Inc.. CARMLS
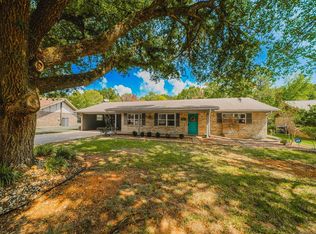
 - $178,0003 bd2 ba1.8k sqft104 Falls St, Monticello, AR 71655For Sale
 MLS ID #26035451, Catherine Dattilo, Cass Martin Realty. CARMLS
 - $215,0003 bd2 ba2k sqft163 Glenwood Dr, Monticello, AR 71655For SaleMLS ID #25041993, Laurel A Doshier, Monticello Realty. CARMLS
- $215,0003 bd2 ba1.9k sqft2198 Highway 425 N, Monticello, AR 71655For SaleMLS ID #26036849, Michelle Fakouri, Trademark Real Estate, Inc.. CARMLS
- $165,0003 bd2 ba1.3k sqft530 N Boyd St, Monticello, AR 71655For SaleMLS ID #26012154, Paige N Stanley, Wilkerson Real Estate Company. CARMLS
- $175,0003 bd2 ba1.8k sqft119 E College Ave, Monticello, AR 71655For SaleMLS ID #26010463, Hope M Hartness, Hope & Company Realty. CARMLS
- $265,0003 bd2 ba1.8k sqft139 Windy Hills Ln, Monticello, AR 71655For SaleMLS ID #26029823, Stephanie Harton, Southern Realty Group. CARMLS
- $168,0003 bd1 ba1.7k sqft209 E Shelton Ave, Monticello, AR 71655For SaleMLS ID #26024005, Brandi Eubanks, Hope & Company Realty. CARMLS
- $219,0003 bd2 ba1k sqft823 Chester St, Monticello, AR 71655New ConstructionMLS ID #26022669, Michelle Fakouri, Trademark Real Estate, Inc.. CARMLS
- $129,0003 bd1 ba1.3k sqft524 E Calhoun St, Monticello, AR 71655For SaleMLS ID #25050113, Marty Baker, Monticello Realty. CARMLS
- $289,0003 bd3 ba2.1k sqft1316 E 278th Hwy, Monticello, AR 71655For SaleMLS ID #26006171, Marty Baker, Monticello Realty. CARMLS
- $189,0002 bd1 ba1.4k sqft1509 Midway Rte, Monticello, AR 71655For SaleMLS ID #26006829, Marty Baker, Monticello Realty. CARMLS
- $122,9002 bd2 ba1.4k sqft1130 N Gabbert St, Monticello, AR 71655For SaleMLS ID #25043568, Jared H McCain, Cass Martin Realty. CARMLS
- $103,0004 bd3 ba1.3k sqft1006-1018 A&b N, Monticello, AR 71655For SaleMLS ID #25044326, Jared H McCain, Cass Martin Realty. CARMLS
- $122,0003 bd1 ba1.2k sqft348 S Edwards St, Monticello, AR 71655For SaleMLS ID #25026260, Hope M Hartness, Hope & Company Realty. CARMLS
- $118,5003 bd1 ba1k sqft408 S Gabbert St, Monticello, AR 71655For SaleMLS ID #26033880, Jared H McCain, Cass Martin Realty. CARMLS
- $115,0002 bd2 ba1.2k sqft333 S Pine St, Monticello, AR 71655For SaleMLS ID #26037618, Jared H McCain, Cass Martin Realty. CARMLS
