New construction home with an estimated completion in October 2025, situated on a generous cul-de-sac lot spanning over half an acre. This spacious 5-bedroom, 3-bath residence offers a well-thought-out floor plan designed for both comfort and style. Step inside to discover a formal dining room perfect for hosting dinners, alongside a convenient first-floor guest suite that provides privacy and flexibility. The expansive second-floor game room is ideal for recreation, media, or additional living space. Enjoy cozy evenings by the included gas fireplace in the family room, which serves as a welcoming focal point for gatherings. The large owner's suite impresses with its generous size and thoughtful design, providing a private retreat. Additional bedrooms offer ample room for guests, hobbies, or home offices. The kitchen features modern white cabinetry paired with white quartz countertops, creating a bright and clean aesthetic. Bathrooms are finished with cultured marble countertops, offering an elegant touch. Quality and durability are evident throughout, with fiber cement siding, gas appliances, and included smart home technology enhancing convenience and efficiency. Step outside to a spacious screened porch, perfect for relaxing or entertaining while overlooking your large backyard—an ideal setting for outdoor living and enjoying nature. Located in the desirable Autumnwood community, this home is off pristine Cool Springs Road, less than 4 miles from the charming Downtown Sanford. Everyday conveniences are close by, with Lowes Foods, Starbucks, Walgreens, PetSmart, and other major retailers just 3 miles away. Autumnwood offers a growing community of new single-family homes, positioned near major routes, shopping, and entertainment options in Sanford, NC. Please contact the co-listing agent to schedule a showing or to learn more about current incentives and details on this exceptional new build.
Sold for $395,000
$395,000
163 Hanover Dr, Sanford, NC 27330
5beds
2,714sqft
Single Family Residence, Residential
Built in 2025
0.67 Acres Lot
$389,300 Zestimate®
$146/sqft
$2,757 Estimated rent
Home value
$389,300
$319,000 - $475,000
$2,757/mo
Zestimate® history
Owner options
List your home for rent
$2,757/mo
Rent Zestimate®
Find your next renter with Zillow Rental Manager. Plus, with online applications, you can quickly screen prospective tenants – for free.
$2,757/mo
Rent Zestimate®
Refinance and save
$2,433/mo
Est. payment
Refinancing to a lower rate could help reduce your monthly payments and save thousands over the life of the loan.
$2,433/mo
Est. payment
Explore your selling options
Work with a Zillow partner agent
Leverage their expertise and Zillow's premium Showcase listings to get your home seen by more buyers.
Get startedList with your own agent
Get your home in front of millions of buyers by listing it on Zillow.
Learn how to do itSell it yourself
Take full control of how buyers see your home on Zillow by listing For Sale by Owner (FSBO).
List your homeWhat's special
Zillow last checked:
Listing updated:
Listed by:
John Christy 919-337-9420,
Lennar Carolinas LLC,
Samantha Taylor Young,
Lennar Carolinas LLC
Bought with:
Alina Elisa Bowden, 341481
Adcock Real Estate Services
Source: Doorify MLS,MLS#: 10093563
Facts & features
Interior
Bedrooms & bathrooms
- Bedrooms: 5
- Bathrooms: 3
- Full bathrooms: 3
Heating
- Natural Gas
Cooling
- Central Air
Appliances
- Included: Dishwasher, Electric Water Heater, Exhaust Fan, Gas Range, Microwave, Oven, Smart Appliance(s), Vented Exhaust Fan, Water Heater
Features
- Kitchen Island, Open Floorplan, Pantry, Quartz Counters, Smart Camera(s)/Recording, Smart Thermostat, Walk-In Closet(s), Walk-In Shower
- Flooring: Carpet, Ceramic Tile, Vinyl
- Has fireplace: No
- Common walls with other units/homes: No Common Walls
Interior area
- Total structure area: 2,714
- Total interior livable area: 2,714 sqft
- Finished area above ground: 2,714
- Finished area below ground: 0
Property
Parking
- Total spaces: 2
- Parking features: Driveway, Garage
- Attached garage spaces: 2
Features
- Levels: Two
- Stories: 2
- Patio & porch: Porch, Screened
- Exterior features: Smart Camera(s)/Recording, Smart Lock(s)
- Has view: Yes
Lot
- Size: 0.67 Acres
- Features: Back Yard
Details
- Parcel number: 963328480800
- Special conditions: Standard
Construction
Type & style
- Home type: SingleFamily
- Architectural style: Traditional
- Property subtype: Single Family Residence, Residential
Materials
- Board & Batten Siding, Fiber Cement, Foam Insulation, HardiPlank Type
- Foundation: Slab
- Roof: Shingle
Condition
- New construction: Yes
- Year built: 2025
- Major remodel year: 2025
Details
- Builder name: Lennar
Utilities & green energy
- Sewer: Public Sewer
- Water: Public
Community & HOA
Community
- Subdivision: Autumnwood
HOA
- Has HOA: Yes
- Services included: Maintenance Grounds
- HOA fee: $21 monthly
Location
- Region: Sanford
Financial & listing details
- Price per square foot: $146/sqft
- Date on market: 5/2/2025
Price history
| Date | Event | Price |
|---|---|---|
| 10/30/2025 | Sold | $395,000$146/sqft |
Source:  Doorify MLS #10093563 Report a problem Doorify MLS #10093563 Report a problem | ||
| 6/4/2025 | Price change | $395,000-1.4%$146/sqft |
Source: Doorify MLS #10093563 Report a problem | ||
| 5/29/2025 | Price change | $400,674-1.2%$148/sqft |
Source: Doorify MLS #10093563 Report a problem | ||
| 5/2/2025 | Listed for sale | $405,674$149/sqft |
Source: Doorify MLS #10093563 Report a problem | ||
Public tax history
Tax history is unavailable.
Neighborhood: 27330
Nearby homes
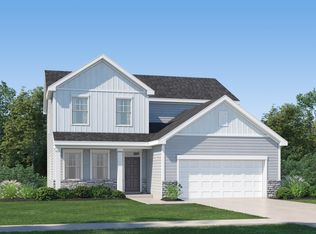
- $398,1454 bd3 ba2.4k sqft155 Hanover Dr, Sanford, NC 27330Sold
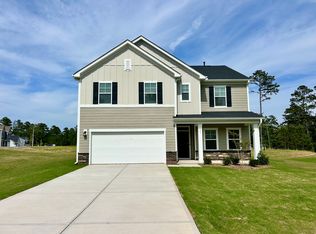
- $2,2005 bd3 ba2.7k sqft151 Hanover Dr, Sanford, NC 27330For Rent
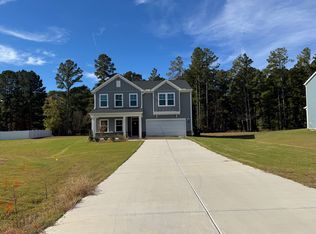
- $415,0005 bd4 ba3k sqft156 Hanover Dr, Sanford, NC 27330Sold
- $--5 bd4 ba3k sqft156 Hanover Dr #156, Sanford, NC 27330Off Market
- $542,0005 bd5 ba3.4k sqft160 Hanover Dr, Sanford, NC 27330Sold
- $421,5705 bd4 ba3k sqft313 Whispering Way, Sanford, NC 27330Sold
- $389,3704 bd3 ba2.4k sqft152 Hanover Dr, Sanford, NC 27330Sold
- $477,0003 bd2 ba2.1k sqft147 Hanover Dr, Sanford, NC 27330Sold
Nearby schools
GreatSchools rating
- 6/10Benjamin T Bullock Elementary SchoolGrades: K-5Distance: 2.3 mi
- 3/10West Lee Middle SchoolGrades: 6-8Distance: 2.7 mi
- 3/10Lee County High SchoolGrades: 9-12Distance: 5.1 mi
Schools provided by the listing agent
- Elementary: Lee - B T Bullock
- Middle: Lee - West Lee
- High: Lee - Lee
Source: Doorify MLS. This data may not be complete. We recommend contacting the local school district to confirm school assignments for this home.


Get pre-qualified for a loan
At Zillow Home Loans, we can pre-qualify you in as little as 5 minutes with no impact to your credit score.An equal housing lender. NMLS #10287.
Sell for more on Zillow
Get a Zillow Showcase℠ listing at no additional cost and you could sell for .
$389,300
2% more
+$7,786
With Zillow Showcase(estimated)
$397,086
- North Carolina
- Lee County
- Sanford
- 27330
- 163 Hanover Dr
Nearby cities
Nearby neighborhoods
Nearby zip codes
Other Sanford Topics
