Welcome to this lovely 3 bedroom / 2 bath ranch-style home nestled on a serene .92-acre lot, providing the perfect blend of comfort, space, and tranquility. The home sits at the end of a quiet cul-de-sac, and the rocking chair front porch is a great spot for your morning coffee. Upon entering the home, you are immediately struck by the inviting and open floor plan, designed to accommodate modern living with a touch of classic charm. The focal point of the living room is a cozy fireplace, providing a perfect spot to gather on chilly evenings. Adjacent to the living room is the spacious kitchen that boasts ample counter space, modern appliances, and plenty of storage. The kitchen seamlessly flows into the dining area, ideal for hosting family gatherings or intimate dinners. The master bedroom is a relaxing retreat, generously sized and offering an ensuite bathroom and two walk-in closets. This split-bedroom floor plan has two additional well-appointed bedrooms and a second full bathroom. The covered back patio is perfect for a family cookout, and the fenced backyard is a wonderful space for children and pets to safely roam. Please call today for your exclusive showing of this beautiful home. (Also note, this home is on TWO lots - .92 acres)
Closed
$350,000
163 High Falls Dr, Dallas, GA 30132
3beds
1,700sqft
Single Family Residence, Residential
Built in 2017
0.92 Acres Lot
$357,300 Zestimate®
$206/sqft
$2,043 Estimated rent
Home value
$357,300
$339,000 - $375,000
$2,043/mo
Zestimate® history
Owner options
List your home for rent
$2,043/mo
Rent Zestimate®
Find your next renter with Zillow Rental Manager. Plus, with online applications, you can quickly screen prospective tenants – for free.
$2,043/mo
Rent Zestimate®
Refinance and save
$2,123/mo
Est. payment
Refinancing to a lower rate could help reduce your monthly payments and save thousands over the life of the loan.
$2,123/mo
Est. payment
Explore your selling options
Work with a Zillow partner agent
Leverage their expertise and Zillow's premium Showcase listings to get your home seen by more buyers.
Get startedList with your own agent
Get your home in front of millions of buyers by listing it on Zillow.
Learn how to do itSell it yourself
Take full control of how buyers see your home on Zillow by listing For Sale by Owner (FSBO).
List your homeWhat's special
Modern livingModern appliancesFenced backyardMaster bedroomOpen floor planRocking chair front porchEnsuite bathroom
Zillow last checked:
Listing updated:
Listed by:
Regina Cox,
Keller Williams Realty Northwest, LLC. 770-607-7400
Bought with:
Sierra Westrick, 367600
Realty One Group Edge
Source: FMLS GA,MLS#: 7250792
Facts & features
Interior
Bedrooms & bathrooms
- Bedrooms: 3
- Bathrooms: 2
- Full bathrooms: 2
- Main level bathrooms: 2
- Main level bedrooms: 3
Rooms
- Room types: Family Room
Primary bedroom
- Features: Master on Main, Roommate Floor Plan
- Level: Master on Main, Roommate Floor Plan
Bedroom
- Features: Master on Main, Roommate Floor Plan
Primary bathroom
- Features: Double Vanity, Separate Tub/Shower, Vaulted Ceiling(s)
Dining room
- Features: None
Kitchen
- Features: Breakfast Bar, Cabinets White, Eat-in Kitchen, Pantry
Heating
- Central, Electric
Cooling
- Ceiling Fan(s), Central Air
Appliances
- Included: Dishwasher, Electric Range, Microwave, Refrigerator
- Laundry: Laundry Room
Features
- Double Vanity, High Ceilings 9 ft Lower, Walk-In Closet(s)
- Flooring: Ceramic Tile, Laminate
- Windows: Double Pane Windows
- Basement: None
- Number of fireplaces: 1
- Fireplace features: Family Room
- Common walls with other units/homes: No Common Walls
Interior area
- Total structure area: 1,700
- Total interior livable area: 1,700 sqft
- Finished area above ground: 1,700
Property
Parking
- Total spaces: 2
- Parking features: Garage, Garage Door Opener
- Garage spaces: 2
Accessibility
- Accessibility features: Accessible Bedroom
Features
- Levels: One
- Stories: 1
- Patio & porch: Covered, Rear Porch
- Exterior features: Private Yard
- Pool features: None
- Spa features: None
- Fencing: Back Yard
- Has view: Yes
- View description: Other
- Waterfront features: None
- Body of water: None
Lot
- Size: 0.92 Acres
- Features: Back Yard, Cul-De-Sac
Details
- Additional structures: None
- Parcel number: 083576
- Other equipment: None
- Horse amenities: None
Construction
Type & style
- Home type: SingleFamily
- Architectural style: Craftsman,Ranch
- Property subtype: Single Family Residence, Residential
Materials
- Cement Siding, HardiPlank Type
- Foundation: Slab
- Roof: Composition
Condition
- Resale
- New construction: No
- Year built: 2017
Utilities & green energy
- Electric: 110 Volts, 220 Volts in Laundry
- Sewer: Septic Tank
- Water: Public
- Utilities for property: Electricity Available, Underground Utilities
Green energy
- Energy efficient items: None
- Energy generation: None
Community & HOA
Community
- Features: None
- Security: Smoke Detector(s)
- Subdivision: The Falls At Raccoon Creek
HOA
- Has HOA: No
Location
- Region: Dallas
Financial & listing details
- Price per square foot: $206/sqft
- Tax assessed value: $312,590
- Annual tax amount: $3,014
- Date on market: 7/25/2023
- Cumulative days on market: 36 days
- Electric utility on property: Yes
- Road surface type: Asphalt
Price history
| Date | Event | Price |
|---|---|---|
| 10/3/2023 | Sold | $350,000$206/sqft |
Source:  FMLS GA #7250792 Report a problem FMLS GA #7250792 Report a problem | ||
| 9/9/2023 | Pending sale | $350,000$206/sqft |
Source: FMLS GA #7250792 Report a problem | ||
| 9/8/2023 | Contingent | $350,000$206/sqft |
Source:  GAMLS #10184540 Report a problem GAMLS #10184540 Report a problem | ||
| 8/28/2023 | Listed for sale | $350,000$206/sqft |
Source: GAMLS #10184540 Report a problem | ||
| 8/25/2023 | Contingent | $350,000$206/sqft |
Source: GAMLS #10184540 Report a problem | ||
| 8/22/2023 | Listed for sale | $350,000$206/sqft |
Source: GAMLS #10184540 Report a problem | ||
| 8/21/2023 | Contingent | $350,000$206/sqft |
Source: GAMLS #10184540 Report a problem | ||
| 8/4/2023 | Price change | $350,000-4.1%$206/sqft |
Source: FMLS GA #7250792 Report a problem | ||
| 7/25/2023 | Listed for sale | $365,000$215/sqft |
Source: GAMLS #10184540 Report a problem | ||
| 3/12/2022 | Pending sale | $365,000$215/sqft |
Source: GAMLS #20024428 Report a problem | ||
| 3/12/2022 | Contingent | $365,000$215/sqft |
Source: FMLS GA #7013534 Report a problem | ||
| 3/8/2022 | Listed for sale | $365,000+40.4%$215/sqft |
Source: GAMLS #20024428 Report a problem | ||
| 5/29/2020 | Sold | $260,000+0%$153/sqft |
Source:  GAMLS #8757963 Report a problem GAMLS #8757963 Report a problem | ||
| 4/19/2020 | Pending sale | $259,900$153/sqft |
Source: Keller Williams Realty #8757963 Report a problem | ||
| 3/29/2020 | Listed for sale | $259,900$153/sqft |
Source: Keller Williams Realty #8757963 Report a problem | ||
| 3/23/2020 | Pending sale | $259,900$153/sqft |
Source: Keller Williams Realty #8757963 Report a problem | ||
| 3/20/2020 | Listed for sale | $259,900+29.2%$153/sqft |
Source: Keller Williams Realty #8757963 Report a problem | ||
| 2/23/2018 | Sold | $201,100$118/sqft |
Source:  FMLS GA #5913750 Report a problem FMLS GA #5913750 Report a problem | ||
Public tax history
| Year | Property taxes | Tax assessment |
|---|---|---|
| 2025 | $3,030 -5.3% | $125,036 -3.2% |
| 2024 | $3,199 +193.2% | $129,212 -5.8% |
| 2023 | $1,091 -67.5% | $137,188 +16.8% |
| 2022 | $3,360 +35.1% | $117,480 +37.3% |
| 2021 | $2,486 -2.4% | $85,560 -0.9% |
| 2020 | $2,546 +19.1% | $86,360 +23.4% |
| 2018 | $2,138 +1005% | $70,000 +993.8% |
| 2017 | $194 +52.4% | $6,400 +52.4% |
| 2016 | $127 | $4,200 |
Find assessor info on the county website
Neighborhood: 30132
Nearby homes
- $30,000-- bd-- ba-- sqft159 High Falls Dr, Dallas, GA 30132Off Market
- $395,0003 bd3 ba1.9k sqft160 High Falls Dr, Dallas, GA 30132Sold
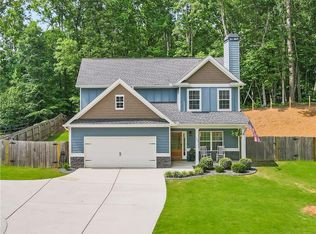
- $471,000-- bd-- ba-- sqft156 High Falls Dr, Dallas, GA 30132Sold
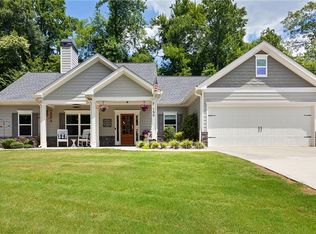
- $471,0003 bd2 ba1.6k sqft150 High Falls Dr, Dallas, GA 30132Sold
- $351,5003 bd2 ba1.7k sqft144 High Falls Dr, Dallas, GA 30132Off Market
- $344,8003 bd2 ba1.7k sqft144 High Falls Dr, Dallas, GA 30132Off Market
- $150,1803 bd2 ba1.2k sqft196 Holden Path, Dallas, GA 30132Off Market
- $306,5003 bd2 ba1.2k sqft196 Holden Path, Dallas, GA 30132Off Market
Nearby schools
GreatSchools rating
- 6/10Northside Elementary SchoolGrades: PK-5Distance: 3.4 mi
- 6/10Lena Mae Moses Middle SchoolGrades: 6-8Distance: 5.1 mi
- 7/10North Paulding High SchoolGrades: 9-12Distance: 7.8 mi
Schools provided by the listing agent
- Elementary: Northside - Paulding
- Middle: Sammy McClure Sr.
- High: North Paulding
Source: FMLS GA. This data may not be complete. We recommend contacting the local school district to confirm school assignments for this home.
Get a cash offer in 3 minutes
Find out how much your home could sell for in as little as 3 minutes with a no-obligation cash offer.
Estimated market value
$357,300
Get a cash offer in 3 minutes
Find out how much your home could sell for in as little as 3 minutes with a no-obligation cash offer.
Estimated market value
$357,300
- Georgia
- Paulding County
- Dallas
- 30132
- 163 High Falls Dr
Nearby cities
Nearby zip codes
Other Dallas Topics
