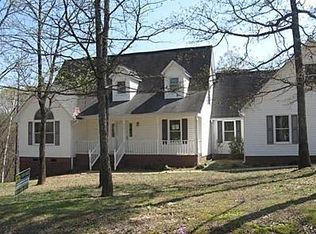
Nestled on nearly 2 beautiful acres, this 3BR/2BA home offers the perfect blend of neighborhood convenience and peaceful country living. Surrounded by nature in a quiet subdivision with no HOA, this property provides plenty of space to relax, entertain, garden, or enjoy wildlife right from your own backyard. Inside, you’ll find charming features throughout including hardwood floors, built-ins, and a cozy fireplace that creates a warm and inviting living space. The kitchen offers wood cabinetry, ample storage, and a sunny breakfast nook overlooking the property. A spacious sunroom provides the perfect spot for morning coffee, gatherings, or simply taking in the serene setting. The main-level primary suite features a walk-in closet and a spacious bath with double sinks and convenient access to the laundry area. Upstairs, two additional bedrooms share a large bathroom with double vanity. Car enthusiasts, hobbyists, or those needing extra storage will appreciate both the attached garage and the impressive 20'x30' detached powered garage/workshop. With a little updating and TLC, this property offers an incredible opportunity to add your personal touch, build equity, and create the country lifestyle you’ve been dreaming of! This home is sold in "as is" condition.
Pending-continue to show
$214,900
163 Hillcrest Dr, Gaffney, SC 29340
3beds
1,536sqft
Single Family Residence
Built in 1980
1.92 Acres Lot
$323,300 Zestimate®
$140/sqft
$-- HOA
What's special
Cozy fireplaceAttached garageSpacious sunroomSurrounded by natureHardwood floorsMain-level primary suiteAmple storage
- 33 days |
- 1,263 |
- 89 |
Likely to sell faster than
Zillow last checked:
Listing updated:
Listed by:
Ruston Williams 864-921-8280,
Century 21 Blackwell & Co
Source: SAR as distributed by MLS GRID,MLS#: 337916
Facts & features
Interior
Bedrooms & bathrooms
- Bedrooms: 3
- Bathrooms: 2
- Full bathrooms: 2
Rooms
- Room types: Breakfast Area, Main Fl Master Bedroom, Sun Room
Heating
- Heat Pump, Other/See Remarks
Cooling
- Heat Pump, Other/See Remarks
Appliances
- Included: Dishwasher, Refrigerator
- Laundry: 1st Floor, Laundry Closet
Features
- Fireplace, Ceiling - Blown, Laminate Counters, Bookcases
- Flooring: Carpet, Ceramic Tile, Hardwood
- Has basement: No
- Has fireplace: Yes
- Fireplace features: Gas Log
Interior area
- Total interior livable area: 1,536 sqft
- Finished area above ground: 1,536
- Finished area below ground: 0
Property
Parking
- Total spaces: 1
- Parking features: Attached, Garage, Attached Garage
- Attached garage spaces: 1
Features
- Levels: Two
- Patio & porch: Deck, Porch
Lot
- Size: 1.92 Acres
- Features: Level
- Topography: Level
Details
- Parcel number: 1040000055006
- Special conditions: Real Estate Owned
Construction
Type & style
- Home type: SingleFamily
- Architectural style: Traditional
- Property subtype: Single Family Residence
Materials
- Vinyl Siding
- Foundation: Crawl Space
- Roof: Architectural
Condition
- New construction: No
- Year built: 1980
Utilities & green energy
- Sewer: Septic Tank
- Water: Public
Community & HOA
Community
- Features: None
- Subdivision: None
HOA
- Has HOA: No
Location
- Region: Gaffney
Financial & listing details
- Price per square foot: $140/sqft
- Tax assessed value: $197,700
- Annual tax amount: $891
- Date on market: 6/3/2026
Foreclosure details
Estimated market value
$323,300
$304,000 - $346,000
$1,559/mo
Price history
| Date | Event | Price |
|---|---|---|
| 12/2/2025 | Listing removed | $259,900$169/sqft |
Source: | ||
| 11/18/2025 | Pending sale | $259,900$169/sqft |
Source: | ||
| 11/7/2025 | Price change | $259,900-7.1%$169/sqft |
Source: | ||
| 10/31/2025 | Price change | $279,900-1.8%$182/sqft |
Source: | ||
| 9/5/2025 | Price change | $284,900-1.7%$185/sqft |
Source: | ||
| 7/29/2025 | Price change | $289,900-1.7%$189/sqft |
Source: | ||
| 7/12/2025 | Listed for sale | $295,000+47.6%$192/sqft |
Source: | ||
| 6/13/2018 | Sold | $199,900$130/sqft |
Source: | ||
| 4/23/2018 | Pending sale | $199,900$130/sqft |
Source: R.M. DUNCAN REALTY #28119 Report a problem | ||
| 4/19/2018 | Listed for sale | $199,900$130/sqft |
Source: R.M. DUNCAN REALTY #28119 Report a problem | ||
Public tax history
| Year | Property taxes | Tax assessment |
|---|---|---|
| 2024 | $891 +1.3% | $7,910 |
| 2023 | $879 +4.2% | $7,910 |
| 2022 | $844 | $7,910 +14% |
| 2021 | -- | $6,940 |
| 2020 | -- | $6,940 |
| 2019 | -- | $6,940 +4.7% |
| 2018 | -- | $6,630 +11.4% |
| 2017 | $450 | $5,950 |
| 2016 | $450 | $5,950 |
| 2015 | $450 | $5,950 |
| 2014 | $450 | $5,950 |
| 2013 | $450 | $5,950 +14.9% |
| 2011 | -- | $5,180 |
| 2010 | -- | $5,180 |
| 2009 | -- | $5,180 |
Find assessor info on the county website
Monthly payment
Estimated monthly payment$1,822
All calculations are estimates and provided by Zillow, Inc. for informational purposes only. Actual amounts may vary.
HOA fees may include property taxes on listings classified as Co-Ops. Contact the listing agent and/or owner for fee details.
Mortgage interest rates are dependent on a number of factors, including credit score, down payment, and repayment length. Interest rate data provided by Zillow Group Marketplace, Inc. as of 1/1/1970 from various mortgage lenders with which we have lead or other similar arrangements; the Estimated Payment is an average of those rates.
See how much you could borrow to make a competitive offer.
Climate risks
Neighborhood: 29340
Getting around
0 / 100
Car-DependentNearby schools
GreatSchools rating
- 8/10Corinth Elementary SchoolGrades: PK-5Distance: 1.6 mi
- 2/10John E. Ewing Middle SchoolGrades: 6-8Distance: 4.2 mi
- 3/10Gaffney High SchoolGrades: 9-12Distance: 6 mi
Schools provided by the listing agent
- Elementary: 11-Corinth Elementary
- Middle: 11-Ewing Middle
- High: 11-Gaffney High
Source: SAR as distributed by MLS GRID. This data may not be complete. We recommend contacting the local school district to confirm school assignments for this home.
A local agent can set up tours, give advice and negotiate with sellers.
A local lender can help you make sure your offer is ready when you are.
- South Carolina
- Cherokee County
- Gaffney
- 29340
- 163 Hillcrest Dr


