Welcome home to this beautifully updated 4-bedroom, 3-bath home nestled on 1.43 private acres surrounded by mature trees. The thoughtfully updated kitchen features new cabinetry, glass door pantry, quartz countertops, tile backsplash, and stainless steel appliances, with the refrigerator, washer, and dryer all conveying. Luxury vinyl plank flooring flows throughout the home, creating a cohesive and low-maintenance living space. The spacious primary suite has plenty of room to relax and includes a private en-suite bath with an additional vanity. The inviting living room features a beautiful stone gas-log fireplace and French doors leading to the back deck,creating an easy connection to the outdoor living spaces. Major updates include a new HVAC system and new roof. Interior access to a walk-out basement provides exceptional versatility with new French doors opening to a concrete patio, has a recreation room, full bathroom, workshop/mini garage, and abundant storage space. Outside, enjoy your private, tree-lined backyard with an above-ground pool and new deck—perfect for entertaining, relaxing, and enjoying the peaceful surroundings. An attached 2-car garage is heated and cooled with a mini-split, provides convenient parking and additional storage. With extensive updates, generous living space, a versatile basement, and 1.43 acres of privacy, this property has the perfect blend of comfort, functionality, and outdoor living. Just 10 minutes to Gaffney, and I-85. Only 15 minutes to Cowpens and 35 minutes to Spartanburg.
For sale
Price cut: $1K (9/10)
$363,999
180 Hillcrest Dr, Gaffney, SC 29340
4beds
2,480sqft
Single Family Residence
Built in 1982
1.43 Acres Lot
$359,000 Zestimate®
$147/sqft
$-- HOA
What's special
Beautiful stone gas-log fireplaceAbove-ground poolNew deckRecreation roomGenerous living spaceStainless steel appliancesTile backsplash
- 30 days
- 931
- 79
Zillow last checked:
Listing updated:
Listed by:
Anna Workman 304-646-9515,
Blackstream International RE
Source: WUMLS,MLS#: 20305214 Originating MLS: Western Upstate Association of Realtors
Originating MLS: Western Upstate Association of RealtorsFacts & features
Interior
Bedrooms & bathrooms
- Bedrooms: 4
- Bathrooms: 3
- Full bathrooms: 3
- Main level bathrooms: 2
- Main level bedrooms: 4
Rooms
- Room types: Recreation, Workshop
Heating
- Central, Electric, Forced Air, Heat Pump, Multiple Heating Units
Cooling
- Central Air, Electric, Forced Air, Heat Pump
Appliances
- Included: Dryer, Dishwasher, Electric Oven, Electric Range, Electric Water Heater, Microwave, Refrigerator, Smooth Cooktop, Washer
- Laundry: Washer Hookup, Electric Dryer Hookup
Features
- Ceiling Fan(s), French Door(s)/Atrium Door(s), Fireplace, Bath in Primary Bedroom, Main Level Primary, Quartz Counters, Tub Shower, Walk-In Closet(s), Window Treatments, Workshop
- Flooring: Ceramic Tile, Luxury Vinyl Plank
- Doors: French Doors, Storm Door(s)
- Windows: Blinds
- Basement: Interior Entry,Partially Finished,Walk-Out Access
- Has fireplace: Yes
- Fireplace features: Gas, Gas Log, Option
Interior area
- Total structure area: 2,480
- Total interior livable area: 2,480 sqft
Property
Parking
- Total spaces: 2
- Parking features: Attached, Garage, Driveway, Garage Door Opener
- Attached garage spaces: 2
Features
- Levels: Other
- Patio & porch: Deck
- Exterior features: Deck, Pool, Storm Windows/Doors
- Pool features: Above Ground
Lot
- Size: 1.43 Acres
- Features: Gentle Sloping, Outside City Limits, Subdivision, Sloped, Trees
Details
- Parcel number: 1040000055.016
Construction
Type & style
- Home type: SingleFamily
- Architectural style: Traditional,Other
- Property subtype: Single Family Residence
Materials
- Vinyl Siding
- Foundation: Basement
- Roof: Architectural,Shingle
Condition
- Year built: 1982
Utilities & green energy
- Sewer: Septic Tank
- Water: Public
Community & HOA
Community
- Subdivision: Other
HOA
- Has HOA: No
Location
- Region: Gaffney
Financial & listing details
- Price per square foot: $147/sqft
- Tax assessed value: $205,400
- Annual tax amount: $1,080
- Date on market: 8/18/2026
- Cumulative days on market: 30 days
- Listing agreement: Exclusive Right To Sell
Estimated market value
$359,000
$341,000 - $377,000
$2,066/mo
Price history
| Date | Event | Price |
|---|---|---|
| 9/10/2026 | Price change | $363,999-0.3%$147/sqft |
Source:  Greater Greenville AOR #1601229 Report a problem Greater Greenville AOR #1601229 Report a problem | ||
| 8/28/2026 | Price change | $364,999-6.4%$147/sqft |
Source: Greater Greenville AOR #1601229 Report a problem | ||
| 8/26/2026 | Price change | $389,900-2.3%$157/sqft |
Source:  WUMLS #20305214 Report a problem WUMLS #20305214 Report a problem | ||
| 8/18/2026 | Listed for sale | $399,000+91.8%$161/sqft |
Source:  SAR as distributed by MLS GRID #340754 Report a problem SAR as distributed by MLS GRID #340754 Report a problem | ||
| 3/12/2021 | Sold | $208,000-13.3%$84/sqft |
Source: SAR as distributed by MLS GRID #275382 Report a problem | ||
| 1/29/2021 | Pending sale | $239,900$97/sqft |
Source: SAR as distributed by MLS GRID #275382 Report a problem | ||
| 10/15/2020 | Listed for sale | $239,900+76.4%$97/sqft |
Source: SAR as distributed by MLS GRID #275382 Report a problem | ||
| 4/20/2018 | Sold | $136,000-15%$55/sqft |
Source: Public Record Report a problem | ||
| 10/28/2017 | Listing removed | $160,000$65/sqft |
Source: JOHN WALL & ASSOCIATES REALTY #242139 Report a problem | ||
| 10/13/2017 | Listed for sale | $160,000$65/sqft |
Source: JOHN WALL & ASSOCIATES #27533 Report a problem | ||
| 9/28/2017 | Pending sale | $160,000$65/sqft |
Source: JOHN WALL & ASSOCIATES #27533 Report a problem | ||
| 6/1/2017 | Price change | $160,000-11%$65/sqft |
Source: JOHN WALL & ASSOCIATES #27533 Report a problem | ||
| 5/5/2017 | Price change | $179,850-5.3%$73/sqft |
Source: JOHN WALL & ASSOCIATES #27533 Report a problem | ||
| 3/28/2017 | Listed for sale | $189,850$77/sqft |
Source: JOHN WALL & ASSOCIATES #27533 Report a problem | ||
Public tax history
| Year | Property taxes | Tax assessment |
|---|---|---|
| 2024 | $926 +1.3% | $8,220 |
| 2023 | $914 +4.2% | $8,220 |
| 2022 | $877 | $8,220 -19.7% |
| 2021 | -- | $10,240 +49.9% |
| 2020 | -- | $6,830 |
| 2019 | -- | $6,830 |
| 2018 | -- | $6,830 +14.4% |
| 2017 | $451 | $5,970 |
| 2016 | $451 | $5,970 |
| 2015 | $451 | $5,970 |
| 2014 | $451 | $5,970 |
| 2013 | $451 | $5,970 +15% |
| 2011 | -- | $5,190 |
| 2010 | -- | $5,190 |
| 2009 | -- | $5,190 |
Find assessor info on the county website
Monthly payment
Est. payment
Payment breakdown
Explore the cost of this home by adjusting the details. Changes won't be saved.Climate risks
Neighborhood: 29340
Nearby schools
Schools provided by the listing agent
- High: Gaffney High
Source: WUMLS. This data may not be complete. We recommend contacting the local school district to confirm school assignments for this home.
Similar homes
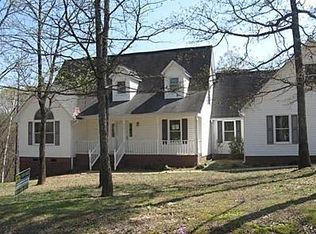
- $--3 bd2 ba1.7k sqft123 Robinhood Dr, Gaffney, SC 29340Auction
 Auction.com 2
 - $339,0003 bd2 ba1.6k sqft208 Eastbrook Rd, Gaffney, SC 29340New Construction
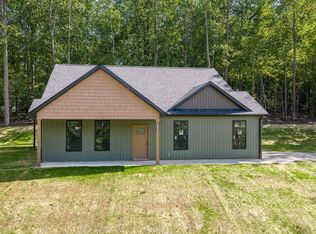 MLS ID #341724, Kristina Sashchenko, Realty One Group Freedom. SAR as distributed by MLS GRID
 - $325,0004 bd2 ba2.1k sqft401 E Rutledge Ave, Gaffney, SC 29340For Sale
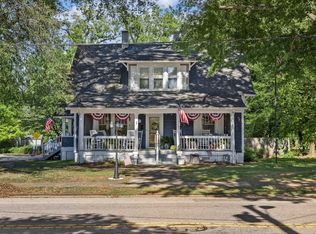 MLS ID #341536, Laura Gault, Coldwell Banker Caine Real Est. SAR as distributed by MLS GRID
 - $294,9003 bd3 ba1.5k sqft823 Wilkinsville Hwy, Gaffney, SC 29340For Sale
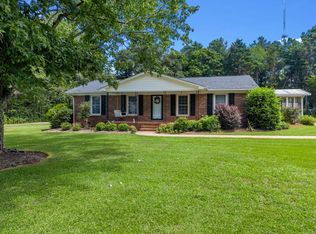 MLS ID #340685, Christina Monroy, Ponce Realty Group. SAR as distributed by MLS GRID
