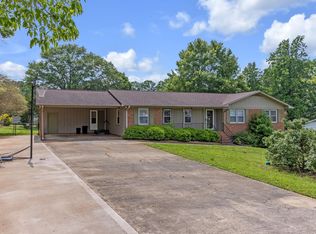
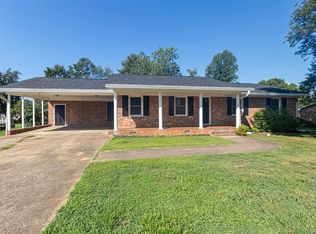
This handsome split-level residence captures the essence of suburban elegance with its brick-and-siding façade, manicured lawn, and graceful canopy of mature trees. The home’s thoughtful design balances warmth and functionality, featuring sunlit living spaces and a seamless connection to the outdoors. Its inviting front terrace and landscaped approach evoke a sense of hospitality, while the expansive yard provides a serene backdrop for gatherings or quiet relaxation. Updated Home also comes with Energy Savings Solar Panels with Tesla Powerwall Batteries. Its prime location enhances the lifestyle experience — just minutes from the Gaffney Outlet Mall, I-85, and an array of dining and retail options. For those who love the outdoors, two of the region’s most treasured historic and natural destinations — Kings Mountain National Park and Cowpens National Battleground — are each only a 15-minute drive.
Active
Price cut: $5K (8/11)
$314,900
142 Greenbriar Dr, Gaffney, SC 29341
4beds
1,900sqft
Single Family Residence
Built in 1972
0.46 Acres Lot
$307,000 Zestimate®
$166/sqft
$-- HOA
What's special
Manicured lawnLandscaped approachExpansive yardSunlit living spacesInviting front terrace
- 109 days
- 111
- 1
Zillow last checked:
Listing updated:
Listed by:
Robin M Duncan 864-490-3981,
R M Duncan Realty
Source: SAR as distributed by MLS GRID,MLS#: 338651
Facts & features
Interior
Bedrooms & bathrooms
- Bedrooms: 4
- Bathrooms: 3
- Full bathrooms: 2
- 1/2 bathrooms: 1
Primary bedroom
- Level: Second
Bedroom 2
- Level: Second
Bedroom 3
- Level: Second
Bedroom 4
- Level: First
Breakfast room
- Dimensions: 2
Den
- Level: First
Dining room
- Level: Second
Kitchen
- Level: Second
Laundry
- Level: First
Living room
- Level: Second
Heating
- Forced Air, Electricity, Gas - Natural
Cooling
- Central Air, Electricity
Appliances
- Included: Built-In Range, Electric Water Heater
- Laundry: 1st Floor
Features
- Ceiling Fan(s)
- Flooring: Carpet, Vinyl
- Windows: Insulated Windows
- Has basement: No
- Has fireplace: No
Interior area
- Total interior livable area: 1,900 sqft
- Finished area above ground: 1,900
- Finished area below ground: 0
Property
Parking
- Total spaces: 2
- Parking features: Garage, Attached Garage
- Garage spaces: 2
Features
- Levels: Multi/Split
- Patio & porch: Patio, Porch
- Exterior features: Aluminum/Vinyl Trim
Lot
- Size: 0.46 Acres
- Features: Level
- Topography: Level
Details
- Parcel number: 0810200054000
- Zoning: R12
- Special conditions: None
Construction
Type & style
- Home type: SingleFamily
- Architectural style: Split Level
- Property subtype: Single Family Residence
Materials
- Foundation: Slab
- Roof: Architectural
Condition
- New construction: No
- Year built: 1972
Utilities & green energy
- Electric: BPW
- Gas: Pied
- Sewer: Public Sewer
- Water: Public, BPW
Community & HOA
Community
- Features: None
- Subdivision: Rutledge Estates
HOA
- Has HOA: No
Location
- Region: Gaffney
Financial & listing details
- Price per square foot: $166/sqft
- Tax assessed value: $137,500
- Annual tax amount: $884
- Date on market: 6/21/2026
Estimated market value
$307,000
$292,000 - $322,000
$1,916/mo
Price history
| Date | Event | Price |
|---|---|---|
| 8/11/2026 | Price change | $314,900-1.6%$166/sqft |
Source: SAR as distributed by MLS GRID #338651 Report a problem | ||
| 6/21/2026 | Listed for sale | $319,900+158.6%$168/sqft |
Source:  SAR as distributed by MLS GRID #338651 Report a problem SAR as distributed by MLS GRID #338651 Report a problem | ||
| 6/1/2016 | Listing removed | $123,700$65/sqft |
Source: JOHN WALL & ASSOCIATES REALTY #232742 Report a problem | ||
| 3/7/2016 | Price change | $123,700-4.5%$65/sqft |
Source: JOHN WALL & ASSOCIATES #26757 Report a problem | ||
| 1/27/2016 | Listed for sale | $129,500+4.4%$68/sqft |
Source: John Wall & Associates Realty #0000000 Report a problem | ||
| 4/29/2004 | Sold | $124,000$65/sqft |
Source: Agent Provided Report a problem | ||
Public tax history
| Year | Property taxes | Tax assessment |
|---|---|---|
| 2024 | $812 +1.8% | $4,810 |
| 2023 | $797 +4.8% | $4,810 |
| 2022 | $761 | $4,810 +15.1% |
| 2021 | -- | $4,180 |
| 2020 | -- | $4,180 |
| 2019 | -- | $4,180 |
| 2018 | -- | $4,180 +0.5% |
| 2017 | $340 | $4,160 |
| 2016 | $340 | $4,160 -41.1% |
| 2015 | $340 | $7,060 +50.2% |
| 2014 | $340 | $4,700 |
| 2013 | $340 | $4,700 -0.8% |
| 2011 | -- | $4,740 |
| 2010 | -- | $4,740 |
| 2009 | -- | $4,740 |
Find assessor info on the county website
Monthly payment
Est. payment
Payment breakdown
Explore the cost of this home by adjusting the details. Changes won't be saved.Climate risks
Neighborhood: 29341
Nearby schools
Schools provided by the listing agent
- Elementary: 11-B D Lee
- Middle: 11-Gaffney Middle
- High: 11-Gaffney High
Source: SAR as distributed by MLS GRID. This data may not be complete. We recommend contacting the local school district to confirm school assignments for this home.

Similar homes
- $325,0004 bd2 ba2.4k sqft401 E Rutledge Ave, Gaffney, SC 29340For Sale
 MLS ID #342479, William Bowers, Bowers and Associates Real Estate. SAR as distributed by MLS GRID
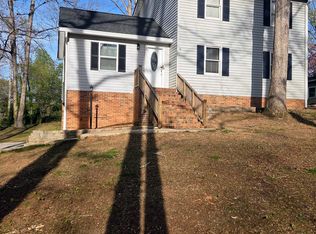
 - $254,0003 bd3 ba2.7k sqft120 Chaucer Dr, Gaffney, SC 29341For Sale
 MLS ID #338723, Miller Coleman, The Coleman Company. SAR as distributed by MLS GRID
 - $299,9004 bd3 ba2.3k sqft554 Green River Rd, Gaffney, SC 29341For Sale
 MLS ID #341926, Lori Thompson, Keller Williams Realty. SAR as distributed by MLS GRID
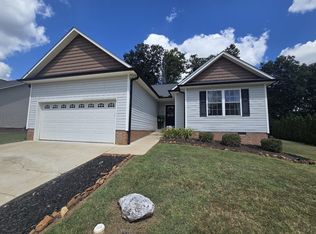
 - $279,9003 bd2 ba1.5k sqft149 Topaz Ln, Gaffney, SC 29341For Sale
 MLS ID #335291, Robin M Duncan, R M Duncan Realty. SAR as distributed by MLS GRID
 - $299,9994 bd-- ba1.5k sqft1111 Fallston Rd, Shelby, NC 28150For Sale
 MLS ID #4431528, Cindy Hogston, EXP Realty LLC. Canopy MLS as distributed by MLS GRID
 - $239,0004 bd2 ba1.7k sqft104 E Clairborne St, Blacksburg, SC 29702For SaleMLS ID #4432204, Michael Falls, Falls Real Estate LLC. Canopy MLS as distributed by MLS GRID
