Reduce, Reduce, Reduce. For sale at only $160,000! Welcome to 200 Lincoln Drive in Gaffney, SC a charming full-brick home with 3 bedrooms, 1.5 bathrooms, and approximately 1,200 sqft of comfortable living space. This move-in ready property features a durable metal roof, a welcoming front porch, fresh interior paint, and stylish new vinyl flooring throughout the main areas. The original hardwood floors in the bedrooms add warmth and character,while the kitchen comes equipped with a brand-new refrigerator and a smooth-top stand-alone range. With its solid construction, convenient layout, and great location, this home is ideal for first-time buyers, downsizers, or investors. Don’t miss this opportunity schedule your private showing today before it’s gone!
Active
Price cut: $10K (8/15)
$160,000
200 Lincoln Dr, Gaffney, SC 29341
3beds
1,200sqft
Single Family Residence
Built in 1969
9,583 Square Feet Lot
$-- Zestimate®
$133/sqft
$-- HOA
What's special
Welcoming front porchFresh interior paintFull-brick homeDurable metal roofSmooth-top stand-alone range
- 249 days
- 344
- 37
Zillow last checked:
Listing updated:
Listed by:
Sandra Thomas 864-603-0363,
Realty One Group Freedom
Source: SAR as distributed by MLS GRID,MLS#: 333053
Facts & features
Interior
Bedrooms & bathrooms
- Bedrooms: 3
- Bathrooms: 2
- Full bathrooms: 1
- 1/2 bathrooms: 1
Rooms
- Room types: Comb. Living & Din Room
Primary bedroom
- Level: Main
- Area: 144
- Dimensions: 12X12
Bedroom 2
- Level: Main
- Area: 121
- Dimensions: 11X11
Bedroom 3
- Level: Main
- Area: 110
- Dimensions: 11X10
Dining room
- Level: Main
- Area: 154
- Dimensions: 14X11
Kitchen
- Level: Main
- Area: 169
- Dimensions: 13X13
Laundry
- Level: Main
- Area: 56
- Dimensions: 8X7
Living room
- Level: Main
- Area: 187
- Dimensions: 17X11
Heating
- Heat Pump, Electricity
Cooling
- Central Air, Electricity
Appliances
- Included: Electric Range, Range - Smooth Top, Range Hood, Refrigerator, Electric Water Heater
- Laundry: 1st Floor, Electric Dryer Hookup, Walk-In, Washer Hookup
Features
- Attic Stairs Pulldown, Ceiling - Smooth, Laminate Counters, Open Floorplan
- Flooring: Vinyl, Wood
- Windows: Window Treatments
- Has basement: No
- Attic: Pull Down Stairs,Storage
- Has fireplace: No
Interior area
- Total interior livable area: 1,200 sqft
- Finished area above ground: 1,200
- Finished area below ground: 0
Property
Parking
- Total spaces: 1
- Parking features: Carport, Attached Carport
- Garage spaces: 1
- Has carport: Yes
Features
- Levels: One
- Stories: 1
- Patio & porch: Porch
Lot
- Size: 9,583 Square Feet
- Features: Level
- Topography: Level
Details
- Parcel number: 0800700042001
Construction
Type & style
- Home type: SingleFamily
- Architectural style: Ranch
- Property subtype: Single Family Residence
Materials
- Brick Veneer
- Foundation: Crawl Space
- Roof: Metal
Condition
- New construction: No
- Year built: 1969
Utilities & green energy
- Sewer: Public Sewer
- Water: Public
Community & HOA
Community
- Subdivision: None
HOA
- Has HOA: No
Location
- Region: Gaffney
Financial & listing details
- Price per square foot: $133/sqft
- Tax assessed value: $83,100
- Annual tax amount: $1,953
- Date on market: 1/30/2026
Estimated market value
Not available
Estimated sales range
Not available
Not available
Price history
| Date | Event | Price |
|---|---|---|
| 8/15/2026 | Price change | $160,000-5.9%$133/sqft |
Source:  Greater Greenville AOR #1558490 Report a problem Greater Greenville AOR #1558490 Report a problem | ||
| 5/31/2026 | Price change | $170,000-2.9%$142/sqft |
Source: Greater Greenville AOR #1558490 Report a problem | ||
| 12/17/2025 | Price change | $175,000-4.9%$146/sqft |
Source: Greater Greenville AOR #1558490 Report a problem | ||
| 8/9/2025 | Price change | $184,000-2.6%$153/sqft |
Source: Greater Greenville AOR #1558490 Report a problem | ||
| 5/27/2025 | Listed for sale | $189,000+278.8%$158/sqft |
Source: Greater Greenville AOR #1558490 Report a problem | ||
| 6/25/2018 | Sold | $49,900$42/sqft |
Source:  SAR as distributed by MLS GRID #250995 Report a problem SAR as distributed by MLS GRID #250995 Report a problem | ||
| 4/9/2018 | Price change | $49,900-26.1%$42/sqft |
Source: Montgomery Realty Group, LLC #1332561 Report a problem | ||
| 1/19/2018 | Listed for sale | $67,500-3.4%$56/sqft |
Source: Montgomery Realty Group, LLC #1332561 Report a problem | ||
| 7/11/2017 | Price change | $69,900+16.7%$58/sqft |
Source: Montgomery Realty Group, LLC #1332561 Report a problem | ||
| 6/16/2017 | Price change | $59,900-4.2%$50/sqft |
Source: Montgomery Realty Group, LLC #1332561 Report a problem | ||
| 6/13/2017 | Price change | $62,500-5.2%$52/sqft |
Source: Montgomery Realty Group, LLC #1332561 Report a problem | ||
| 5/17/2017 | Price change | $65,900-5.7%$55/sqft |
Source: MONTGOMERY REALTY GROUP, LLC #238608 Report a problem | ||
| 5/15/2017 | Price change | $69,900+11.8%$58/sqft |
Source: MONTGOMERY REALTY GROUP, LLC #238608 Report a problem | ||
| 3/22/2017 | Price change | $62,500-3.7%$52/sqft |
Source: MONTGOMERY REALTY GROUP, LLC #238608 Report a problem | ||
| 1/6/2017 | Price change | $64,900-7.2%$54/sqft |
Source: MONTGOMERY REALTY GROUP, LLC #238608 Report a problem | ||
| 10/13/2016 | Listed for sale | $69,900$58/sqft |
Source: MONTGOMERY REALTY GROUP, LLC #238608 Report a problem | ||
Public tax history
| Year | Property taxes | Tax assessment |
|---|---|---|
| 2024 | $1,963 +0.5% | $4,930 |
| 2023 | $1,953 +5.9% | $4,930 |
| 2022 | $1,845 | $4,930 +15.2% |
| 2021 | -- | $4,280 |
| 2020 | -- | $4,280 |
| 2019 | -- | $4,280 +375.6% |
| 2018 | -- | $900 |
| 2017 | $1,043 | $900 |
| 2016 | $1,043 | $900 |
| 2015 | $1,043 | $900 -78.6% |
| 2014 | $1,043 | $4,200 |
| 2013 | $1,043 | $4,200 +1.7% |
| 2011 | -- | $4,130 |
| 2010 | -- | $4,130 |
| 2009 | -- | $4,130 |
Find assessor info on the county website
Monthly payment
Est. payment
Payment breakdown
Explore the cost of this home by adjusting the details. Changes won't be saved.Climate risks
Neighborhood: 29341
Nearby schools
Schools provided by the listing agent
- Elementary: 11-B D Lee
- Middle: 11-Gaffney Middle
- High: 11-Gaffney High
Source: SAR as distributed by MLS GRID. This data may not be complete. We recommend contacting the local school district to confirm school assignments for this home.

Similar homes
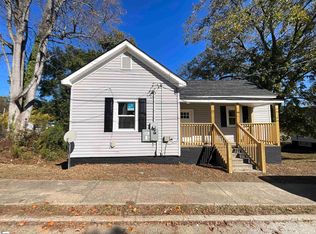
- $161,5003 bd2 ba1.4k sqft505 E Robinson St, Gaffney, SC 29340For Sale
 MLS ID #1574362, Shemeca Campbell, Erica Homes, LLC. Greater Greenville AOR
 - $135,0003 bd2 ba1.3k sqft216 W Claremont St, Gaffney, SC 29341For Sale
 MLS ID #337787, Barry Dendy, Better Homes & Gardens Young &. SAR as distributed by MLS GRID
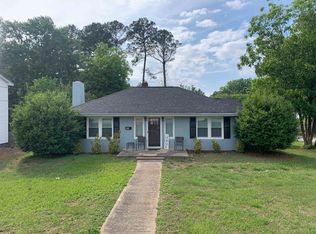
 - $159,9003 bd2 ba1.4k sqft900 S Limestone St, Gaffney, SC 29340For Sale
 MLS ID #337009, Christopher Parker, John Wall & Associates. SAR as distributed by MLS GRID
 - $147,9003 bd2 ba1.1k sqft403 E Jefferies St, Gaffney, SC 29340For Sale
 MLS ID #341576, Cassidy Holman, Coldwell Banker Caine Real Est. SAR as distributed by MLS GRID
 - $144,9002 bd2 ba988 sqft400 Chatham Ave, Gaffney, SC 29340For Sale
 MLS ID #4365144, Steve Koleno, Beycome Brokerage Realty LLC. Canopy MLS as distributed by MLS GRID
