Newly remodeled 2-bedroom, 1-bath single-story home in the City of Gaffney, SC, with approximately 768 heated square feet on a 0.19-acre lot. The remodel went well beyond cosmetics: newly replaced sheetrock throughout, insulation, plumbing, updated electrical, a roof installed last year, and windows throughout (except the laundry room window). A new central heating and air system will be installed prior to closing. The spacious kitchen was updated with new cabinets, laminate countertops, and room for a small dining area. Throughout the home you'll find newer laminate flooring, fresh paint, and new recessed lighting. The bathroom has been fully updated with a new vanity and a tiled tub/shower surround. A dedicated laundry area with washer/dryer hookups adds everyday convenience. Outside, a small covered front porch and a paved driveway welcome you home, and the large, open yard is shaded by mature trees with plenty of room for gardening, outdoor gatherings, or future plans. Built in 1965 and completely refreshed, this home pairs classic single-level living with modern, low-maintenance finishes. Its manageable size and updated systems make it an appealing option for a buyer seeking an affordable home in Cherokee County, as well as for investors looking for a turnkey long-term rental. City water and sewer. Located about a mile from downtown Gaffney with quick access to W Floyd Baker Blvd (SC-11) and I-85.
Active
$125,000
111 Gaffney Ave, Gaffney, SC 29341
2beds
768sqft
Single Family Residence
Built in 1965
8,276 Square Feet Lot
$123,100 Zestimate®
$163/sqft
$-- HOA
What's special
Small covered front porchSpacious kitchenNew cabinetsFresh paintLaminate countertopsNewer laminate flooringPaved driveway
- 10 days
- 201
- 11
Likely to sell faster than
Zillow last checked:
Listing updated:
Listed by:
Maria Tascon 864-357-1022,
Keller Williams Realty
Source: SAR as distributed by MLS GRID,MLS#: 342383
Facts & features
Interior
Bedrooms & bathrooms
- Bedrooms: 2
- Bathrooms: 1
- Full bathrooms: 1
- Main level bathrooms: 1
- Main level bedrooms: 2
Rooms
- Room types: None
Heating
- Forced Air, Other/See Remarks
Cooling
- Central Air, Other/See Remarks
Appliances
- Included: See Remarks
- Laundry: 1st Floor, Washer Hookup
Features
- Flooring: Laminate
- Has basement: No
- Has fireplace: No
Interior area
- Total interior livable area: 768 sqft
- Finished area above ground: 768
- Finished area below ground: 0
Property
Parking
- Parking features: Driveway, None
- Has uncovered spaces: Yes
Features
- Levels: One
- Stories: 1
- Patio & porch: Porch
Lot
- Size: 8,276 Square Feet
Details
- Parcel number: 0811300012000
Construction
Type & style
- Home type: SingleFamily
- Architectural style: Ranch
- Property subtype: Single Family Residence
Materials
- Vinyl Siding
- Foundation: Crawl Space
- Roof: Composition
Condition
- New construction: No
- Year built: 1965
Utilities & green energy
- Sewer: Public Sewer
- Water: Public
Community & HOA
Community
- Features: None
- Subdivision: None
HOA
- Has HOA: No
Location
- Region: Gaffney
Financial & listing details
- Price per square foot: $163/sqft
- Tax assessed value: $34,800
- Annual tax amount: $1,146
- Date on market: 10/1/2026
Estimated market value
$123,100
$117,000 - $129,000
$1,073/mo
Price history
| Date | Event | Price |
|---|---|---|
| 10/1/2026 | Listed for sale | $125,000+212.5%$163/sqft |
Source:  SAR as distributed by MLS GRID #342383 Report a problem SAR as distributed by MLS GRID #342383 Report a problem | ||
| 2/8/2024 | Sold | $40,000+122.2%$52/sqft |
Source: Public Record Report a problem | ||
| 12/19/2023 | Sold | $18,000$23/sqft |
Source: Public Record Report a problem | ||
Public tax history
| Year | Property taxes | Tax assessment |
|---|---|---|
| 2024 | $832 +0.5% | $2,090 |
| 2023 | $828 +5.9% | $2,090 |
| 2022 | $782 | $2,090 +8.9% |
| 2021 | -- | $1,920 |
| 2020 | -- | $1,920 |
| 2019 | -- | $1,920 |
| 2018 | -- | $1,920 -0.5% |
| 2017 | $93 | $1,930 |
| 2016 | $93 | $1,930 |
| 2015 | $93 | $1,930 |
| 2014 | $93 | $1,930 +49.6% |
| 2013 | $93 | $1,290 |
| 2011 | -- | $1,290 |
| 2010 | -- | $1,290 |
| 2009 | -- | $1,290 |
Find assessor info on the county website
Monthly payment
Est. payment
Payment breakdown
Explore the cost of this home by adjusting the details. Changes won't be saved.Climate risks
Neighborhood: 29341
Nearby schools
Schools provided by the listing agent
- Elementary: 11-Luther Vaughan Elementary
- Middle: 11-Gaffney Middle
- High: 11-Gaffney High
Source: SAR as distributed by MLS GRID. This data may not be complete. We recommend contacting the local school district to confirm school assignments for this home.
Similar homes
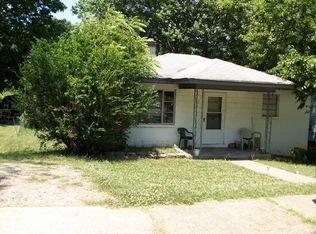
- $135,0002 bd1 ba1k sqft303 Poplar St, Gaffney, SC 29341For Sale
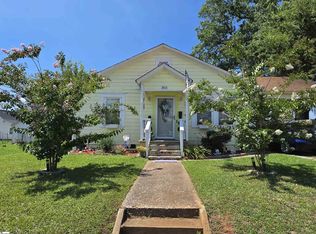 MLS ID #1598125, Nikki Kirk, XSell Upstate. Greater Greenville AOR
 - $148,0002 bd1 ba800 sqft946 N Logan St, Gaffney, SC 29341For Sale
 MLS ID #1601372, Thomas Shoupe, Opendoor Brokerage. Greater Greenville AOR
 - $124,9002 bd2 ba1k sqft115 1st St, Gaffney, SC 29340For Sale
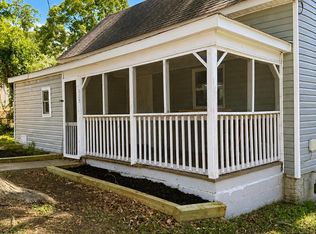 MLS ID #339764, Brody Vipperman, EXP Realty LLC. SAR as distributed by MLS GRID
 - $124,9003 bd1 ba1.1k sqft405 Chatham Ave, Gaffney, SC 29340For Sale
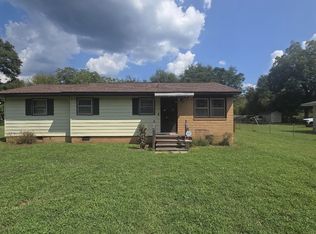 MLS ID #341357, Robin M Duncan, R M Duncan Realty. SAR as distributed by MLS GRID
 - $144,9002 bd2 ba988 sqft400 Chatham Ave, Gaffney, SC 29340For Sale
 MLS ID #4365144, Steve Koleno, Beycome Brokerage Realty LLC. Canopy MLS as distributed by MLS GRID
 - $135,0002 bd2 ba924 sqft1098 Macedonia Rd #5, Gaffney, SC 29341For SaleMLS ID #4415994, Lori Wray, Northgroup Real Estate. Canopy MLS as distributed by MLS GRID
- $149,9002 bd1 ba772 sqft207 Chestnut St, Gaffney, SC 29340For SaleMLS ID #4409310, Shaunna Anderton, LPT Realty, LLC. Canopy MLS as distributed by MLS GRID
