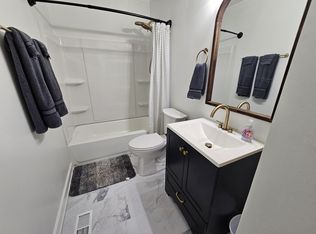
This well maintained ranch offers incredible potential with a full unfinished basement perfect for storage, a workshop, or future expansion. The home features maintenance free vinyl siding, upgraded windows, and a new metal roof, giving you peace of mind for years to come. Inside, you'll find 3 bedrooms and 1 bath on the main level, with hardwood floors under the carpet just waiting to be revealed. Major systems have already been updated, including the HVAC and water heater. New roof installed 2026. Some furnishings have been virtually staged. Owner is inactive real estate agent. Current owners have laundry upstairs in bedroom but hookups are also downstairs.
Active
Price cut: $5K (9/23)
$150,000
123 Cypress Dr, Gaffney, SC 29340
3beds
1,040sqft
Single Family Residence
Built in 1965
0.48 Acres Lot
$-- Zestimate®
$144/sqft
$-- HOA
What's special
New metal roofMaintenance free vinyl sidingUpgraded windows
- 166 days
- 369
- 37
Zillow last checked:
Listing updated:
Listed by:
Tracy Wagner Doster 864-541-6062,
Century 21 Blackwell & Co
Source: SAR as distributed by MLS GRID,MLS#: 336254
Facts & features
Interior
Bedrooms & bathrooms
- Bedrooms: 3
- Bathrooms: 1
- Full bathrooms: 1
- Main level bathrooms: 1
- Main level bedrooms: 3
Rooms
- Room types: Main Fl Master Bedroom, Other/See Remarks, Unfinished Space
Primary bedroom
- Level: First
- Area: 132
- Dimensions: 12x11
Bedroom 2
- Level: First
- Area: 121
- Dimensions: 11x11
Bedroom 3
- Level: First
- Area: 99
- Dimensions: 9x11
Dining room
- Level: First
- Area: 80
- Dimensions: 8x10
Kitchen
- Level: First
- Area: 100
- Dimensions: 10x10
Living room
- Level: First
- Area: 196
- Dimensions: 14x14
Heating
- Forced Air, Gas - Natural
Cooling
- Central Air, Electricity
Appliances
- Included: Dryer, Range, Refrigerator, Washer, Gas Water Heater
- Laundry: 1st Floor, In Basement, Electric Dryer Hookup, Multiple Hookups, Washer Hookup
Features
- Ceiling Fan(s)
- Flooring: Carpet, Carpet Over Hardwood, Vinyl
- Doors: Storm Door(s)
- Windows: Insulated Windows, Window Treatments
- Basement: Full,Interior Entry,Unfinished,Walk-Out Access,Basement
- Has fireplace: Yes
Interior area
- Total interior livable area: 1,040 sqft
- Finished area above ground: 1,040
- Finished area below ground: 0
Property
Parking
- Parking features: See Remarks, See Parking Features
Features
- Levels: One
- Stories: 1
- Patio & porch: Patio
- Exterior features: Aluminum/Vinyl Trim
Lot
- Size: 0.48 Acres
- Features: Sloped
- Topography: Sloping
Details
- Parcel number: 1000600033000
Construction
Type & style
- Home type: SingleFamily
- Architectural style: Ranch
- Property subtype: Single Family Residence
Materials
- Vinyl Siding
- Roof: Metal
Condition
- New construction: No
- Year built: 1965
Utilities & green energy
- Electric: Broadriver
- Gas: Piedmont
- Sewer: Public Sewer
- Water: Public, BPW
Community & HOA
Community
- Subdivision: None
HOA
- Has HOA: No
Location
- Region: Gaffney
Financial & listing details
- Price per square foot: $144/sqft
- Tax assessed value: $72,300
- Annual tax amount: $1,316
- Date on market: 4/23/2026
Estimated market value
Not available
Estimated sales range
Not available
$1,365/mo
Price history
| Date | Event | Price |
|---|---|---|
| 9/23/2026 | Price change | $150,000-3.2%$144/sqft |
Source:  Greater Greenville AOR #1589334 Report a problem Greater Greenville AOR #1589334 Report a problem | ||
| 8/31/2026 | Price change | $155,000-3.1%$149/sqft |
Source: Greater Greenville AOR #1589334 Report a problem | ||
| 7/22/2026 | Price change | $159,900-0.1%$154/sqft |
Source:  SAR as distributed by MLS GRID #336254 Report a problem SAR as distributed by MLS GRID #336254 Report a problem | ||
| 5/29/2026 | Listed for sale | $160,000$154/sqft |
Source: SAR as distributed by MLS GRID #336254 Report a problem | ||
| 5/26/2026 | Pending sale | $160,000$154/sqft |
Source: SAR as distributed by MLS GRID #336254 Report a problem | ||
| 4/23/2026 | Listed for sale | $160,000-14.9%$154/sqft |
Source: SAR as distributed by MLS GRID #336254 Report a problem | ||
| 4/9/2026 | Listing removed | $188,000$181/sqft |
Source: SAR as distributed by MLS GRID #333784 Report a problem | ||
| 3/2/2026 | Price change | $188,000-8.3%$181/sqft |
Source: SAR as distributed by MLS GRID #333784 Report a problem | ||
| 2/19/2026 | Listed for sale | $205,000$197/sqft |
Source: SAR as distributed by MLS GRID #333784 Report a problem | ||
Public tax history
| Year | Property taxes | Tax assessment |
|---|---|---|
| 2024 | $132 +1.8% | $2,780 |
| 2023 | $129 +4.8% | $2,780 |
| 2022 | $123 | $2,780 +14.9% |
| 2021 | -- | $2,420 |
| 2020 | -- | $2,420 |
| 2019 | -- | $2,420 |
| 2018 | -- | $2,420 +11% |
| 2017 | $13 | $2,180 |
| 2016 | $13 | $2,180 |
| 2015 | $13 | $2,180 |
| 2014 | $13 | $2,180 |
| 2013 | $13 | $2,180 |
| 2011 | -- | $2,180 |
| 2010 | -- | $2,180 |
| 2009 | -- | $2,180 |
Find assessor info on the county website
Monthly payment
Est. payment
Payment breakdown
Explore the cost of this home by adjusting the details. Changes won't be saved.Climate risks
Neighborhood: 29340
Nearby schools
Schools provided by the listing agent
- Elementary: 11-Limestone-Central Elementary
- Middle: 11-Gaffney Middle
- High: 11-Gaffney High
Source: SAR as distributed by MLS GRID. This data may not be complete. We recommend contacting the local school district to confirm school assignments for this home.
Similar homes
- $147,9003 bd2 ba1.1k sqft403 E Jefferies St, Gaffney, SC 29340For Sale
 MLS ID #341576, Cassidy Holman, Coldwell Banker Caine Real Est. SAR as distributed by MLS GRID
 - $154,9003 bd1 ba1.2k sqft1002 Briarwood Dr, Gaffney, SC 29340For Sale
 MLS ID #341352, Robin M Duncan, R M Duncan Realty. SAR as distributed by MLS GRID
 - $169,0003 bd1 ba1k sqft326 Hetty Hill St, Gaffney, SC 29340For Sale
 MLS ID #342204, Kristin Blackwell, Keller Williams Realty. SAR as distributed by MLS GRID
 - $161,5003 bd2 ba1.4k sqft505 E Robinson St, Gaffney, SC 29340For Sale
 MLS ID #1574362, Shemeca Campbell, Erica Homes, LLC. Greater Greenville AOR
