3-bedroom, 1-bath brick ranch located within city limits. This home offers a spacious living room and a combined dining and kitchen area. Bedrooms feature hardwood flooring, and the unfinished basement includes a built-in garage with ample storage space.
Active
$149,900
208 Chandler Dr, Gaffney, SC 29340
3beds
1,101sqft
Single Family Residence
Built in 1970
0.26 Acres Lot
$167,900 Zestimate®
$136/sqft
$-- HOA
What's special
Brick ranchBuilt-in garageBedrooms feature hardwood flooringAmple storage space
- 3 days
- 218
- 23
Zillow last checked:
Listing updated:
Listed by:
Robin M Duncan 864-490-3981,
R M Duncan Realty,
Kristen D Sellars 864-490-6753,
R M Duncan Realty
Source: SAR as distributed by MLS GRID,MLS#: 343314
Facts & features
Interior
Bedrooms & bathrooms
- Bedrooms: 3
- Bathrooms: 1
- Full bathrooms: 1
Rooms
- Room types: Breakfast Area
Heating
- Heat Pump, Electricity
Cooling
- Central Air, Heat Pump, Electricity
Appliances
- Included: Electric Cooktop, Electric Water Heater
- Laundry: 1st Floor, In Garage, Washer Hookup
Features
- Laminate Counters
- Flooring: Hardwood, Vinyl
- Doors: Storm Door(s)
- Windows: Storm Window(s)
- Basement: Full,Unfinished,Basement
- Has fireplace: No
Interior area
- Total interior livable area: 1,101 sqft
- Finished area above ground: 1,101
- Finished area below ground: 0
Property
Parking
- Total spaces: 1
- Parking features: Attached, Basement, Attached Garage
- Attached garage spaces: 1
Features
- Levels: One
- Stories: 1
Lot
- Size: 0.26 Acres
Details
- Parcel number: 1000500065000
- Zoning: R12
Construction
Type & style
- Home type: SingleFamily
- Architectural style: Ranch
- Property subtype: Single Family Residence
Materials
- Brick Veneer, Wood Siding
- Foundation: Crawl Space
- Roof: Architectural
Condition
- New construction: No
- Year built: 1970
Utilities & green energy
- Electric: GBPW
- Gas: Piedmont
- Sewer: Public Sewer
- Water: Private, GBPW
Community & HOA
Community
- Subdivision: None
HOA
- Has HOA: No
Location
- Region: Gaffney
Financial & listing details
- Price per square foot: $136/sqft
- Tax assessed value: $92,100
- Annual tax amount: $760
- Date on market: 10/30/2026
Estimated market value
$167,900
$143,000 - $190,000
$1,214/mo
Price history
| Date | Event | Price |
|---|---|---|
| 10/30/2026 | Listed for sale | $149,900+105.3%$136/sqft |
Source:  SAR as distributed by MLS GRID #343314 Report a problem | ||
| 8/22/2014 | Sold | $73,000-6.4%$66/sqft |
Source: SAR as distributed by MLS GRID #218932 Report a problem | ||
| 5/21/2014 | Listed for sale | $78,000$71/sqft |
Source: JOHN WALL & ASSOCIATES REALTY #218932 Report a problem | ||
Public tax history
| Year | Property taxes | Tax assessment |
|---|---|---|
| 2024 | $2,074 +0.5% | $5,210 |
| 2023 | $2,064 +5.9% | $5,210 |
| 2022 | $1,949 | $5,210 +14.8% |
| 2021 | -- | $4,540 |
| 2020 | -- | $4,540 |
| 2019 | -- | $4,540 |
| 2018 | -- | $4,540 +4.6% |
| 2017 | $841 | $4,340 |
| 2016 | $841 | $4,340 |
| 2015 | $841 | $4,340 +30.3% |
| 2014 | $841 | $3,330 |
| 2013 | $841 | $3,330 |
| 2011 | -- | $3,330 |
| 2010 | -- | $3,330 |
| 2009 | -- | $3,330 |
Find assessor info on the county website
Monthly payment
Est. payment
Payment breakdown
Explore the cost of this home by adjusting the details. Changes won't be saved.Climate risks
Neighborhood: 29340
Nearby schools
Schools provided by the listing agent
- Elementary: 11-Limestone-Central Elementary
- Middle: 11-Gaffney Middle
- High: 11-Gaffney High
Source: SAR as distributed by MLS GRID. This data may not be complete. We recommend contacting the local school district to confirm school assignments for this home.

Similar homes
- $147,9003 bd2 ba1.1k sqft403 E Jefferies St, Gaffney, SC 29340For Sale
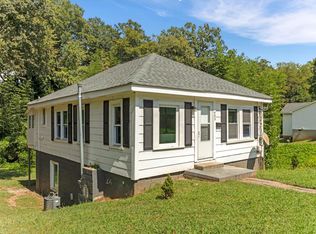 MLS ID #341576, Cassidy Holman, Coldwell Banker Caine Real Est. SAR as distributed by MLS GRID
- $149,9003 bd1 ba1k sqft123 Cypress Dr, Gaffney, SC 29340For Sale
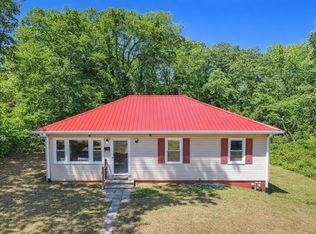 MLS ID #336254, Tracy Wagner Doster, Century 21 Blackwell & Co. SAR as distributed by MLS GRID
- $161,5003 bd2 ba1.4k sqft505 E Robinson St, Gaffney, SC 29340For Sale
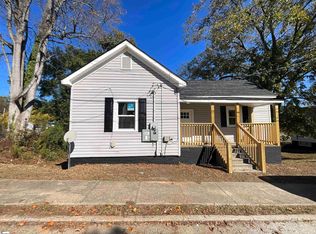 MLS ID #1574362, Shemeca Campbell, Erica Homes, LLC. Greater Greenville AOR
- $138,0003 bd1 ba1k sqft326 Hetty Hill St, Gaffney, SC 29340For Sale
 MLS ID #342204, Kristin Blackwell, Keller Williams Realty. SAR as distributed by MLS GRID
- $139,5002 bd2 ba988 sqft400 Chatham Ave, Gaffney, SC 29340For Sale
 MLS ID #4365144, Steve Koleno, Beycome Brokerage Realty LLC. Canopy MLS as distributed by MLS GRID
