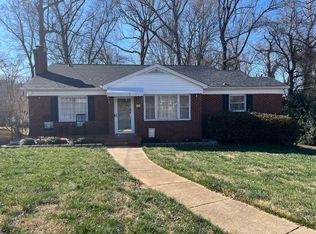
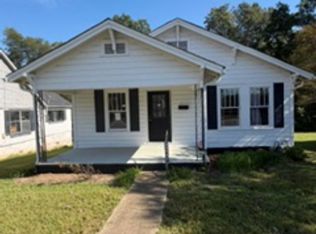
Welcome home to 1002 Briarwood Drive, nestled in the heart of the historic Hamrick Park area—NO HOA and full of charm. You’ll appreciate the updated flooring, fresh interior paint, and the inviting cozy front porch that sets the tone the moment you arrive. This home is ideal for first-time buyers, downsizers, or investors seeking a strong rental opportunity. Interior access to the full basement provides exceptional flexibility—perfect for a future game room, recreation space, or additional finished living area. Located just minutes from Downtown Gaffney, you’ll enjoy quick access to quaint coffee shops, retail, restaurants, and the popular Trackside Tap Room. This area is rapidly growing in demand—buy in quickly and enjoy the convenience, charm, and lifestyle this home offers.
Active
$154,900
1002 Briarwood Dr, Gaffney, SC 29340
3beds
1,282sqft
Single Family Residence
Built in 1956
0.7 Acres Lot
$147,400 Zestimate®
$121/sqft
$-- HOA
What's special
Inviting cozy front porchUpdated flooringFresh interior paint
- 47 days
- 244
- 26
Zillow last checked:
Listing updated:
Listed by:
Robin M Duncan 864-490-3981,
R M Duncan Realty
Source: SAR as distributed by MLS GRID,MLS#: 341352
Facts & features
Interior
Bedrooms & bathrooms
- Bedrooms: 3
- Bathrooms: 1
- Full bathrooms: 1
- Main level bathrooms: 1
- Main level bedrooms: 3
Rooms
- Room types: Breakfast Area, Unfinished Space
Primary bedroom
- Level: First
Bedroom 2
- Level: First
Bedroom 3
- Level: First
Breakfast room
- Dimensions: 1
Dining room
- Level: First
Kitchen
- Level: First
Living room
- Level: First
Heating
- Forced Air, Gas - Natural
Cooling
- Central Air, Gas - Natural
Appliances
- Included: Microwave, Gas Water Heater
- Laundry: In Basement
Features
- Flooring: Ceramic Tile, Luxury Vinyl, Vinyl, Wood
- Windows: Storm Window(s)
- Basement: Full,Interior Entry,Unfinished,Walk-Out Access,Basement
- Has fireplace: No
Interior area
- Total interior livable area: 1,282 sqft
- Finished area above ground: 1,282
- Finished area below ground: 0
Property
Parking
- Parking features: Driveway, Attached Garage
- Has uncovered spaces: Yes
Features
- Levels: One
- Stories: 1
- Patio & porch: Porch
Lot
- Size: 0.7 Acres
- Dimensions: 0.70 ac
- Features: Wooded
Details
- Parcel number: 0821000055000
- Zoning: R12
- Special conditions: None
Construction
Type & style
- Home type: SingleFamily
- Architectural style: Ranch
- Property subtype: Single Family Residence
Materials
- Brick Veneer
- Roof: Architectural
Condition
- New construction: No
- Year built: 1956
Utilities & green energy
- Electric: BPW
- Sewer: Public Sewer
- Water: Public, Piedmont G
Community & HOA
Community
- Subdivision: Hamrick Park
HOA
- Has HOA: No
Location
- Region: Gaffney
Financial & listing details
- Price per square foot: $121/sqft
- Tax assessed value: $99,500
- Annual tax amount: $2,372
- Date on market: 9/3/2026
Estimated market value
$147,400
$140,000 - $155,000
$1,301/mo
Price history
| Date | Event | Price |
|---|---|---|
| 9/3/2026 | Listed for sale | $154,900+181.6%$121/sqft |
Source:  SAR as distributed by MLS GRID #341352 Report a problem SAR as distributed by MLS GRID #341352 Report a problem | ||
| 2/25/2009 | Sold | $55,000$43/sqft |
Source: Public Record Report a problem | ||
Public tax history
| Year | Property taxes | Tax assessment |
|---|---|---|
| 2024 | $2,277 +0.5% | $5,720 |
| 2023 | $2,266 +5.9% | $5,720 |
| 2022 | $2,140 | $5,720 +14.9% |
| 2021 | -- | $4,980 |
| 2020 | -- | $4,980 |
| 2019 | -- | $4,980 |
| 2018 | -- | $4,980 +4.2% |
| 2017 | $1,166 | $4,780 |
| 2016 | $1,166 | $4,780 |
| 2015 | $1,166 | $4,780 |
| 2014 | $1,166 | $4,780 |
| 2013 | $1,166 | $4,780 +3.5% |
| 2011 | -- | $4,620 |
| 2010 | -- | $4,620 |
| 2009 | -- | $4,620 |
Find assessor info on the county website
Monthly payment
Est. payment
Payment breakdown
Explore the cost of this home by adjusting the details. Changes won't be saved.Climate risks
Neighborhood: 29340
Nearby schools
Schools provided by the listing agent
- Elementary: 11-Limestone-Central Elementary
- Middle: 11-Gaffney Middle
- High: 11-Gaffney High
Source: SAR as distributed by MLS GRID. This data may not be complete. We recommend contacting the local school district to confirm school assignments for this home.
Similar homes
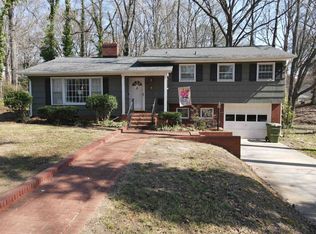
- $161,5003 bd2 ba1.4k sqft505 E Robinson St, Gaffney, SC 29340For Sale
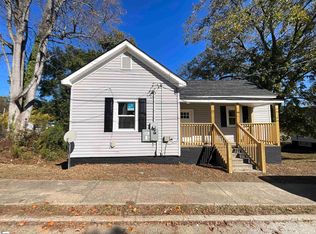 MLS ID #1574362, Shemeca Campbell, Erica Homes, LLC. Greater Greenville AOR
 - $149,9003 bd1 ba1k sqft123 Cypress Dr, Gaffney, SC 29340For Sale
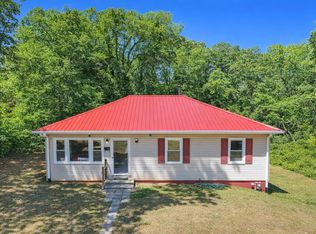 MLS ID #336254, Tracy Wagner Doster, Century 21 Blackwell & Co. SAR as distributed by MLS GRID
 - $177,0003 bd1 ba1k sqft1408 Wilkinsville Hwy, Gaffney, SC 29340For Sale
 MLS ID #1607002, Brianna Ellis, Signature Real Estate Grv. Greater Greenville AOR
 - $145,0003 bd2 ba1.1k sqft608 W Buford St, Gaffney, SC 29341For Sale
 MLS ID #1606856, Charles Black, Century 21 Blackwell & Co. Rea. Greater Greenville AOR
 - $139,5002 bd2 ba988 sqft400 Chatham Ave, Gaffney, SC 29340For Sale
 MLS ID #4365144, Steve Koleno, Beycome Brokerage Realty LLC. Canopy MLS as distributed by MLS GRID
 - $149,9002 bd1 ba772 sqft207 Chestnut St, Gaffney, SC 29340For SaleMLS ID #4409310, Shaunna Anderton, LPT Realty, LLC. Canopy MLS as distributed by MLS GRID
