***Major Renovation***
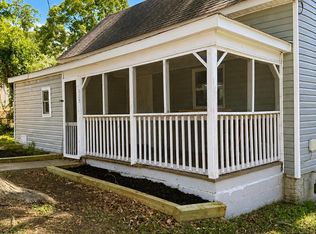
Welcome to 207 Chestnut St., Gaffney, SC—a beautifully renovated 2-bedroom, 1-bath home offering 772 square feet of thoughtfully updated living space on a desirable corner lot, just minutes from Downtown Gaffney.
This home has undergone an extensive renovation featuring new: electrical wiring, plumbing, HVAC system, ductwork, hot water heater, insulation, moisture barrier, drywall, windows, water resistant LVP flooring, fixtures, appliances (fridge included w/ice-maker option), bathroom, kitchen with backsplash and moveable or stationary island.
The existing metal roof complements the home’s many upgrades, creating a move-in-ready property designed for years of enjoyment.
Inside, you’ll appreciate the 10-foot ceilings, abundant natural light, and an open, inviting layout that blends modern finishes with timeless character.
Whether you’re a first-time homebuyer, downsizing, or looking for a turnkey investment, this home offers exceptional value with the peace of mind that comes from extensive renovations.
Some exterior and interior photos are digitally enhanced landscaping and interior decorations for illustrative purposes only.
*Work has been completed under applicable permits.
*Owner is the listing agent
Active
Price cut: $5K (9/19)
$149,900
207 Chestnut St, Gaffney, SC 29340
2beds
772sqft
Single Family Residence
Built in 1940
0.1 Acres Lot
$-- Zestimate®
$194/sqft
$-- HOA
What's special
Water resistant lvp flooringDesirable corner lotAbundant natural light
- 37 days
- 205
- 16
Zillow last checked:
Listing updated:
Listed by:
Shaunna Anderton Shaunna.anderton@lptrealty.com,
LPT Realty, LLC
Source: Canopy MLS as distributed by MLS GRID,MLS#: 4409310
Facts & features
Interior
Bedrooms & bathrooms
- Bedrooms: 2
- Bathrooms: 1
- Full bathrooms: 1
- Main level bedrooms: 2
Kitchen
- Features: Attic Stairs Pulldown, Ceiling Fan(s), Open Floorplan, See Remarks
- Level: Main
- Dimensions: 0' 0" X 0' 0"
Heating
- Central
Cooling
- Central Air
Appliances
- Included: Microwave, Dishwasher, Double Oven, Electric Cooktop, Electric Oven, Electric Water Heater, ENERGY STAR Qualified Refrigerator, Exhaust Fan, Exhaust Hood, Refrigerator
- Laundry: In Kitchen
Features
- Has basement: No
Interior area
- Total structure area: 772
- Total interior livable area: 772 sqft
- Finished area above ground: 772
- Finished area below ground: 0
Property
Parking
- Parking features: Driveway
- Has uncovered spaces: Yes
Features
- Levels: One
- Stories: 1
Lot
- Size: 0.1 Acres
Details
- Parcel number: 0990700078.000
- Zoning: R-4
- Special conditions: Standard
Construction
Type & style
- Home type: SingleFamily
- Architectural style: Cottage,Traditional
- Property subtype: Single Family Residence
Materials
- Vinyl
- Foundation: Crawl Space
Condition
- New construction: No
- Year built: 1940
Utilities & green energy
- Sewer: Public Sewer
- Water: City
Community & HOA
Community
- Subdivision: None
Location
- Region: Gaffney
Financial & listing details
- Price per square foot: $194/sqft
- Tax assessed value: $30,000
- Annual tax amount: $717
- Date on market: 8/19/2026
- Cumulative days on market: 37 days
- Listing terms: FHA,USDA Loan,VA Loan
- Road surface type: Other, Paved
Estimated market value
Not available
Estimated sales range
Not available
$1,095/mo
Price history
| Date | Event | Price |
|---|---|---|
| 9/19/2026 | Price change | $149,900-3.2%$194/sqft |
Source:  Canopy MLS as distributed by MLS GRID #4409310 Report a problem Canopy MLS as distributed by MLS GRID #4409310 Report a problem | ||
| 8/19/2026 | Listed for sale | $154,900+1164.5%$201/sqft |
Source: Canopy MLS as distributed by MLS GRID #4409310 Report a problem | ||
| 1/26/2022 | Sold | $12,250$16/sqft |
Source: Public Record Report a problem | ||
Public tax history
| Year | Property taxes | Tax assessment |
|---|---|---|
| 2024 | $717 +0.5% | $1,800 |
| 2023 | $713 +5.9% | $1,800 |
| 2022 | $674 | $1,800 +13.9% |
| 2021 | -- | $1,580 |
| 2020 | -- | $1,580 |
| 2019 | -- | $1,580 |
| 2018 | -- | $1,580 -12.2% |
| 2017 | $285 | $1,800 |
| 2016 | $285 | $1,800 |
| 2015 | $285 | $1,800 +20.8% |
| 2014 | $285 | $1,490 |
| 2013 | $285 | $1,490 +31.9% |
| 2011 | -- | $1,130 -13.1% |
| 2010 | -- | $1,300 |
| 2009 | -- | $1,300 |
Find assessor info on the county website
Monthly payment
Est. payment
Payment breakdown
Explore the cost of this home by adjusting the details. Changes won't be saved.Climate risks
Neighborhood: 29340

Similar homes
- $144,9002 bd2 ba988 sqft400 Chatham Ave, Gaffney, SC 29340For Sale
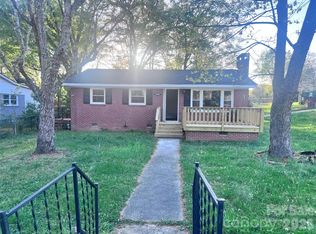
 MLS ID #4365144, Steve Koleno, Beycome Brokerage Realty LLC. Canopy MLS as distributed by MLS GRID
 - $139,0002 bd1 ba877 sqft406 River Dr, Gaffney, SC 29340For Sale
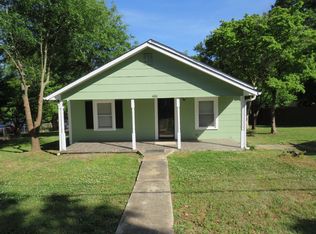 MLS ID #341369, Suzanne Quinn, Century 21 Blackwell & Co. SAR as distributed by MLS GRID
 - $150,0003 bd1 ba1k sqft123 Cypress Dr, Gaffney, SC 29340For Sale
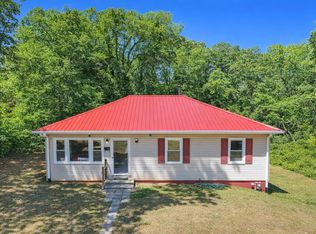 MLS ID #336254, Tracy Wagner Doster, Century 21 Blackwell & Co. SAR as distributed by MLS GRID
 - $124,9002 bd2 ba1k sqft115 1st St, Gaffney, SC 29340For Sale
 MLS ID #339764, Brody Vipperman, EXP Realty LLC. SAR as distributed by MLS GRID
 - $140,0002 bd2 ba924 sqft1098 Macedonia Rd #5, Gaffney, SC 29341For SaleMLS ID #4415994, Lori Wray, Northgroup Real Estate. Canopy MLS as distributed by MLS GRID
- $160,0002 bd1 ba890 sqft1311 S Dekalb St, Shelby, NC 28152For SaleMLS ID #4423613, Tommy Wilson, Clay & Associates Real Estate. Canopy MLS as distributed by MLS GRID
