Welcome home to 413 Wilkie Road, where brand-new construction, modern style, and a spacious floor plan create a home that is truly move-in ready! This FHA-compliant, detitled mobile home features 1,618 square feet, 3 bedrooms, and 2 full bathrooms, with thoughtfully planned spaces throughout. The heart of the home is the bright and spacious main living area, where an open layout connects the kitchen, dining area, and family room. A large kitchen island provides additional workspace and a natural gathering spot, while stainless steel appliances, ample cabinetry, and modern finishes give the kitchen a clean, updated look. The primary bedroom is privately positioned and features its own ensuite bath and generous closet space. Two additional bedrooms are located nearby with easy access to the second full bathroom, creating a versatile layout that works equally well for family, guests, or a home office. With everything brand new, buyers can enjoy the convenience of a fresh, low-maintenance home without taking on a renovation project. The outdoor space provides room for relaxing, entertaining, or creating a backyard setup that fits your lifestyle. If you've been searching for a new 3-bedroom home in Gaffney with over 1,600 square feet, 413 Wilkie Road deserves a closer look. Schedule your private showing today!
Active
$245,000
413 Wilkie Rd, Gaffney, SC 29340
3beds
1,618sqft
Mobile Home
Built in 2026
0.55 Acres Lot
$-- Zestimate®
$151/sqft
$-- HOA
What's special
Modern finishesStainless steel appliancesLarge kitchen islandSpacious floor planGenerous closet spaceAmple cabinetry
- 8 hours
- 54
- 3
Zillow last checked:
Listing updated:
Listed by:
Scott Zannini 770-262-4995,
Foothills Property Group, LLC
Source: SAR as distributed by MLS GRID,MLS#: 341910
Facts & features
Interior
Bedrooms & bathrooms
- Bedrooms: 3
- Bathrooms: 2
- Full bathrooms: 2
- Main level bathrooms: 2
- Main level bedrooms: 3
Rooms
- Room types: Comb. Living & Din Room, Main Fl Master Bedroom
Heating
- Heat Pump, Electricity
Cooling
- Central Air, Electricity
Appliances
- Included: Dishwasher, Refrigerator, Electric Cooktop, Electric Oven, Electric Water Heater
- Laundry: 1st Floor, Electric Dryer Hookup, Sink, Walk-In, Washer Hookup
Features
- Ceiling Fan(s), Soaking Tub, Ceiling - Smooth, Laminate Counters, Open Floorplan, Walk-In Pantry
- Flooring: Luxury Vinyl
- Windows: Insulated Windows, Window Treatments
- Has basement: No
- Has fireplace: No
Interior area
- Total interior livable area: 1,618 sqft
- Finished area above ground: 1,618
- Finished area below ground: 0
Property
Parking
- Parking features: Driveway, See Parking Features
- Has uncovered spaces: Yes
Features
- Levels: One
- Stories: 1
- Patio & porch: Deck, Porch
Lot
- Size: 0.55 Acres
- Features: Level, Sloped
- Topography: Level,Sloping
Construction
Type & style
- Home type: MobileManufactured
- Architectural style: Mobile
- Property subtype: Mobile Home
Materials
- Vinyl Siding
- Foundation: Crawl Space
- Roof: Composition
Condition
- New construction: Yes
- Year built: 2026
Details
- Builder name: Cavco Douglas
Utilities & green energy
- Sewer: Septic Tank
- Water: Public, LCF
Community & HOA
Community
- Security: Smoke Detector(s)
- Subdivision: None
HOA
- Has HOA: No
Location
- Region: Gaffney
Financial & listing details
- Price per square foot: $151/sqft
- Annual tax amount: $100
- Date on market: 9/18/2026
Estimated market value
Not available
Estimated sales range
Not available
Not available
Price history
| Date | Event | Price |
|---|---|---|
| 9/18/2026 | Listed for sale | $245,000$151/sqft |
Source:  SAR as distributed by MLS GRID #341910 Report a problem SAR as distributed by MLS GRID #341910 Report a problem | ||
Public tax history
Tax history is unavailable.
Monthly payment
Climate risks
Neighborhood: 29340
Nearby schools
Schools provided by the listing agent
- Elementary: 11-Corinth Elementary
- Middle: 11-Ewing Middle
- High: 11-Gaffney High
Source: SAR as distributed by MLS GRID. This data may not be complete. We recommend contacting the local school district to confirm school assignments for this home.
Similar homes
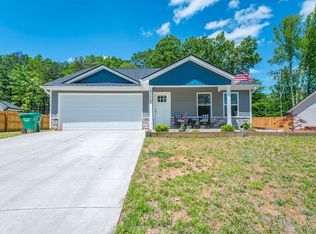
- $225,0003 bd2 ba1.4k sqft417 Wilkie Rd, Gaffney, SC 29340New Construction
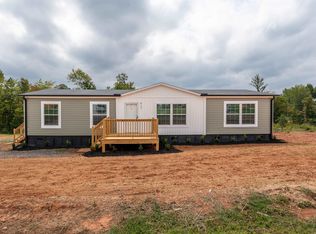 MLS ID #341939, Scott Zannini, Foothills Property Group, LLC. SAR as distributed by MLS GRID
 - $224,9003 bd2 ba1.8k sqft112 Chandler Dr, Gaffney, SC 29340For Sale
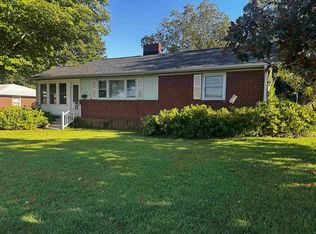 MLS ID #341934, Barbara D Allison, John Wall & Associates. SAR as distributed by MLS GRID
 - $--3 bd2 ba1.7k sqft123 Robinhood Dr, Gaffney, SC 29340Auction
 Auction.com 2
 - $234,9004 bd2 ba1.7k sqft1219 Hamrick St, Gaffney, SC 29340New Construction
 MLS ID #341181, John L Wall, John Wall & Associates. SAR as distributed by MLS GRID
 - $250,0004 bd5 ba1.6k sqft112 Van Buren St, Gaffney, SC 29340For Sale
 MLS ID #4391125, Le'Kisha Stevenson, Metric Realty Company. Canopy MLS as distributed by MLS GRID
