Location truly sets this home apart. This charming 3-bedroom, 2-bath property offers an inviting layout with a very spacious family room and kitchen combo, anchored by a beautiful gas log fireplace that creates the perfect gathering space. A lovely living room with a dedicated dining area provides additional room for entertaining, while the cozy sunroom is ideal for enjoying your morning coffee as you watch the neighborhood come to life. The home features two potential master suites, giving flexible options for multi-generational living or a private guest retreat. The additional guest bedroom is nicely sized and comfortable for visitors or family. Step onto the enclosed back porch and discover a unique water feature that can be enjoyed as-is or converted into a koi pond for a serene outdoor oasis. The huge detached 2-car garage offers ample space for parking, a workshop, and extra storage — a rare find. Sq Ft was taken from Tax records.
Pending
Price cut: $13.6K (10/20)
$185,900
112 Chandler Dr, Gaffney, SC 29340
3beds
1,876sqft
Single Family Residence
Built in 1960
0.51 Acres Lot
$178,900 Zestimate®
$99/sqft
$-- HOA
What's special
Beautiful gas log fireplaceInviting layoutEnclosed back porch
- 53 days
- 345
- 29
Zillow last checked:
Listing updated:
Listed by:
Barbara D Allison 864-490-7908,
John Wall & Associates
Source: SAR as distributed by MLS GRID,MLS#: 341934
Facts & features
Interior
Bedrooms & bathrooms
- Bedrooms: 3
- Bathrooms: 2
- Full bathrooms: 2
Rooms
- Room types: Comb. Living & Din Room, Sun Room
Heating
- Forced Air, Gas - Natural
Cooling
- Central Air, Gas - Natural
Appliances
- Included: Dishwasher, Microwave, Range, Refrigerator, Gas Water Heater
- Laundry: 1st Floor, Electric Dryer Hookup, Washer Hookup
Features
- Ceiling Fan(s), Fireplace(s), Laminate Counters
- Flooring: Ceramic Tile, Hardwood, Vinyl
- Windows: Insulated Windows, Storm Window(s), Window Treatments
- Has fireplace: Yes
- Fireplace features: Gas Log
Interior area
- Total interior livable area: 1,876 sqft
- Finished area above ground: 1,876
- Finished area below ground: 0
Property
Parking
- Total spaces: 2
- Parking features: Detached Garage - 1-2 Car, Driveway, Detached Garage
- Garage spaces: 2
- Has uncovered spaces: Yes
Features
- Levels: One
- Stories: 1
- Patio & porch: Enclosed, Porch
- Exterior features: Water Feature
Lot
- Size: 0.51 Acres
- Features: Sidewalk
Details
- Parcel number: 1000500034000
- Special conditions: None
Construction
Type & style
- Home type: SingleFamily
- Architectural style: Ranch
- Property subtype: Single Family Residence
Materials
- Aluminum Siding, Brick Veneer
- Foundation: Crawl Space
- Roof: Architectural
Condition
- New construction: No
- Year built: 1960
Utilities & green energy
- Sewer: Public Sewer
- Water: Public
Community & HOA
Community
- Subdivision: None
HOA
- Has HOA: No
Location
- Region: Gaffney
Financial & listing details
- Price per square foot: $99/sqft
- Tax assessed value: $112,800
- Annual tax amount: $2,600
- Date on market: 9/18/2026
Estimated market value
$178,900
$170,000 - $188,000
$1,517/mo
Price history
| Date | Event | Price |
|---|---|---|
| 11/3/2026 | Pending sale | $185,900$99/sqft |
Source:  SAR as distributed by MLS GRID #341934 Report a problem | ||
| 10/20/2026 | Price change | $185,900-6.8%$99/sqft |
Source: Cherokee County BOR #35701 Report a problem | ||
| 10/4/2026 | Price change | $199,500-11.3%$106/sqft |
Source: Cherokee County BOR #35701 Report a problem | ||
| 9/18/2026 | Listed for sale | $224,900$120/sqft |
Source: Cherokee County BOR #35701 Report a problem | ||
Public tax history
| Year | Property taxes | Tax assessment |
|---|---|---|
| 2024 | $393 +1.8% | $4,330 |
| 2023 | $386 +4.8% | $4,330 |
| 2022 | $369 | $4,330 +15.2% |
| 2021 | -- | $3,760 |
| 2020 | -- | $3,760 |
| 2019 | -- | $3,760 |
| 2018 | -- | $3,760 +8% |
| 2017 | $106 | $3,480 |
| 2016 | $106 | $3,480 |
| 2015 | $106 | $3,480 |
| 2014 | $106 | $3,480 |
| 2013 | $106 | $3,480 |
| 2011 | -- | $3,480 |
| 2010 | -- | $3,480 |
| 2009 | -- | $3,480 |
Find assessor info on the county website
Monthly payment
Est. payment
Payment breakdown
Explore the cost of this home by adjusting the details. Changes won't be saved.Climate risks
Neighborhood: 29340
Nearby schools
Schools provided by the listing agent
- High: 11-Gaffney High
Source: SAR as distributed by MLS GRID. This data may not be complete. We recommend contacting the local school district to confirm school assignments for this home.

Similar homes
- $179,9003 bd2 ba1.8k sqft210 York Dr, Gaffney, SC 29340For Sale
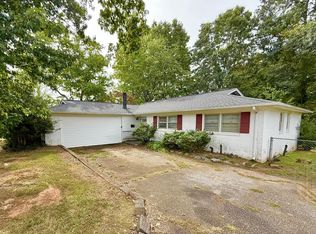 MLS ID #35747, Johnny Horn. Cherokee County BOR
- $179,9003 bd2 ba1.2k sqft1806 Cherokee Ave, Gaffney, SC 29340For Sale
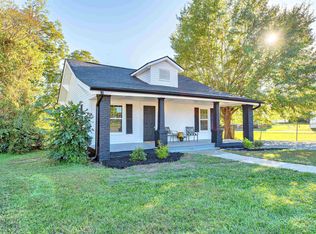 MLS ID #343066, Jeff Buice, Buice Realty, Inc.. SAR as distributed by MLS GRID
- $184,9003 bd2 ba1k sqft412 Brookside Dr, Gaffney, SC 29340For Sale
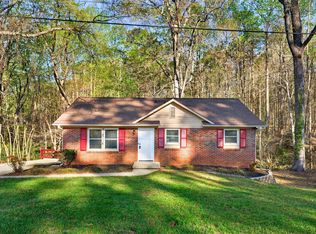 MLS ID #335328, Davis Dickson, REMAX Solutions. SAR as distributed by MLS GRID
- $189,9003 bd2 ba1.3k sqft204 Lakeview Dr, Gaffney, SC 29340For Sale
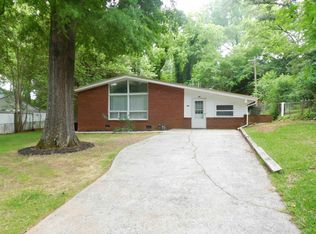 MLS ID #334060, John L Wall, John Wall & Associates. SAR as distributed by MLS GRID
- $161,5003 bd2 ba1.4k sqft505 E Robinson St, Gaffney, SC 29340For Sale
 MLS ID #4363243, Shemeca Campbell, Erica Homes LLC. Canopy MLS as distributed by MLS GRID
- $169,7503 bd2 ba1.9k sqft130 Overhill Dr, Gaffney, SC 29340For SaleMLS ID #4437812, Myra Sinz, NorthGroup Real Estate LLC. Canopy MLS as distributed by MLS GRID
